In-Person
1125 Pansy Trl
About this property
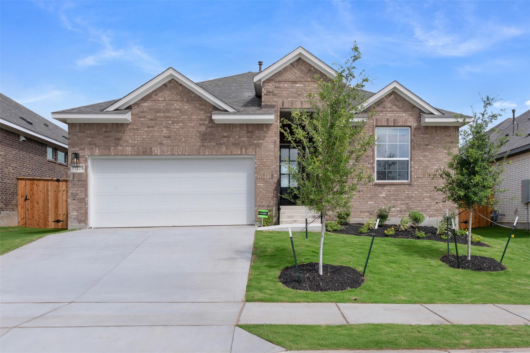
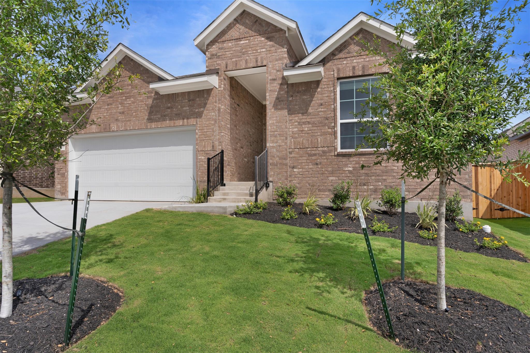
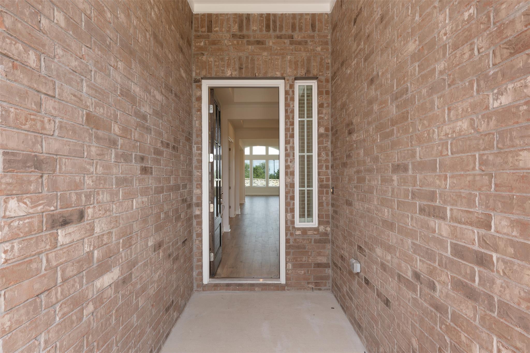
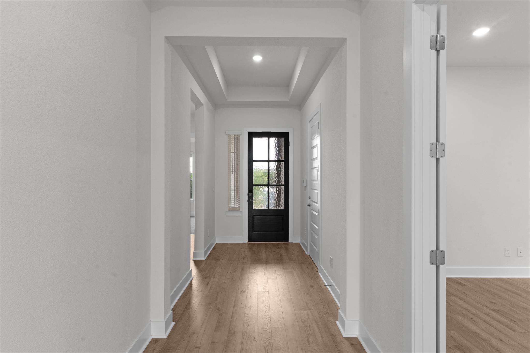
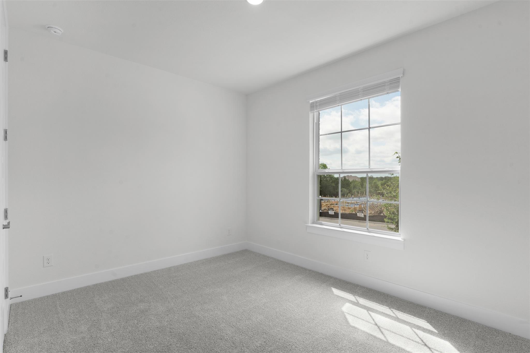
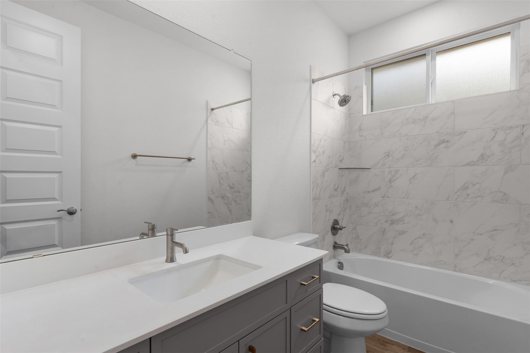
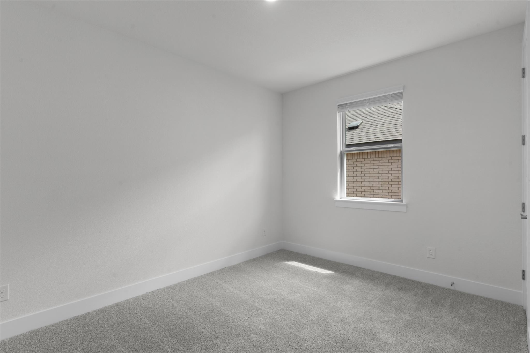
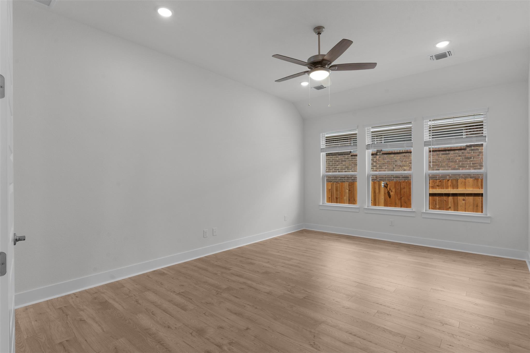
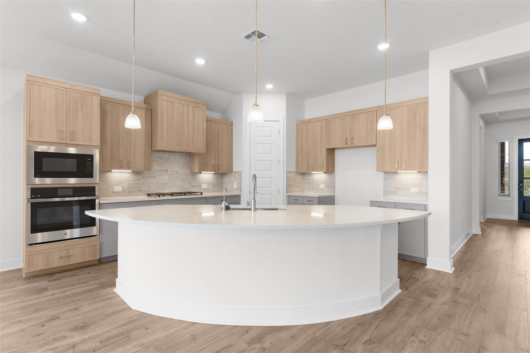
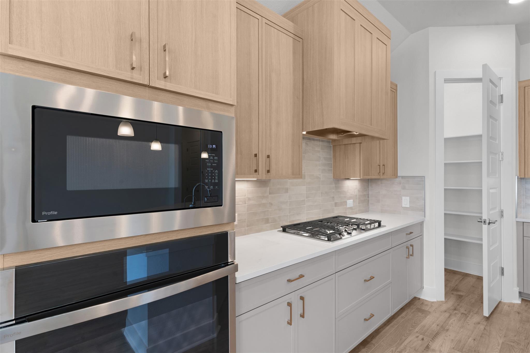
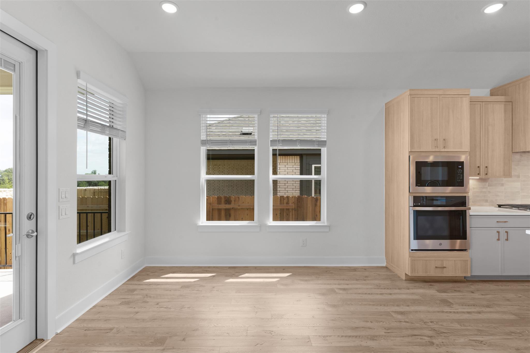
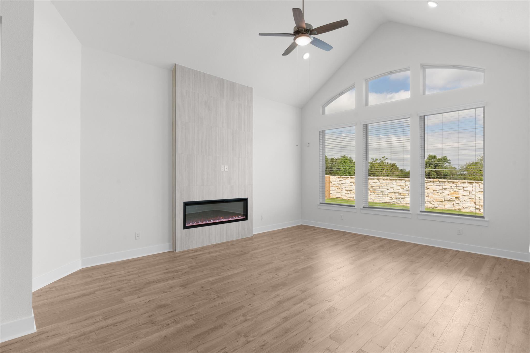
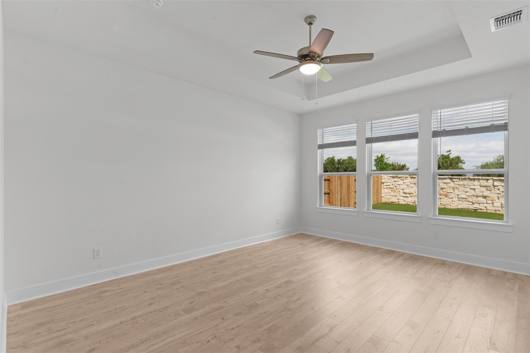
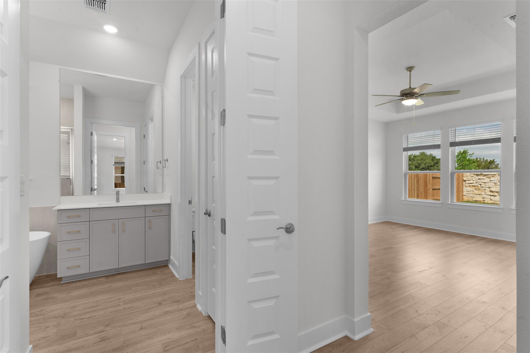
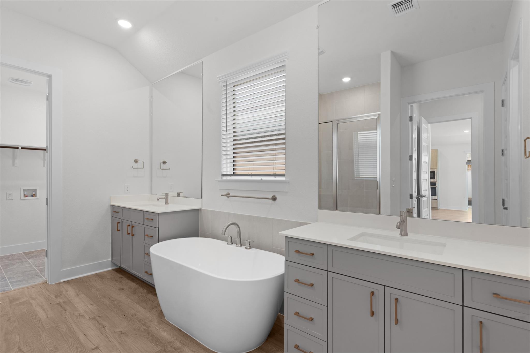
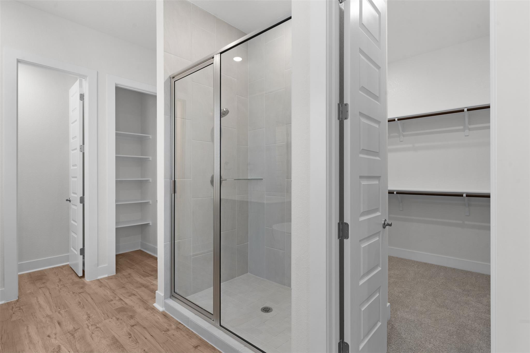
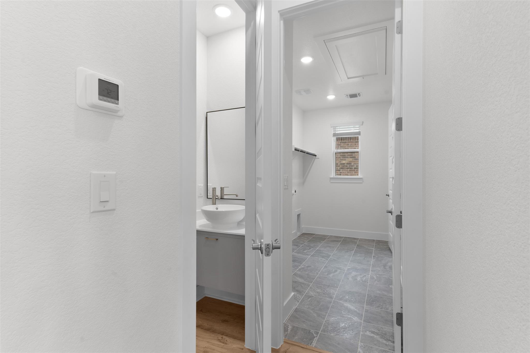
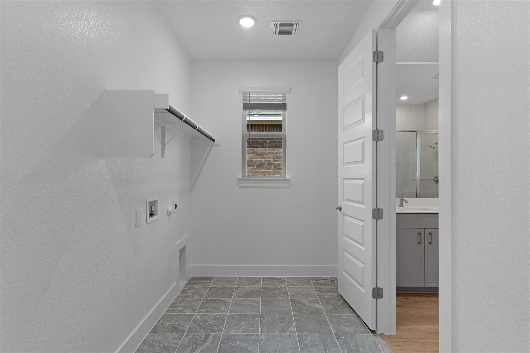
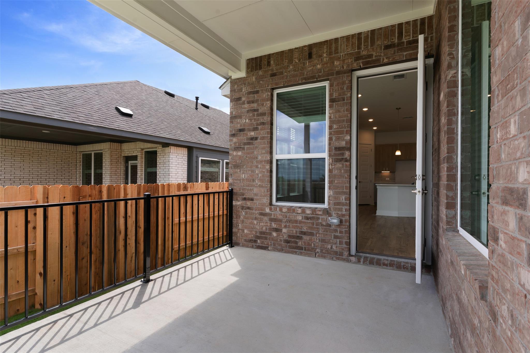
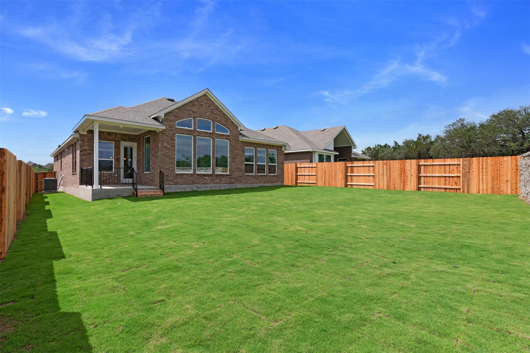
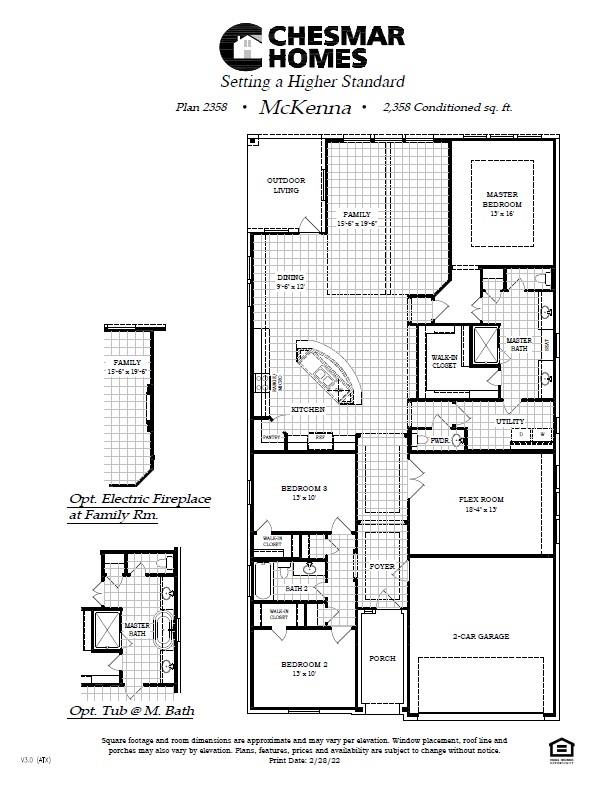
New Construction | 3 Beds | 2.5 Baths | Flex Room | 1-Story | 2,358 Sq Ft | Ready April |The McKenna is that one-story layout that feels open, bright, and thoughtfully designed for real life. A long entrance foyer leads to two front bedrooms, each with walk-in closets and their own storage closet just outside the room. A full bath sits perfectly between them-ideal for kids or guests.Across the hall, a versatile flex room with French doors and big windows offers space for a home office, playroom, or cozy lounge, with a nearby half bath for convenience.The heart of the home is the open kitchen, anchored by a large eye-shaped island overlooking the family room and adjacent dining area. You'll love the quartz countertops, walk-in pantry, split-color cabinets with gold hardware, and LED under/over lighting. The family room shines with vaulted ceilings, a 60" electric fireplace with decorative tile surround, and big windows overlooking the covered outdoor living area.Tucked privately in the back, the primary suite features a tray ceiling and double doors into the ensuite bath with dual vanities separated by a window seat, linen closet, walk-in shower, and large walk-in closet. The bath connects directly to the utility room-because laundry day should be easy.Finished with 8' doors throughout, a tankless water heater, and plumbed for a water softener-ready this April. Visit our new model and ask about current buyer incentives!
About this property
New Construction | 3 Beds | 2.5 Baths | Flex Room | 1-Story | 2,358 Sq Ft | Ready April |The McKenna is that one-story layout that feels open, bright, and thoughtfully designed for real life. A long entrance foyer leads to two front bedrooms, each with walk-in closets and their own storage closet just outside the room. A full bath sits perfectly between them-ideal for kids or guests.Across the hall, a versatile flex room with French doors and big windows offers space for a home office, playroom, or cozy lounge, with a nearby half bath for convenience.The heart of the home is the open kitchen, anchored by a large eye-shaped island overlooking the family room and adjacent dining area. You'll love the quartz countertops, walk-in pantry, split-color cabinets with gold hardware, and LED under/over lighting. The family room shines with vaulted ceilings, a 60" electric fireplace with decorative tile surround, and big windows overlooking the covered outdoor living area.Tucked privately in the back, the primary suite features a tray ceiling and double doors into the ensuite bath with dual vanities separated by a window seat, linen closet, walk-in shower, and large walk-in closet. The bath connects directly to the utility room-because laundry day should be easy.Finished with 8' doors throughout, a tankless water heater, and plumbed for a water softener-ready this April. Visit our new model and ask about current buyer incentives!
Features and Additional Information
Baths
Presented By Coldwell Banker Commercial Gateway



Area Information
GTW | Williamson County | Parkside on the River
Schools in the Area
-
turned_in
Elementary SchoolWolf Ranch Elementary
-
turned_in
Middle SchoolJames Tippit
-
turned_in
High SchoolEast View
Want to See More Listings in the Area?
Brokerage: Chesmar Homes