1124 Elm Forest Dr
About this property
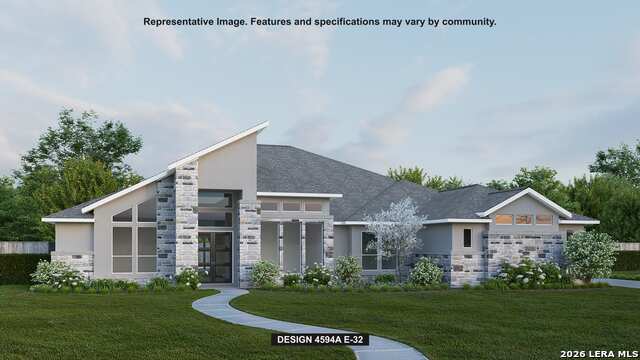
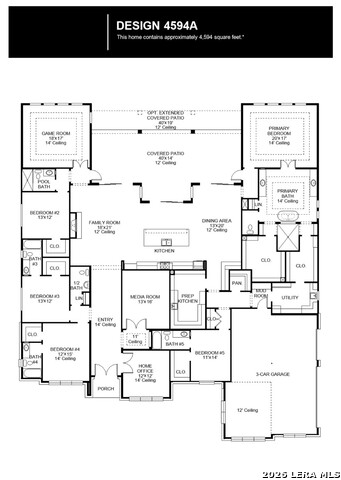
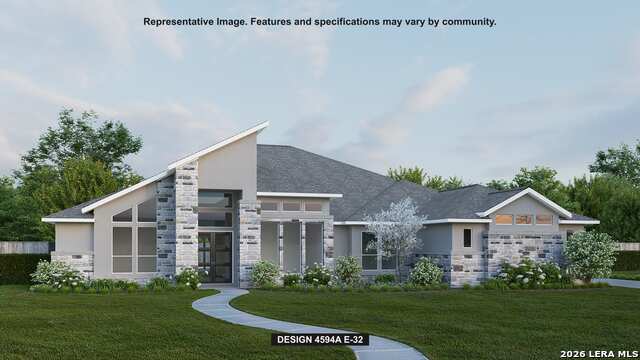
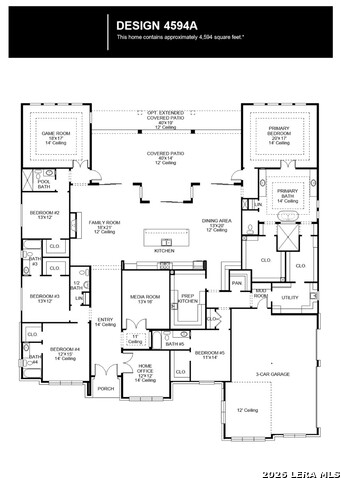
Front porch leads to an elongated entry embraced by a private home office and a nearby media room, creating a strong first impression of flexible living. Hardwood floors flow throughout the main living areas and select spaces. Continue into the heart of the home, where the kitchen, hosting a 6-burner gas range with griddle, a center island with built-in seating space, a walk-in pantry, and a prep kitchen, connects seamlessly to the dining area. The family room features a wood mantel fireplace and multiple sliding glass doors that open to the expansive covered backyard patio, which is framed by the primary suite and an inviting game room. The primary suite includes a spacious bedroom with a wall of windows and an ensuite bath with dual vanities, a freestanding tub, a glass-enclosed shower, linen storage, and two walk-in closets. Three guest suites with private full baths, a secondary bedroom, a full bath with a shower, and a half bath are thoughtfully placed throughout the home, making this design ideal for everyday comfort. This floor plan includes a three-car garage.
About this property
Front porch leads to an elongated entry embraced by a private home office and a nearby media room, creating a strong first impression of flexible living. Hardwood floors flow throughout the main living areas and select spaces. Continue into the heart of the home, where the kitchen, hosting a 6-burner gas range with griddle, a center island with built-in seating space, a walk-in pantry, and a prep kitchen, connects seamlessly to the dining area. The family room features a wood mantel fireplace and multiple sliding glass doors that open to the expansive covered backyard patio, which is framed by the primary suite and an inviting game room. The primary suite includes a spacious bedroom with a wall of windows and an ensuite bath with dual vanities, a freestanding tub, a glass-enclosed shower, linen storage, and two walk-in closets. Three guest suites with private full baths, a secondary bedroom, a full bath with a shower, and a half bath are thoughtfully placed throughout the home, making this design ideal for everyday comfort. This floor plan includes a three-car garage.
Features and Additional Information
Baths
Presented By Coldwell Banker Commercial Gateway



Area Information
Comal | Comal County | ELM CREEK
Schools in the Area
-
turned_in
Elementary SchoolSTARTZVILLE
-
turned_in
Middle SchoolMountain Valley
-
turned_in
High SchoolCanyon Lake
Want to See More Listings in the Area?
Brokerage: Perry Homes Realty, LLC