112 River View Dr
About this property
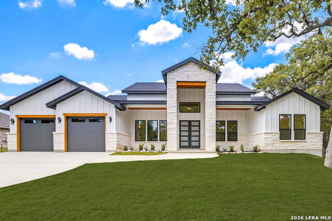
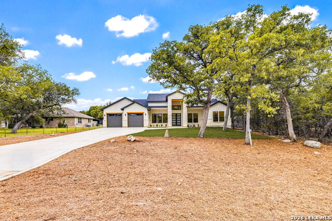
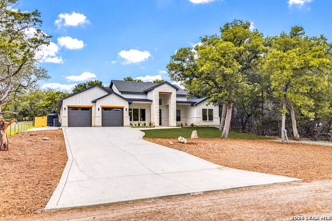
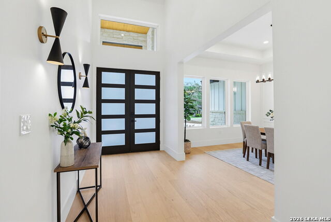
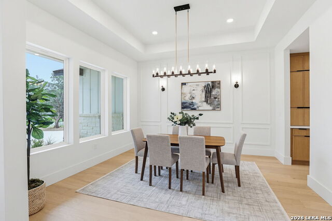
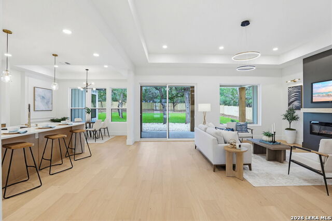
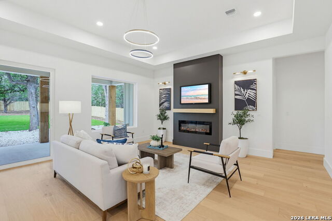
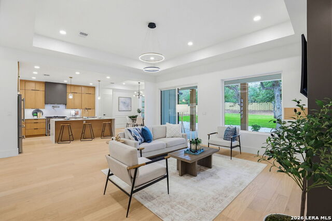
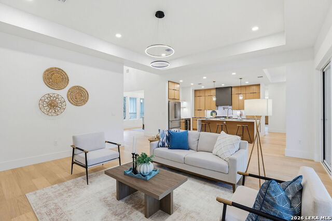
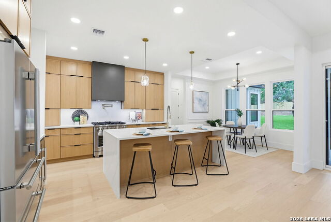
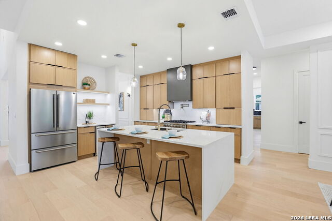
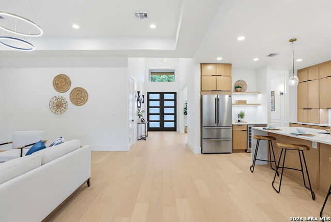
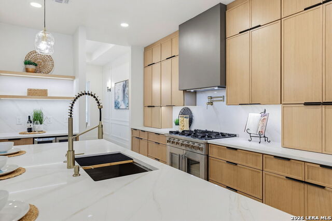
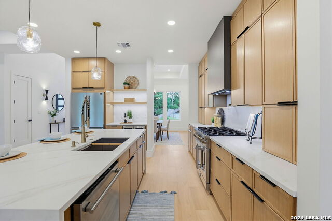
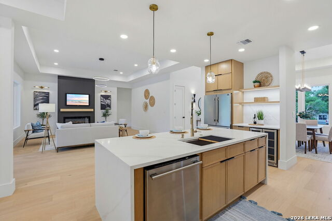
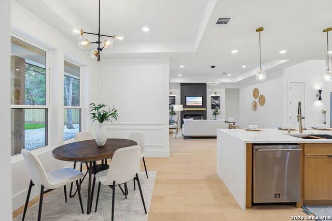
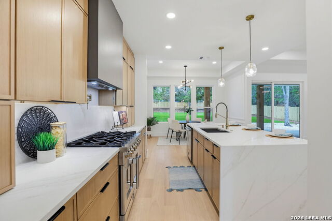
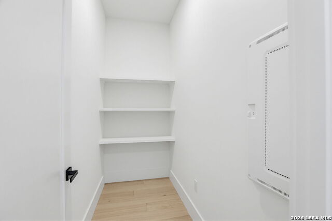
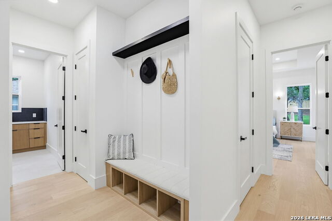
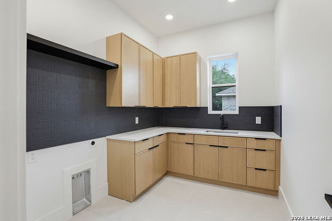
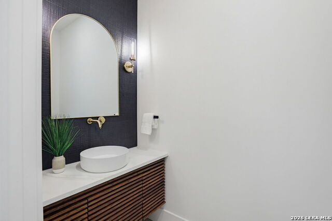
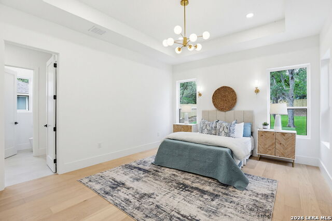
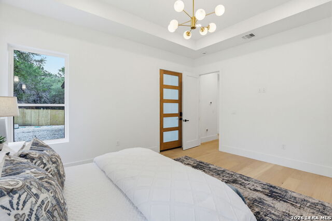
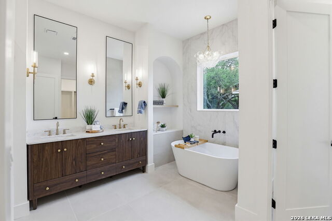
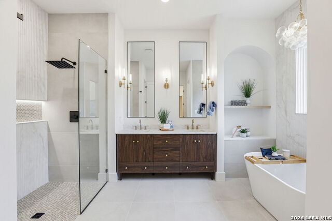
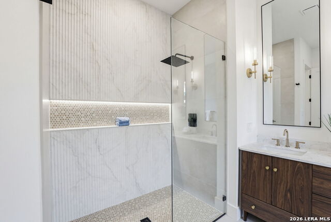
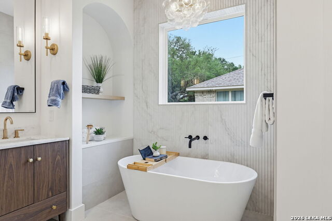
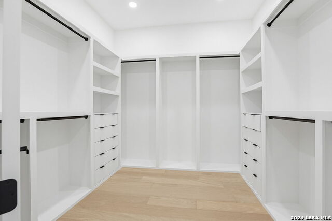
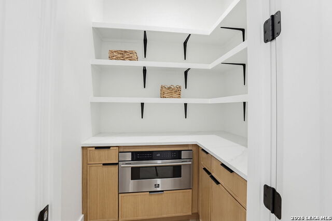
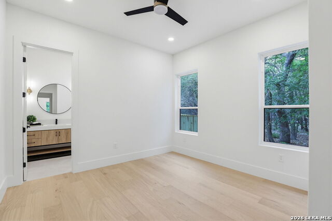
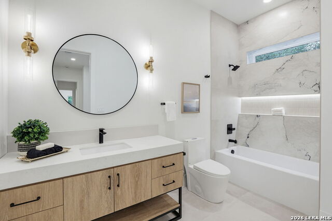
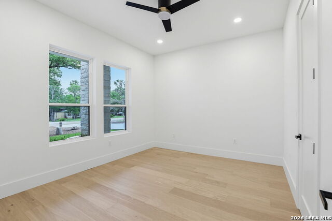
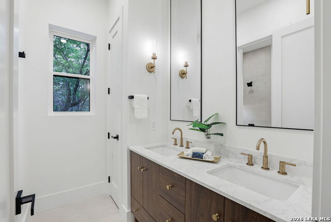
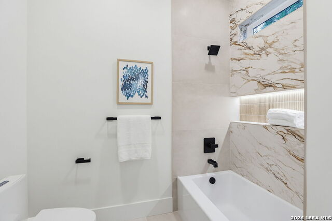
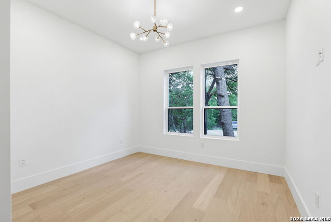
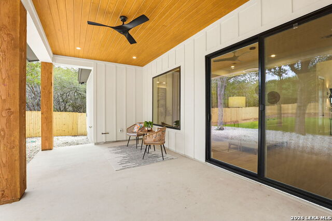
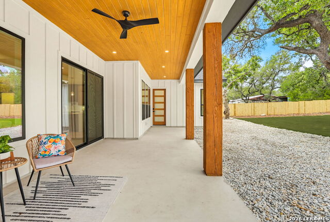
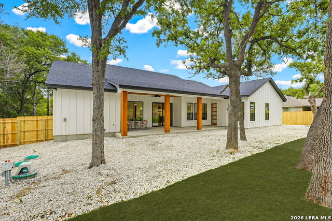
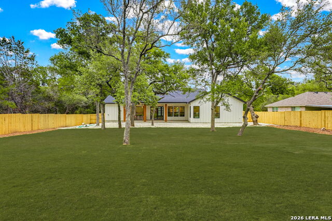
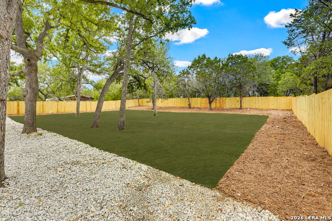
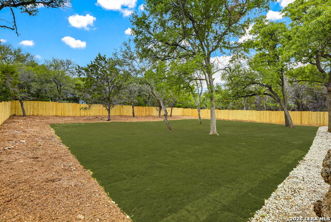
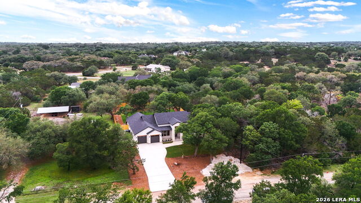
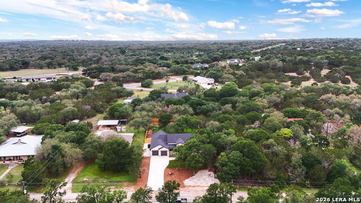
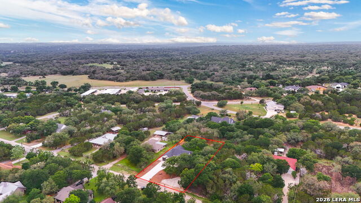

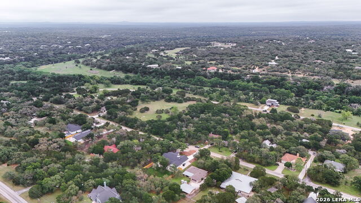
Refined New Construction in Boerne This beautifully crafted 4-bedroom, 3.5-bath residence offers 2,832 sq.ft. of refined living space showcasing exceptional craftsmanship and modern sophistication. A grand double-door entry leads into a dramatic foyer with soaring 15-foot ceilings, expansive living room features a statement fireplace and flows effortlessly into the gourmet kitchen, complete with white oak cabinetry, quartz countertops, an oversized island, premium stainless steel appliances, wine fridge, 36" gas range, and a custom walk-in pantry with built-in microwave. A formal dining room provides an elegant setting for entertaining. The private primary suite is a true retreat, offering vaulted ceilings, direct patio access, and a spa-inspired bathroom with dual vanities, a soaking tub, a glass-enclosed shower, and a custom walk-in closet with built-in organization. Designed for seamless indoor-outdoor living, the oversized covered patio overlooks a fully fenced and professionally landscaped backyard-perfect for entertaining or quiet evenings outdoors. Additional features include: mudroom with custom built-ins, 120 gallon propane tank, spray foam insulated rafters, durable 2x6 construction, engineered white oak flooring, designer ceiling treatments throughout, 8-foot interior doors and glass patio door, smart home integration with Alexa & Google, pre-wired low-voltage system for TV/internet/phone, 1,100-gallon water storage tank, and an oversized 2-car garage with EV charging outlet and smart doorbell. Includes a 1-2-10 builder warranty. Located in a highly desirable Boerne community with Guadalupe River access, fishing, tennis courts, and a playground. A refined balance of luxury, comfort, and authentic Hill Country living.
About this property
Refined New Construction in Boerne This beautifully crafted 4-bedroom, 3.5-bath residence offers 2,832 sq.ft. of refined living space showcasing exceptional craftsmanship and modern sophistication. A grand double-door entry leads into a dramatic foyer with soaring 15-foot ceilings, expansive living room features a statement fireplace and flows effortlessly into the gourmet kitchen, complete with white oak cabinetry, quartz countertops, an oversized island, premium stainless steel appliances, wine fridge, 36" gas range, and a custom walk-in pantry with built-in microwave. A formal dining room provides an elegant setting for entertaining. The private primary suite is a true retreat, offering vaulted ceilings, direct patio access, and a spa-inspired bathroom with dual vanities, a soaking tub, a glass-enclosed shower, and a custom walk-in closet with built-in organization. Designed for seamless indoor-outdoor living, the oversized covered patio overlooks a fully fenced and professionally landscaped backyard-perfect for entertaining or quiet evenings outdoors. Additional features include: mudroom with custom built-ins, 120 gallon propane tank, spray foam insulated rafters, durable 2x6 construction, engineered white oak flooring, designer ceiling treatments throughout, 8-foot interior doors and glass patio door, smart home integration with Alexa & Google, pre-wired low-voltage system for TV/internet/phone, 1,100-gallon water storage tank, and an oversized 2-car garage with EV charging outlet and smart doorbell. Includes a 1-2-10 builder warranty. Located in a highly desirable Boerne community with Guadalupe River access, fishing, tennis courts, and a playground. A refined balance of luxury, comfort, and authentic Hill Country living.
Features and Additional Information
Baths
Presented By Coldwell Banker Commercial Gateway



Area Information
Kendall | Kendall County | THE CROSSING
Schools in the Area
-
turned_in
Elementary SchoolBlanco
-
turned_in
Middle SchoolBlanco
-
turned_in
High SchoolBlanco
Want to See More Listings in the Area?
Brokerage: Alliance Realty Group