112 Poquito Dr
About this property
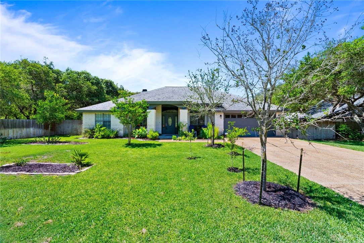
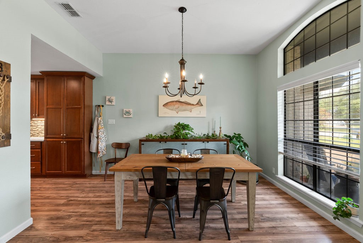
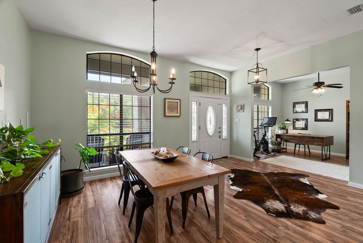
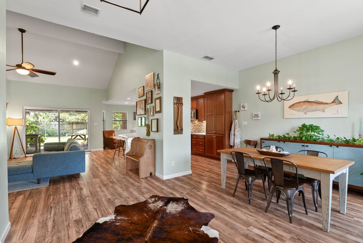
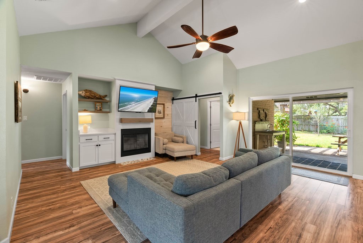
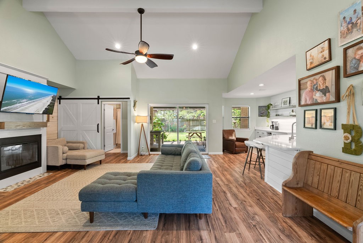
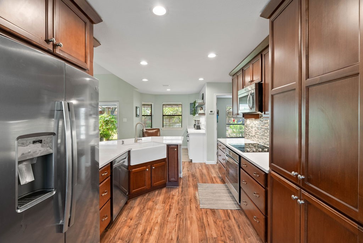
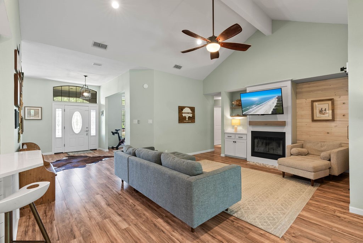
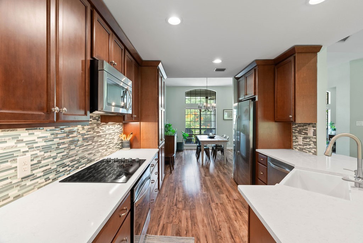
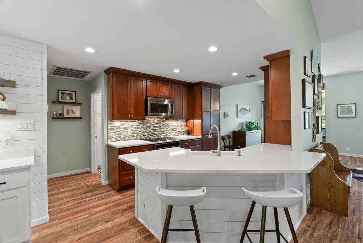
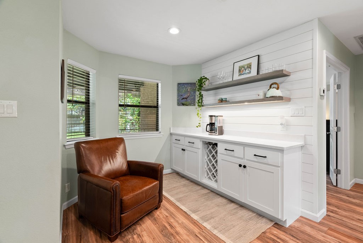
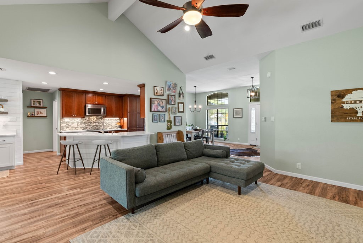
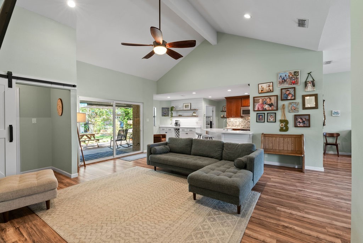
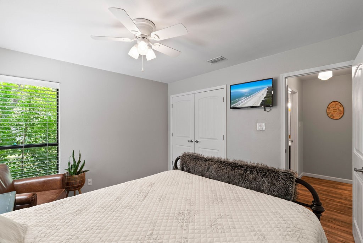
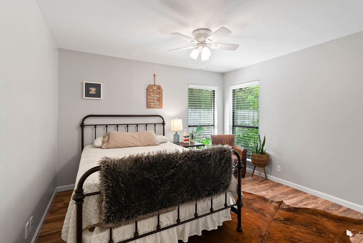
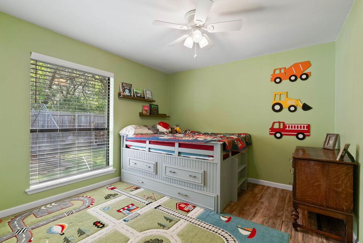
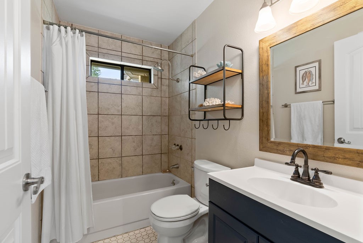
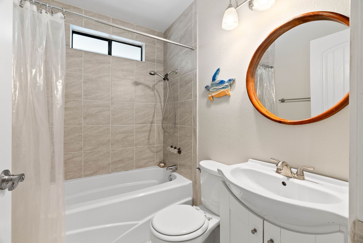
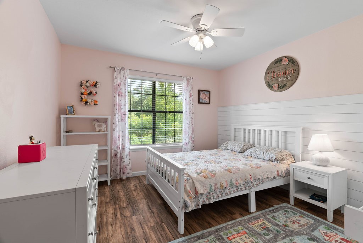
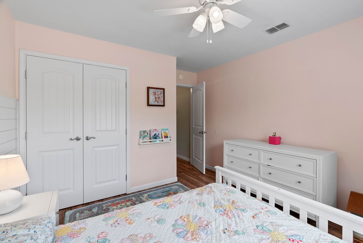
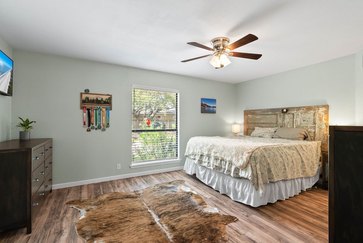
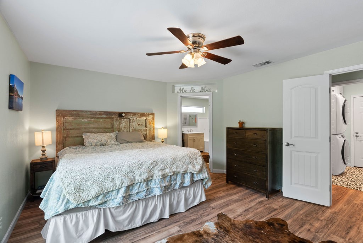

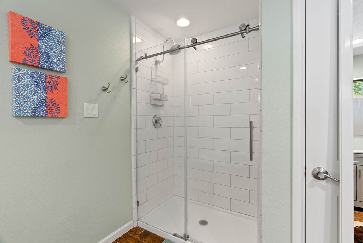
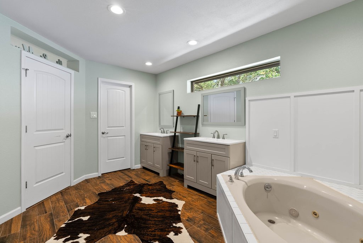
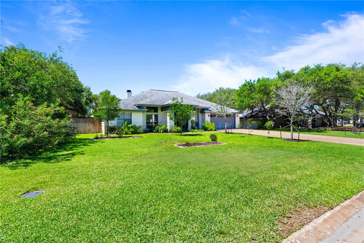
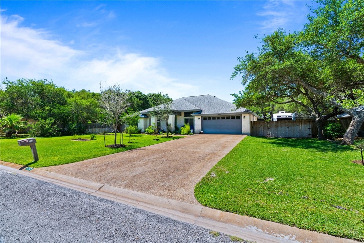
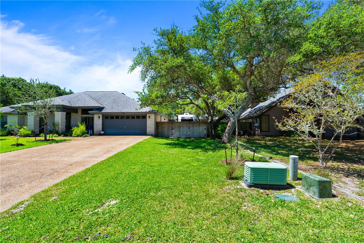
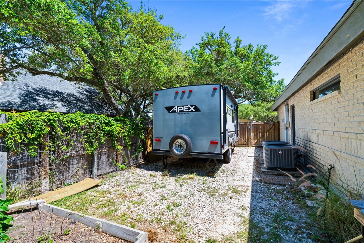
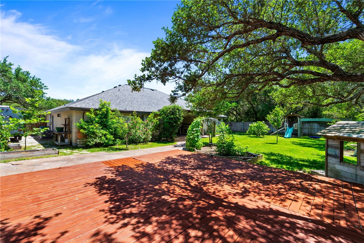
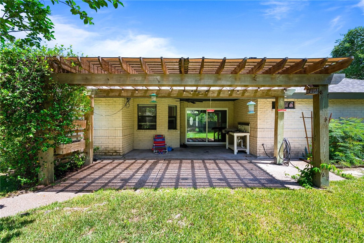
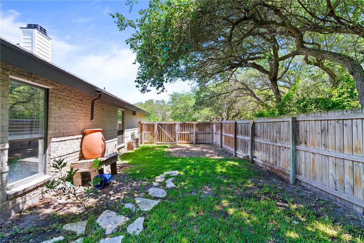
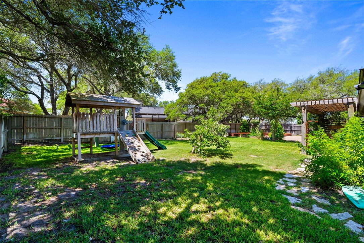
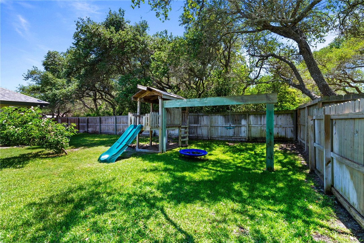
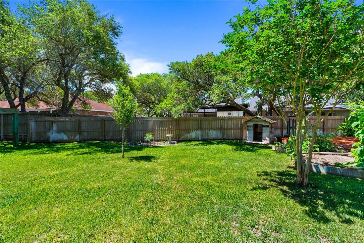
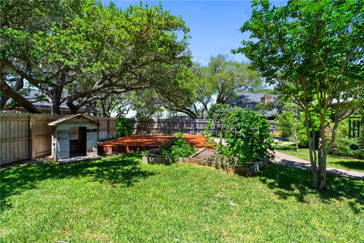
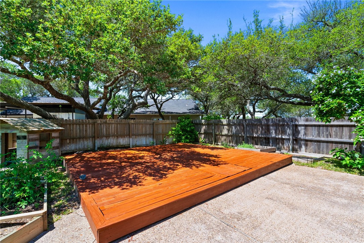
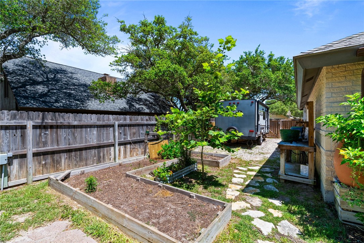
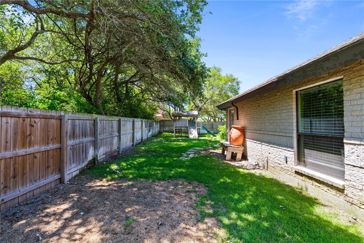
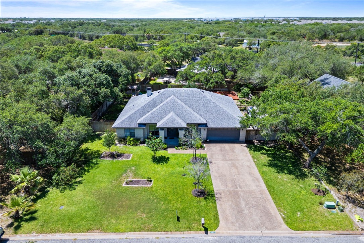
Welcome to 112 Poquito, a beautifully remodeled home nestled in the highly sought-after Spanish Woods subdivision. Situated on just over one-third of an acre, this thoughtfully updated residence offers both functionality and style, with room to spread out and enjoy the coastal lifestyle. Step inside to discover a spacious open floor plan that seamlessly connects the large living area, breakfast nook, and a modernized kitchen, perfect for entertaining or relaxed daily living. The kitchen features contemporary finishes, ample counter space, and plenty of storage-ideal for any home chef. In addition to the open living spaces, the home includes a formal dining room for gatherings and a dedicated office or study, offering flexibility for remote work, hobbies, or a quiet retreat. On one side of the home, you'll find three comfortable guest bedrooms and two full bathrooms, each tastefully finished. The added barn door creates a guest quarters so that guests have complete privacy. On the opposite wing, the spacious primary suite serves as a private oasis with a large walk-in closet, and a well-appointed ensuite bath featuring both a soaking tub and a separate walk-in shower. A completely remodeled laundry room also boasts a drop zone. Step outside to your expansive backyard, complete with a thriving garden and plenty of space to relax or entertain. Whether you're enjoying a sunny afternoon, planning your next outdoor project, or simply taking in the peace and quiet, the outdoor space has something for everyone. There's also ample room to park your RV, making this home ideal for adventurers. The attached garage offers excellent storage solutions and is perfect for tinkering, tools, or weekend projects. Located in the heart of Rockport's desirable Spanish Woods neighborhood, this move-in-ready home combines comfort, charm, and versatility all in one. Located on a dead end street, so no through traffic. There's a 30amp RV outlet, too!
About this property
Welcome to 112 Poquito, a beautifully remodeled home nestled in the highly sought-after Spanish Woods subdivision. Situated on just over one-third of an acre, this thoughtfully updated residence offers both functionality and style, with room to spread out and enjoy the coastal lifestyle. Step inside to discover a spacious open floor plan that seamlessly connects the large living area, breakfast nook, and a modernized kitchen, perfect for entertaining or relaxed daily living. The kitchen features contemporary finishes, ample counter space, and plenty of storage-ideal for any home chef. In addition to the open living spaces, the home includes a formal dining room for gatherings and a dedicated office or study, offering flexibility for remote work, hobbies, or a quiet retreat. On one side of the home, you'll find three comfortable guest bedrooms and two full bathrooms, each tastefully finished. The added barn door creates a guest quarters so that guests have complete privacy. On the opposite wing, the spacious primary suite serves as a private oasis with a large walk-in closet, and a well-appointed ensuite bath featuring both a soaking tub and a separate walk-in shower. A completely remodeled laundry room also boasts a drop zone. Step outside to your expansive backyard, complete with a thriving garden and plenty of space to relax or entertain. Whether you're enjoying a sunny afternoon, planning your next outdoor project, or simply taking in the peace and quiet, the outdoor space has something for everyone. There's also ample room to park your RV, making this home ideal for adventurers. The attached garage offers excellent storage solutions and is perfect for tinkering, tools, or weekend projects. Located in the heart of Rockport's desirable Spanish Woods neighborhood, this move-in-ready home combines comfort, charm, and versatility all in one. Located on a dead end street, so no through traffic. There's a 30amp RV outlet, too!
Features and Additional Information
Baths
Presented By Coldwell Banker Commercial Gateway



Area Information
| Aransas County | Spanish Woods Estates
Schools in the Area
-
turned_in
Elementary School
-
turned_in
Middle School
-
turned_in
High School
Want to See More Listings in the Area?
Brokerage: Spears & Co Real Estate