112 Las Posas Dr
About this property
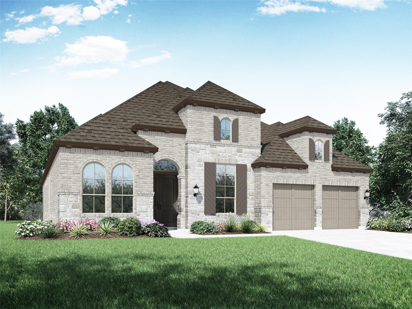
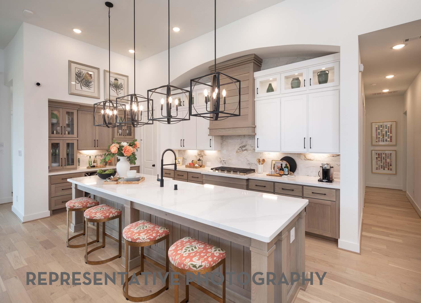
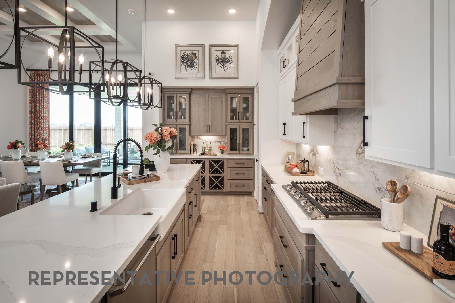
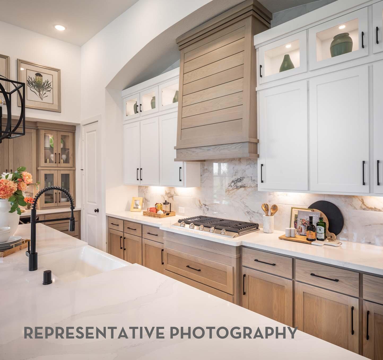
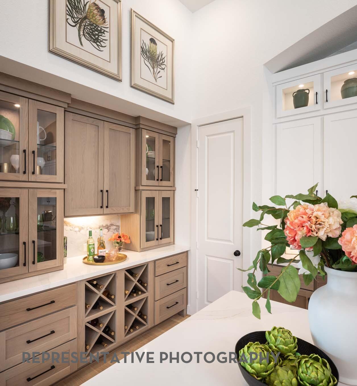
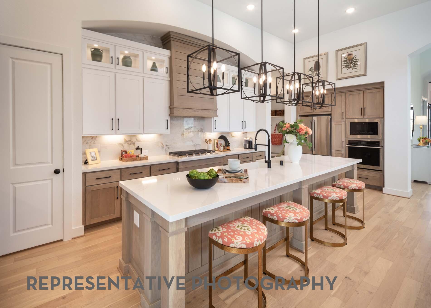
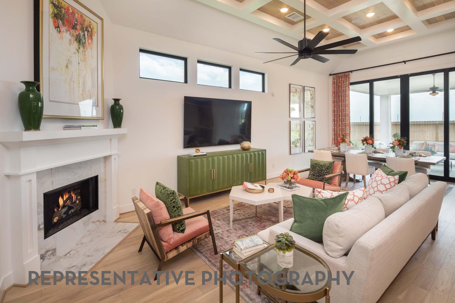
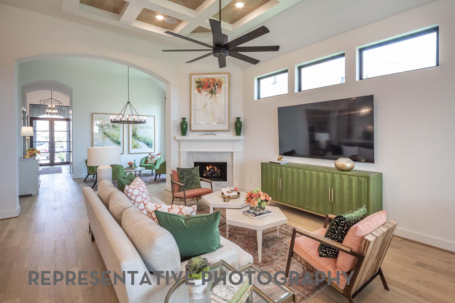
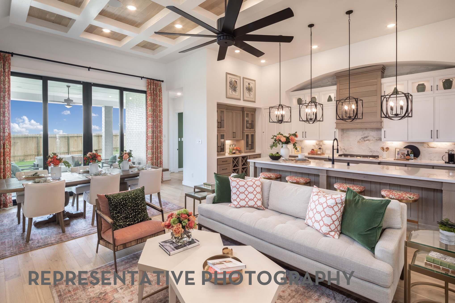
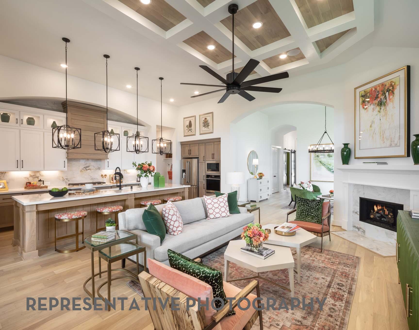
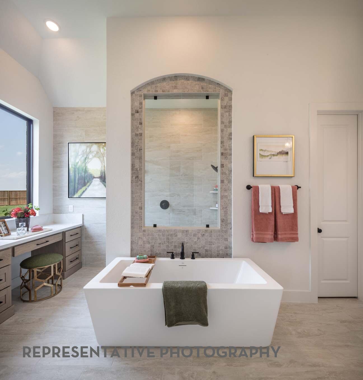
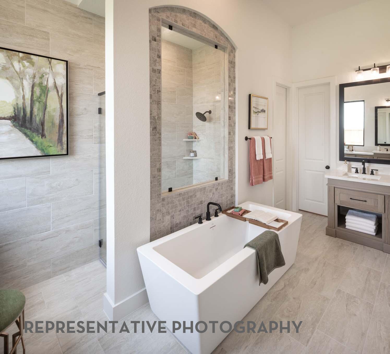
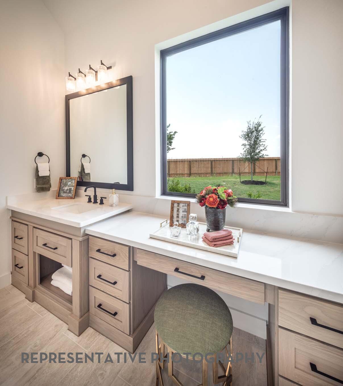
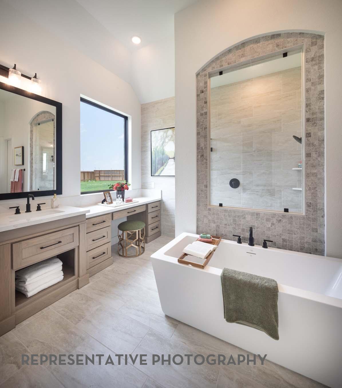
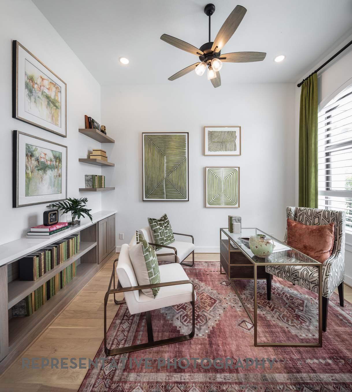
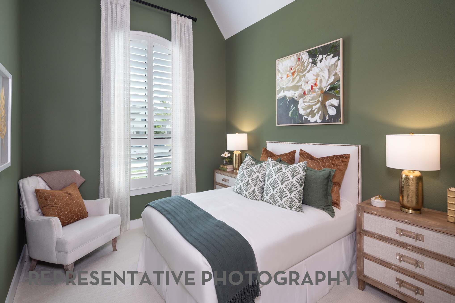
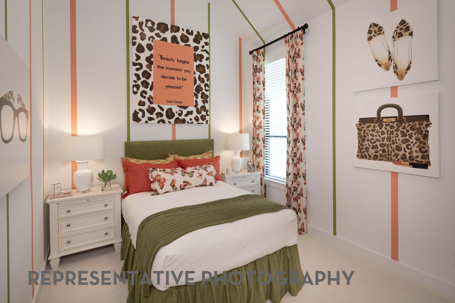
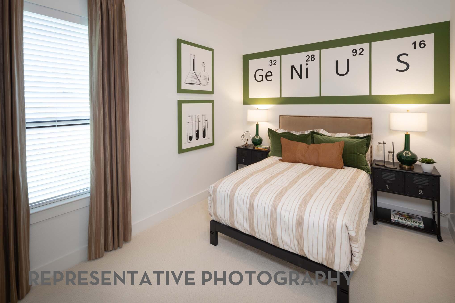
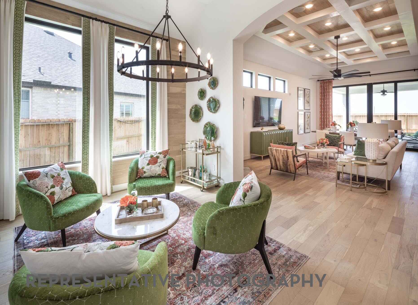
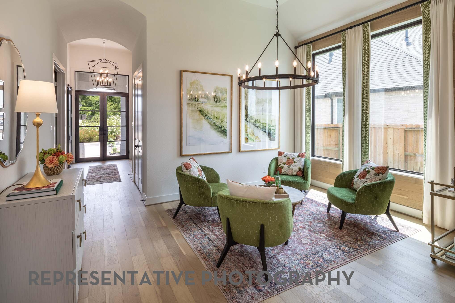
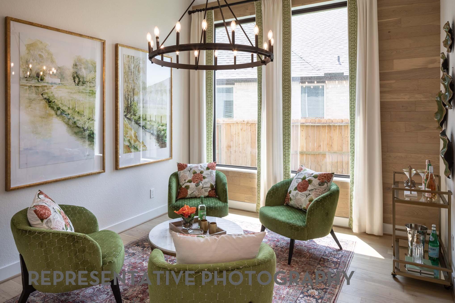
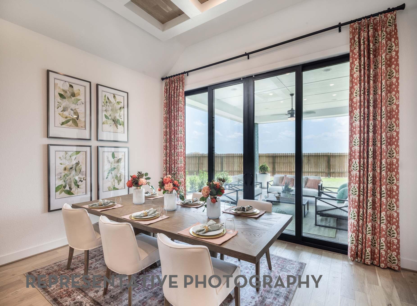

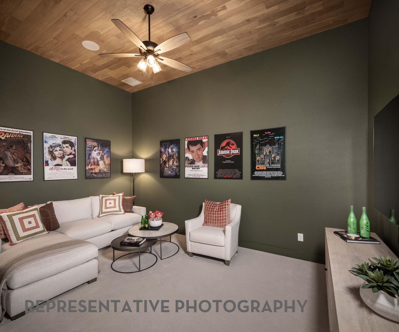
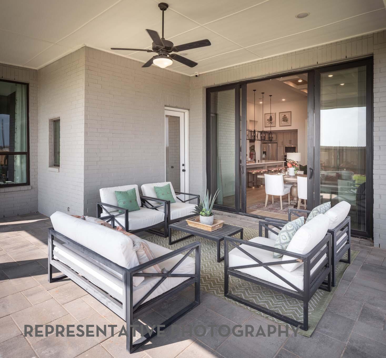
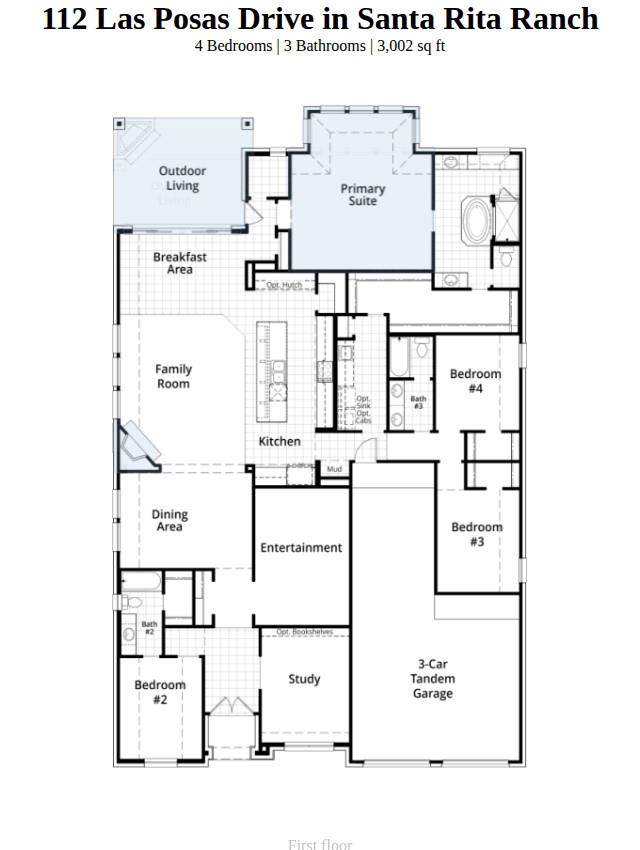
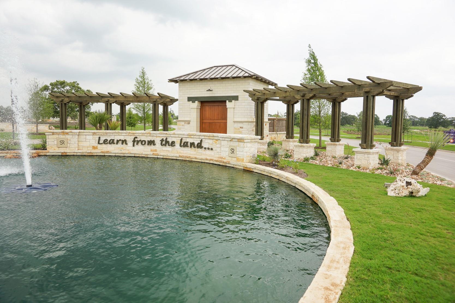
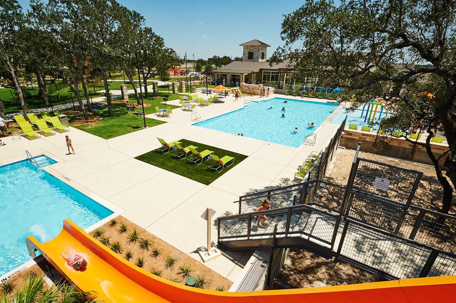
NEW CONSTRUCTION - Estimated Completion: October 2026 Welcome to Highland Homes dynamic and inviting 215 floor plan, where modern living meets comfort and style! This thoughtfully designed home features four spacious bedrooms and three full bathrooms. At the heart of the home, the open-concept kitchen seamlessly connects to the living room and breakfast area, creating a lively hub for daily gatherings. Enjoy meals in the adjacent dining area or unwind in the entertainment room. The primary suite offers a luxurious retreat with a private en-suite bathroom, while bedroom two also enjoys its own private bath. Additional bedrooms share access to a full bathroom. A dedicated study caters to work-from-home needs, and outdoor living is a breeze with a charming patio. With a four-car tandem garage for ample storage, this floor plan perfectly blends functionality and fun for a vibrant lifestyle. Highland Homes is a ten-time awarded builder of the year with a 1-2-6 builder warranty. This home is located in Santa Rita Ranch with over 80 million dollars' worth in Award Winning amenities. Optional upgrades: - Extended primary suite- Extended outdoor living- Fireplace in living room - Sliding glass doors at patio
About this property
NEW CONSTRUCTION - Estimated Completion: October 2026 Welcome to Highland Homes dynamic and inviting 215 floor plan, where modern living meets comfort and style! This thoughtfully designed home features four spacious bedrooms and three full bathrooms. At the heart of the home, the open-concept kitchen seamlessly connects to the living room and breakfast area, creating a lively hub for daily gatherings. Enjoy meals in the adjacent dining area or unwind in the entertainment room. The primary suite offers a luxurious retreat with a private en-suite bathroom, while bedroom two also enjoys its own private bath. Additional bedrooms share access to a full bathroom. A dedicated study caters to work-from-home needs, and outdoor living is a breeze with a charming patio. With a four-car tandem garage for ample storage, this floor plan perfectly blends functionality and fun for a vibrant lifestyle. Highland Homes is a ten-time awarded builder of the year with a 1-2-6 builder warranty. This home is located in Santa Rita Ranch with over 80 million dollars' worth in Award Winning amenities. Optional upgrades: - Extended primary suite- Extended outdoor living- Fireplace in living room - Sliding glass doors at patio
Features and Additional Information
Baths
Presented By Coldwell Banker Commercial Gateway



Area Information
LH | Williamson County | Santa Rita Ranch
Schools in the Area
-
turned_in
Elementary SchoolTierra Rosa
-
turned_in
Middle SchoolSanta Rita Middle
-
turned_in
High SchoolLiberty Hill
Want to See More Listings in the Area?
Brokerage: HIGHLAND HOMES REALTY