11164 Gaillardia Valley
About this property
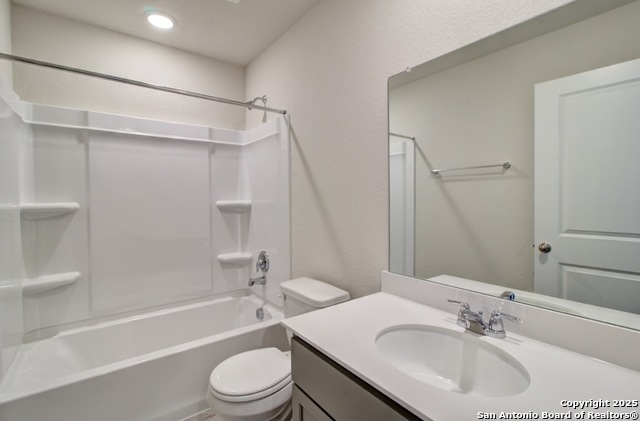
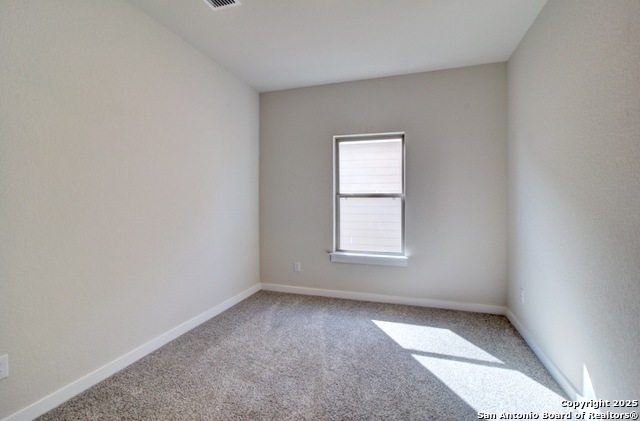
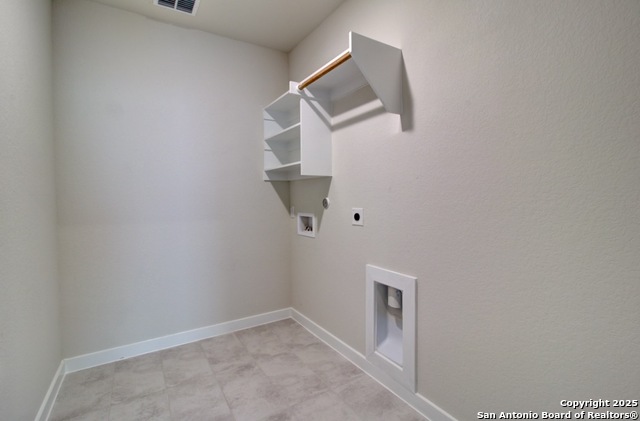
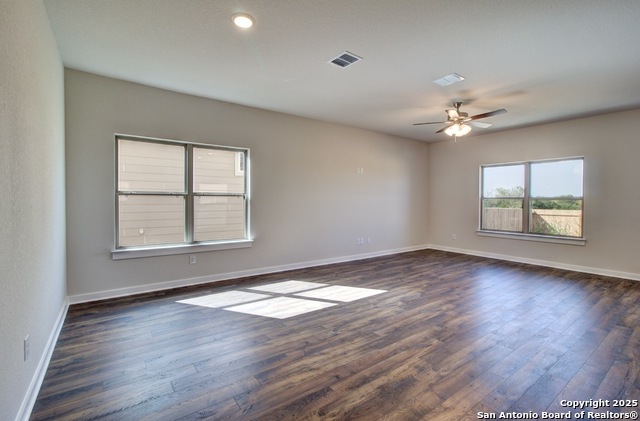
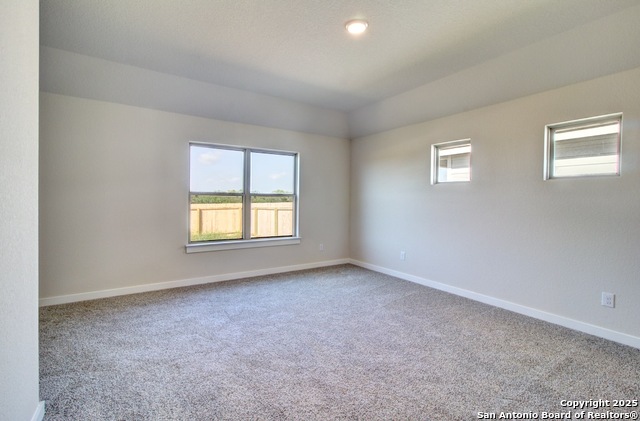
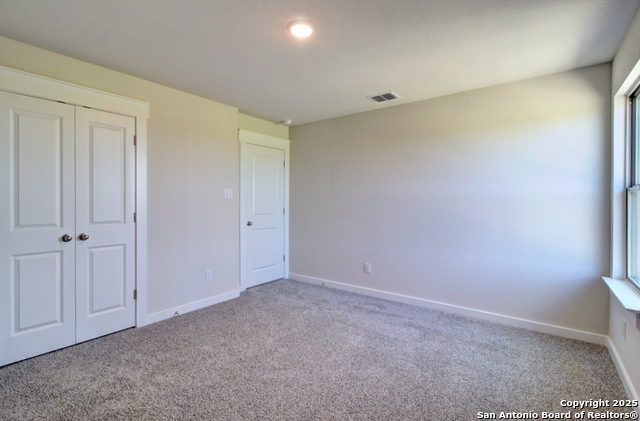
Welcome to the Meyerson plan, a beautifully designed two story home offering the perfect blend of space, comfort, and modern style. This thoughtfully crafted residence features five bedrooms, three full bathrooms, a versatile flex room, and a spacious game room, providing plenty of room for everyday living, relaxation, and entertaining. Whether you need a dedicated space for hobbies, a home office, or a place for guests to gather, this home offers the flexibility to fit your lifestyle. The heart of the home is the open concept kitchen, designed to bring people together while offering elevated finishes and everyday functionality. The kitchen features stainless steel gas appliances, elegant Omegastone countertops, a stylish ceramic tile backsplash, and an undermount sink that creates a clean and polished look. The connected living and dining areas provide a welcoming atmosphere for casual meals, celebrations, and memorable moments with friends and household members. The owner's suite serves as a private retreat, offering a peaceful space to unwind at the end of the day. The en suite bathroom features a vanity sink, sleek countertops, and a beautifully finished shower with ceramic tile details, creating a comfortable and refreshing experience. Located in Prairie Green, residents enjoy convenient access to major highways, making travel and commuting throughout the area simple and efficient. Explore new homes for sale near San Antonio and experience a community designed to support your lifestyle with comfort, connection, and convenience. Your new home awaits at Prairie Green in Converse, TX, where new opportunities and lasting memories begin.
About this property
Welcome to the Meyerson plan, a beautifully designed two story home offering the perfect blend of space, comfort, and modern style. This thoughtfully crafted residence features five bedrooms, three full bathrooms, a versatile flex room, and a spacious game room, providing plenty of room for everyday living, relaxation, and entertaining. Whether you need a dedicated space for hobbies, a home office, or a place for guests to gather, this home offers the flexibility to fit your lifestyle. The heart of the home is the open concept kitchen, designed to bring people together while offering elevated finishes and everyday functionality. The kitchen features stainless steel gas appliances, elegant Omegastone countertops, a stylish ceramic tile backsplash, and an undermount sink that creates a clean and polished look. The connected living and dining areas provide a welcoming atmosphere for casual meals, celebrations, and memorable moments with friends and household members. The owner's suite serves as a private retreat, offering a peaceful space to unwind at the end of the day. The en suite bathroom features a vanity sink, sleek countertops, and a beautifully finished shower with ceramic tile details, creating a comfortable and refreshing experience. Located in Prairie Green, residents enjoy convenient access to major highways, making travel and commuting throughout the area simple and efficient. Explore new homes for sale near San Antonio and experience a community designed to support your lifestyle with comfort, connection, and convenience. Your new home awaits at Prairie Green in Converse, TX, where new opportunities and lasting memories begin.
Features and Additional Information
Baths
Presented By Coldwell Banker Commercial Gateway



Area Information
Bexar | Bexar County | PRAIRIE GREEN
Schools in the Area
-
turned_in
Elementary SchoolHonor
-
turned_in
Middle SchoolHeritage
-
turned_in
High SchoolEast Central
Want to See More Listings in the Area?
Brokerage: DRB Group Realty, LLC