1116 Canyon Maple Rd
About this property
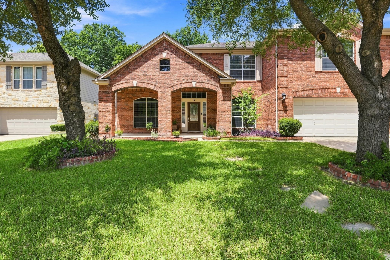
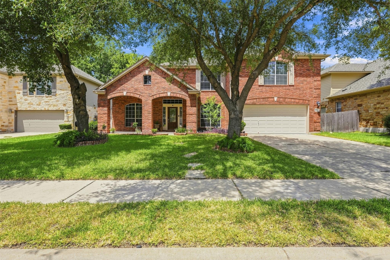
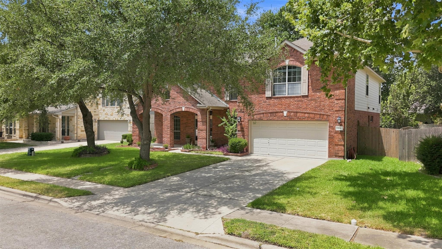
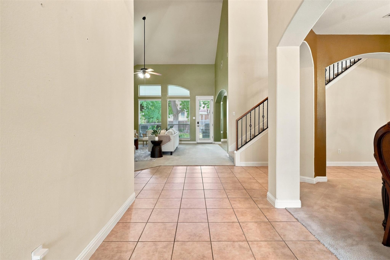
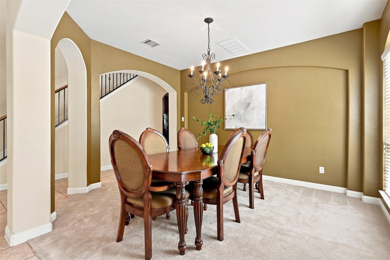
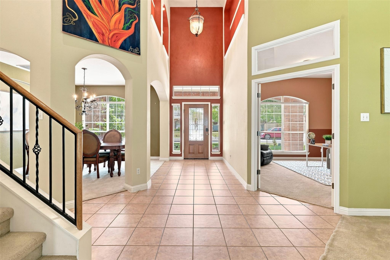
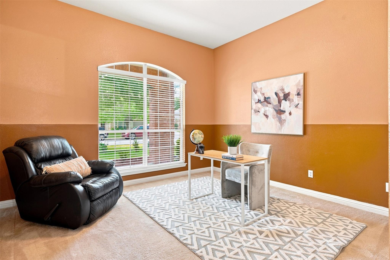
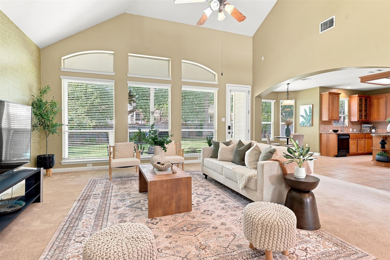
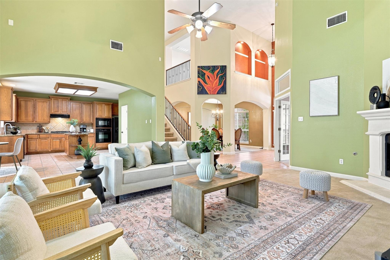
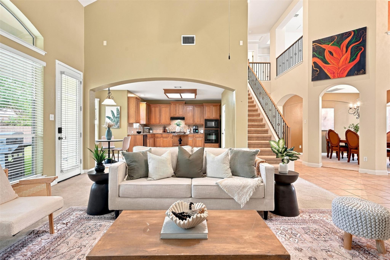
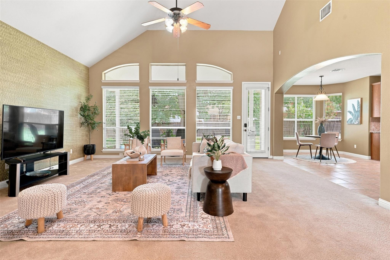
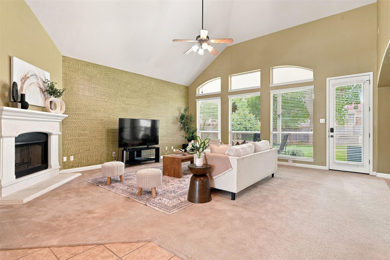
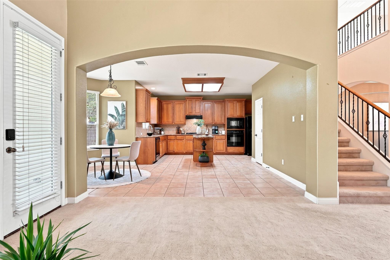
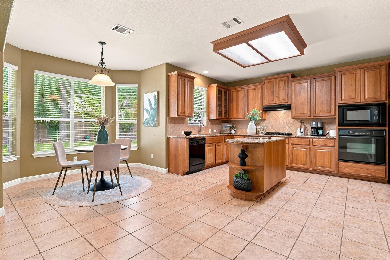
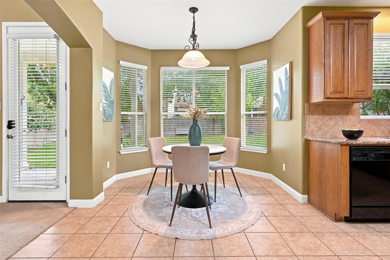
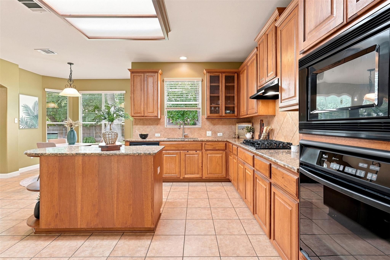
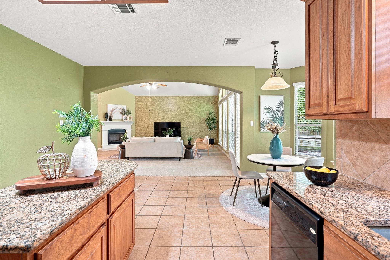
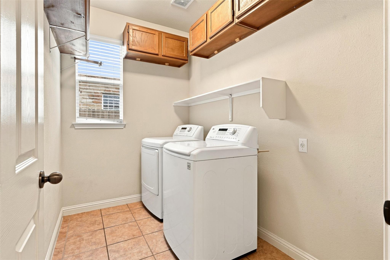
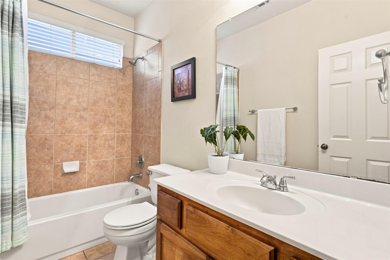
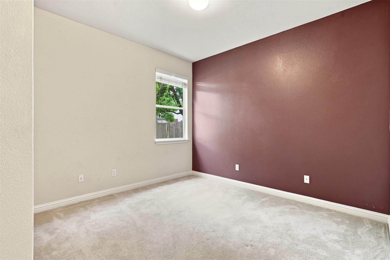
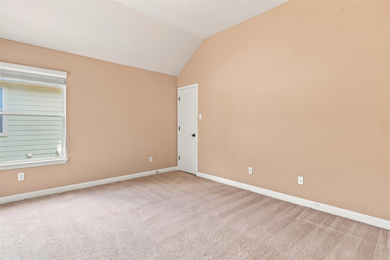
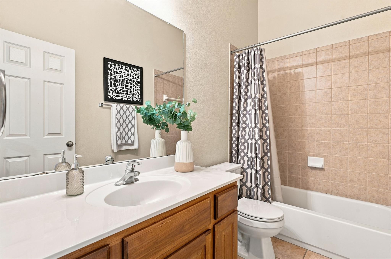
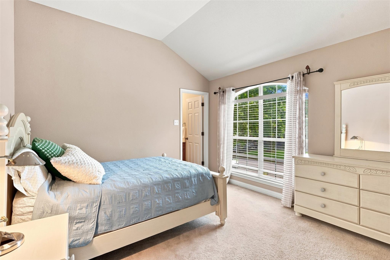
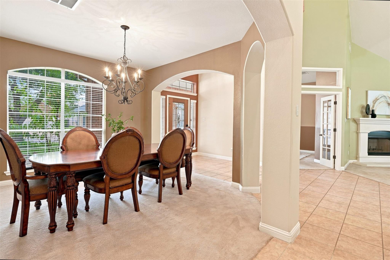
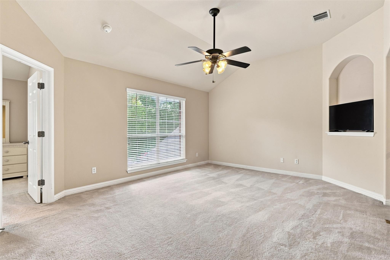
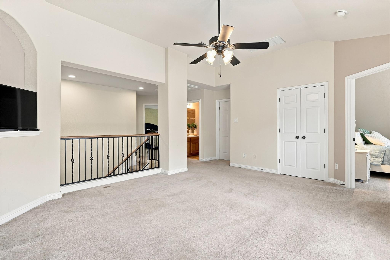
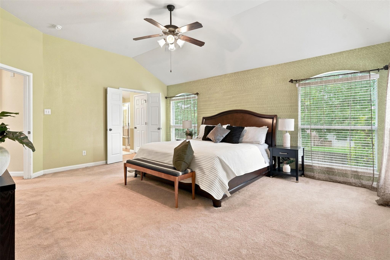
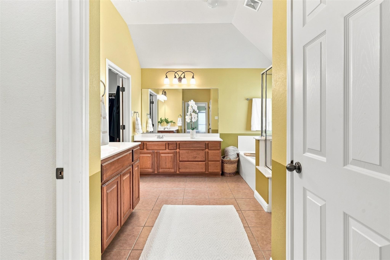
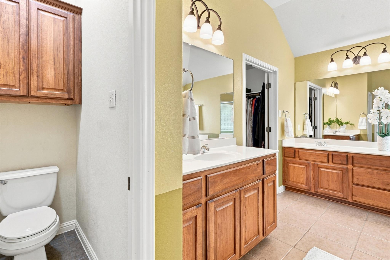
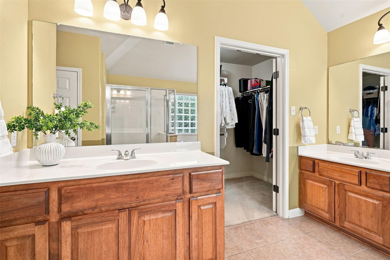
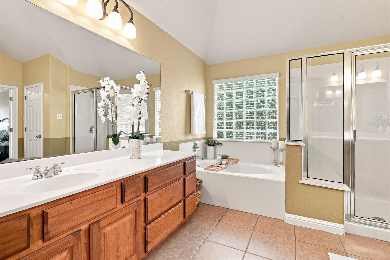
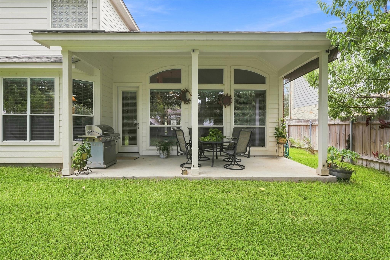
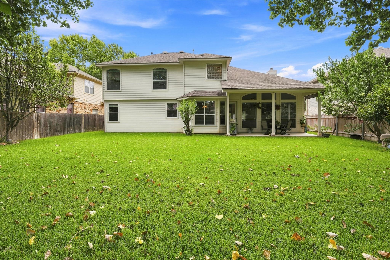
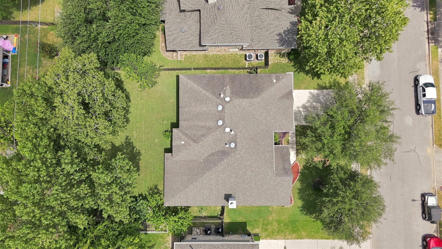
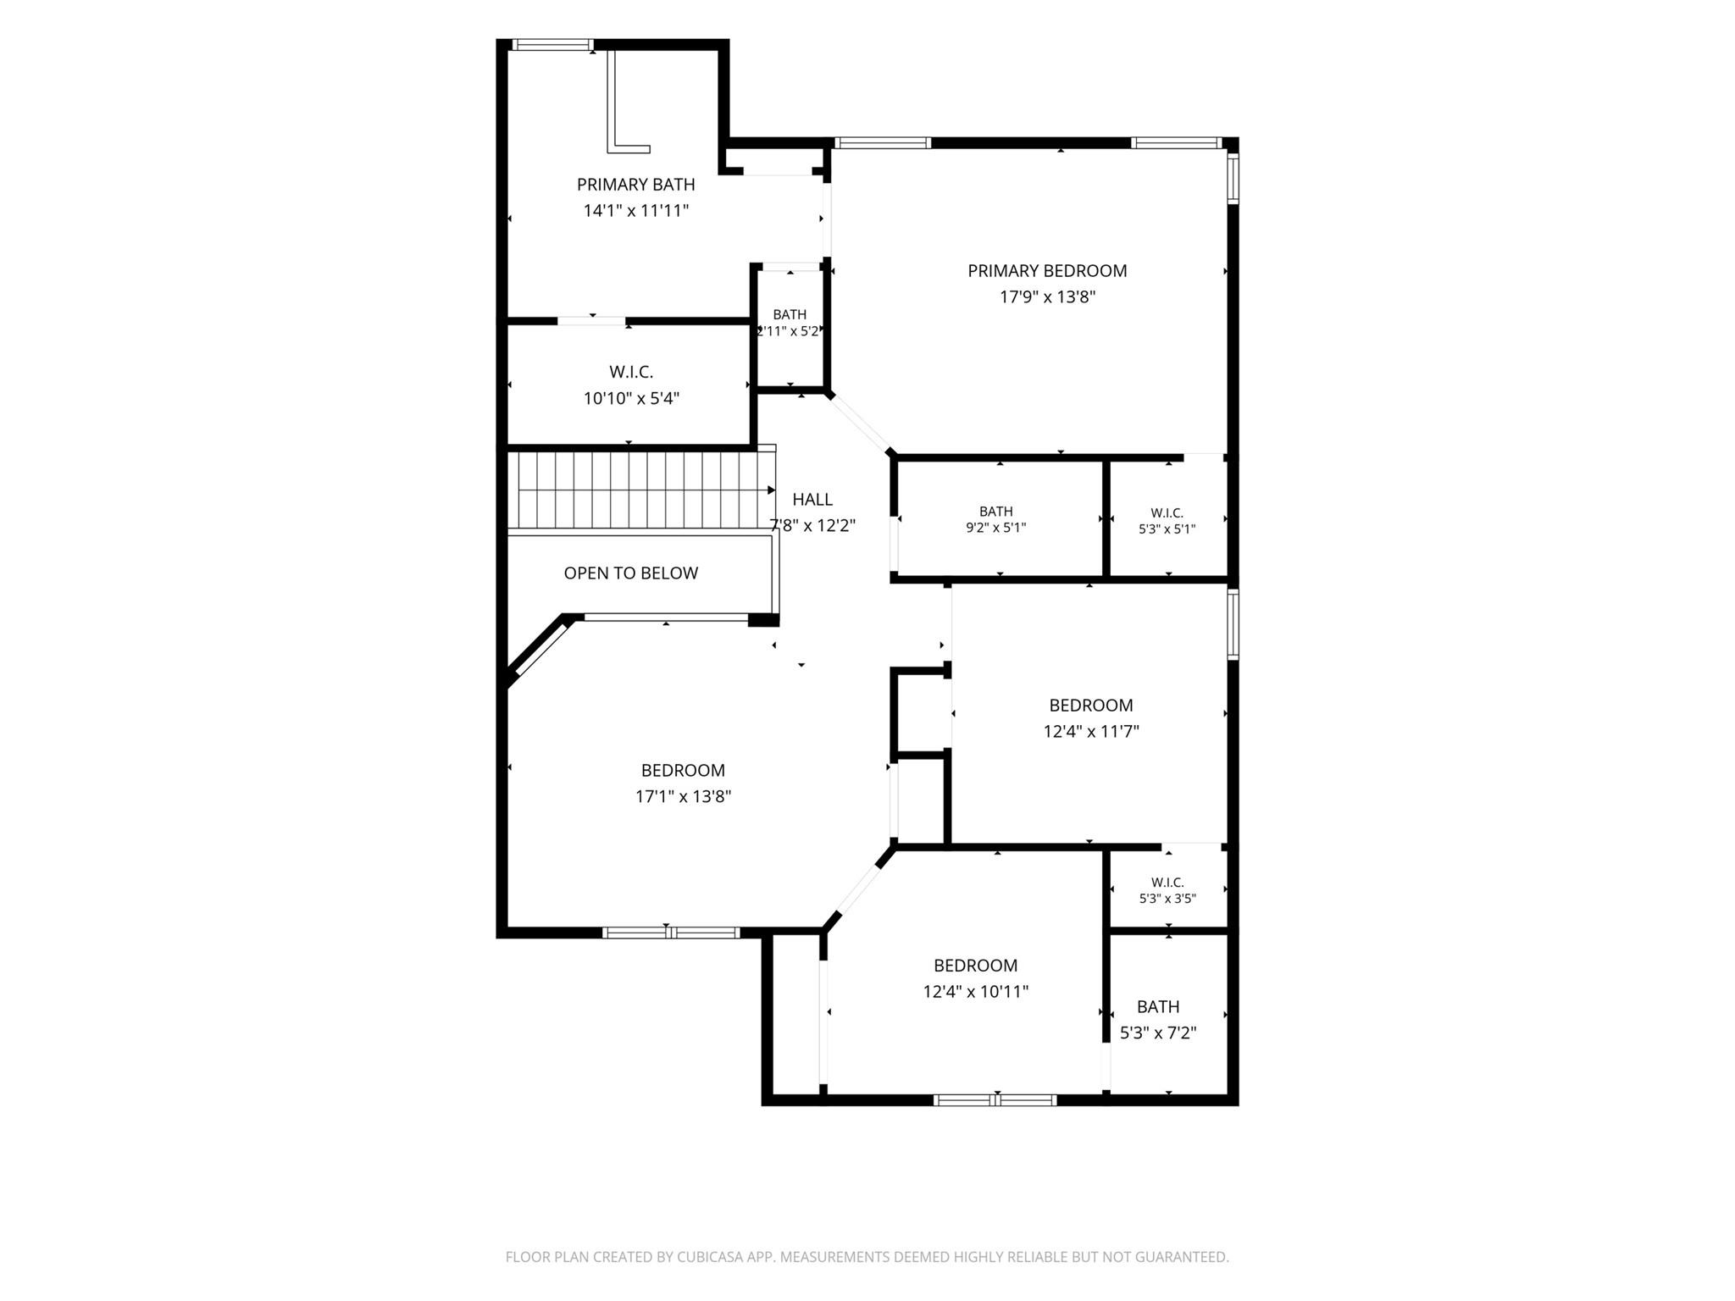
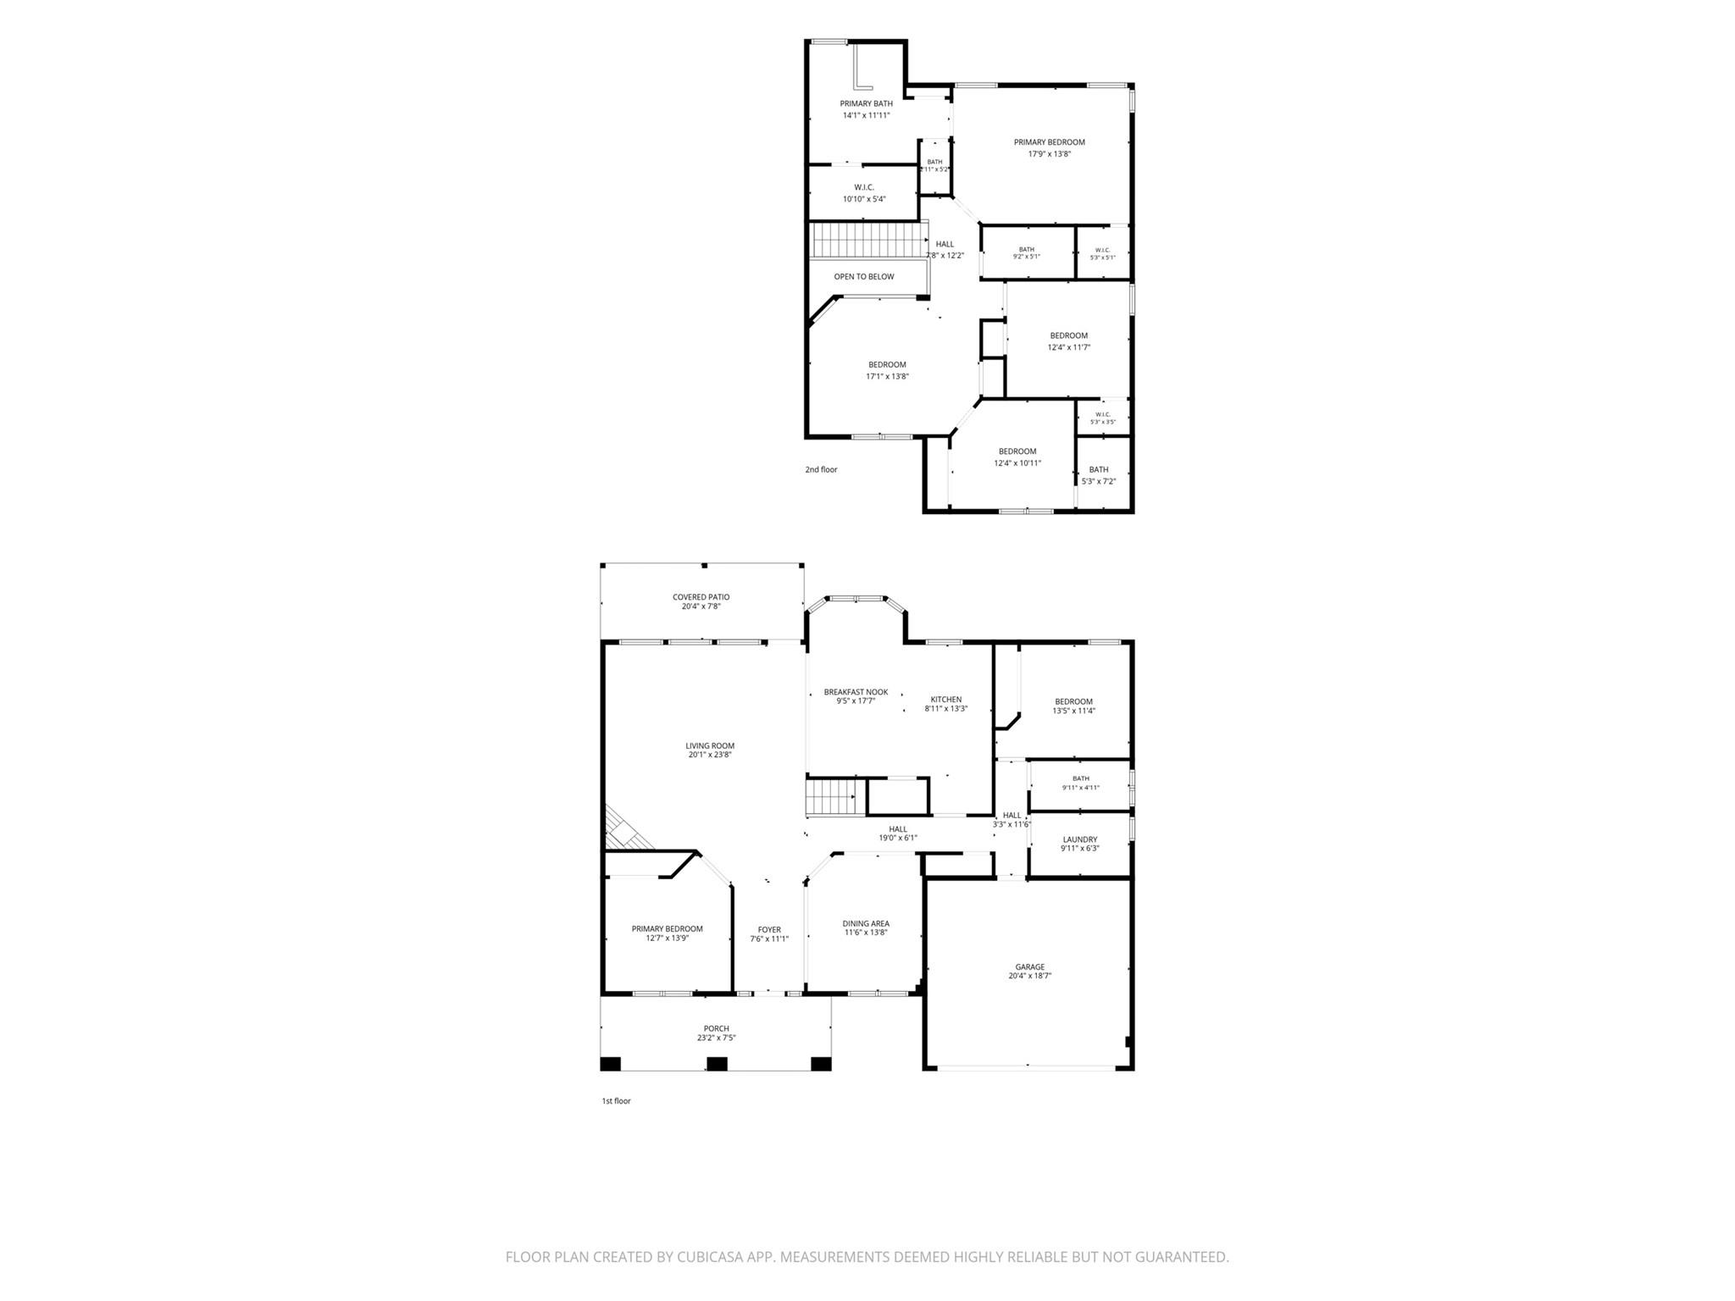
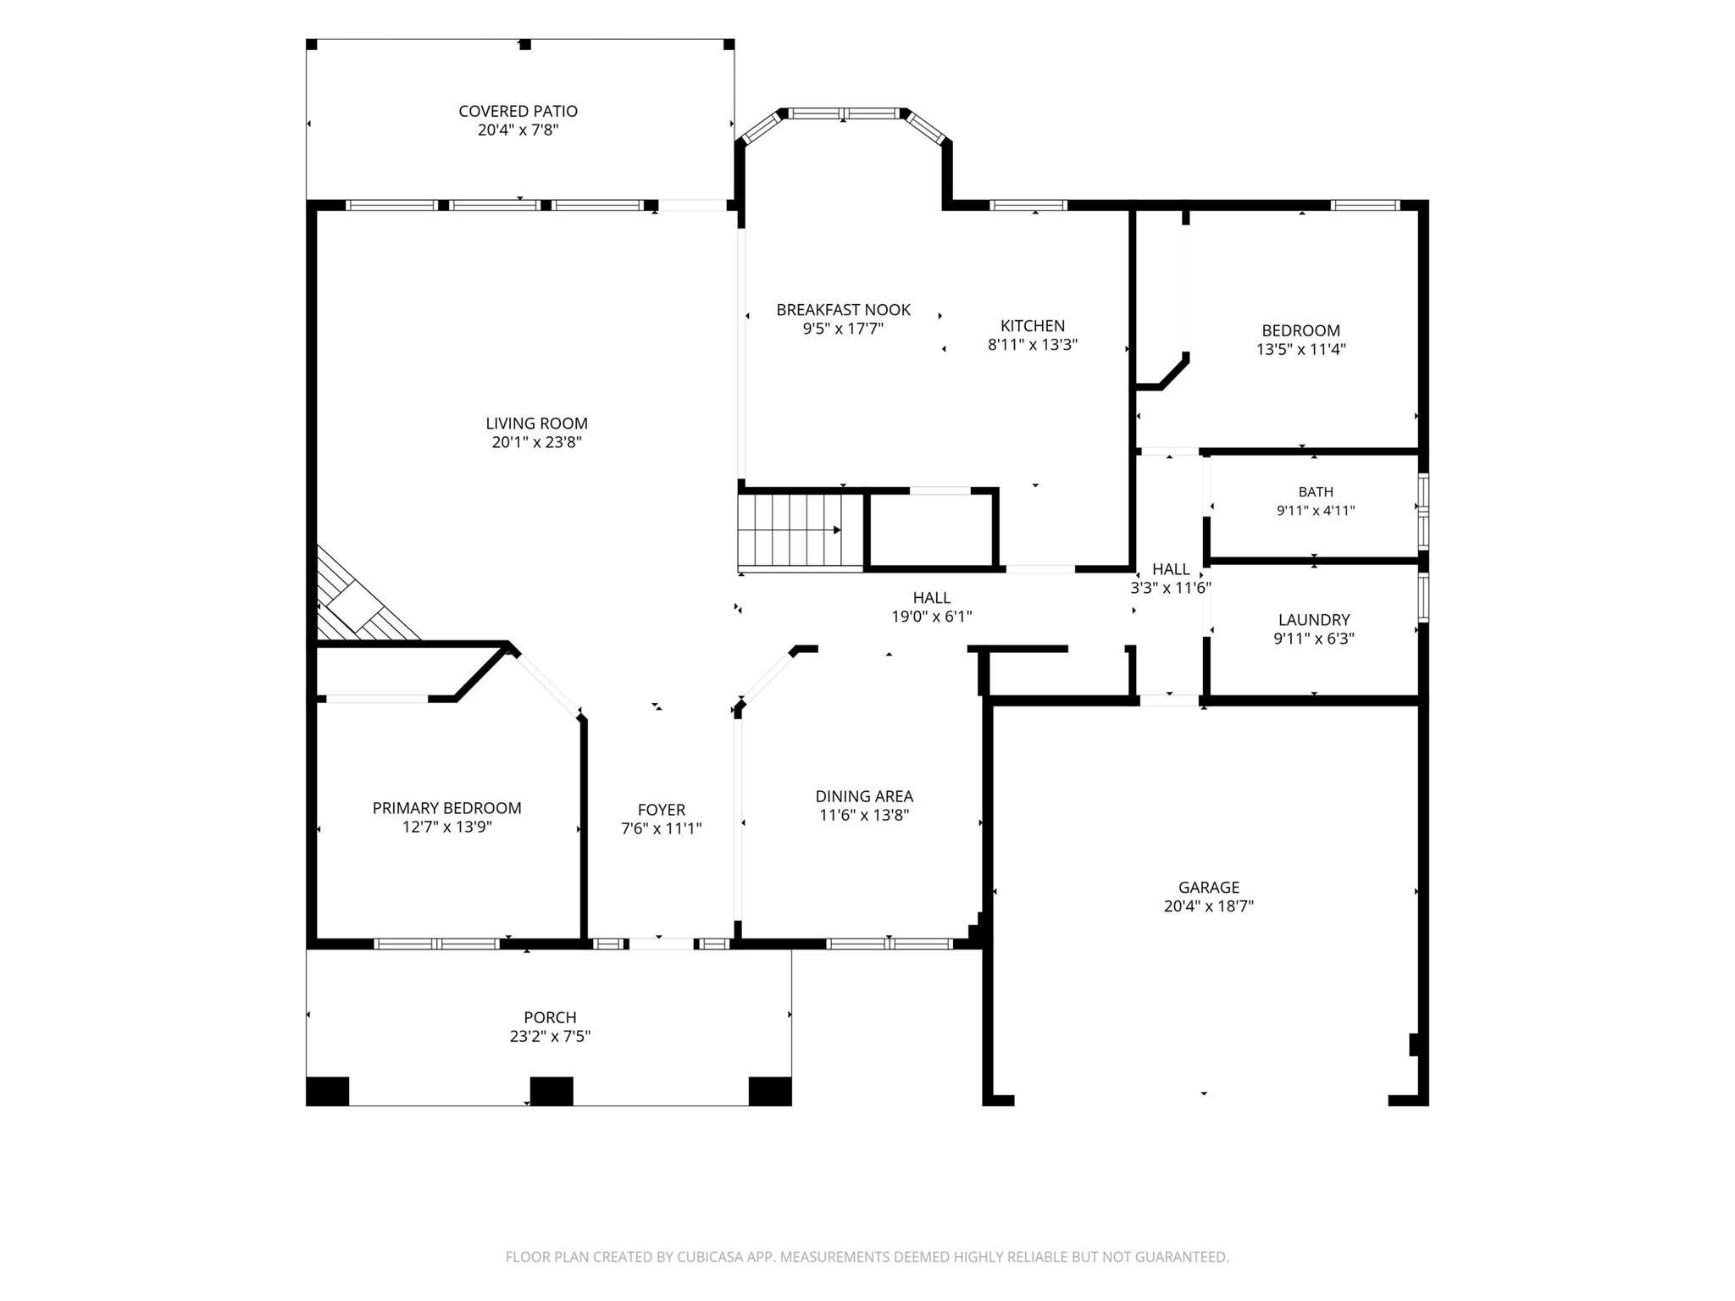
Welcome to this spacious 4-bedroom, 4-bathroom two-story brick home, ideally situated on a generous 0.21-acre lot in an established Pflugerville neighborhood. Offering 3,134 sq ft, this light-filled home features soaring ceilings, abundant natural light, and a versatile floor plan with **two living areas plus a dedicated office**. The inviting foyer opens to spacious living and dining areas, while the well-appointed kitchen features granite countertops, center island, gas cooktop, oven, microwave, dishwasher, and ample built-in storage. The breakfast area overlooks the backyard through a bay window, while the main living room offers a fireplace and ceiling fan. The private office with French doors is ideal for working from home. Upstairs, the spacious primary suite features vaulted ceilings, dual walk-in closets, and an ensuite bath with double vanity, a shower and a soaking tub. Secondary bedrooms offer generous space and vaulted ceilings. A dedicated interior laundry room adds convenience. Step outside to the covered back patio overlooking the private, wood-fenced backyard. Mature trees, a welcoming front porch, attached garage, concrete driveway, sidewalks, and streetlights complete this inviting Pflugerville home.
About this property
Welcome to this spacious 4-bedroom, 4-bathroom two-story brick home, ideally situated on a generous 0.21-acre lot in an established Pflugerville neighborhood. Offering 3,134 sq ft, this light-filled home features soaring ceilings, abundant natural light, and a versatile floor plan with **two living areas plus a dedicated office**. The inviting foyer opens to spacious living and dining areas, while the well-appointed kitchen features granite countertops, center island, gas cooktop, oven, microwave, dishwasher, and ample built-in storage. The breakfast area overlooks the backyard through a bay window, while the main living room offers a fireplace and ceiling fan. The private office with French doors is ideal for working from home. Upstairs, the spacious primary suite features vaulted ceilings, dual walk-in closets, and an ensuite bath with double vanity, a shower and a soaking tub. Secondary bedrooms offer generous space and vaulted ceilings. A dedicated interior laundry room adds convenience. Step outside to the covered back patio overlooking the private, wood-fenced backyard. Mature trees, a welcoming front porch, attached garage, concrete driveway, sidewalks, and streetlights complete this inviting Pflugerville home.
Features and Additional Information
Baths
Presented By Coldwell Banker Commercial Gateway



Area Information
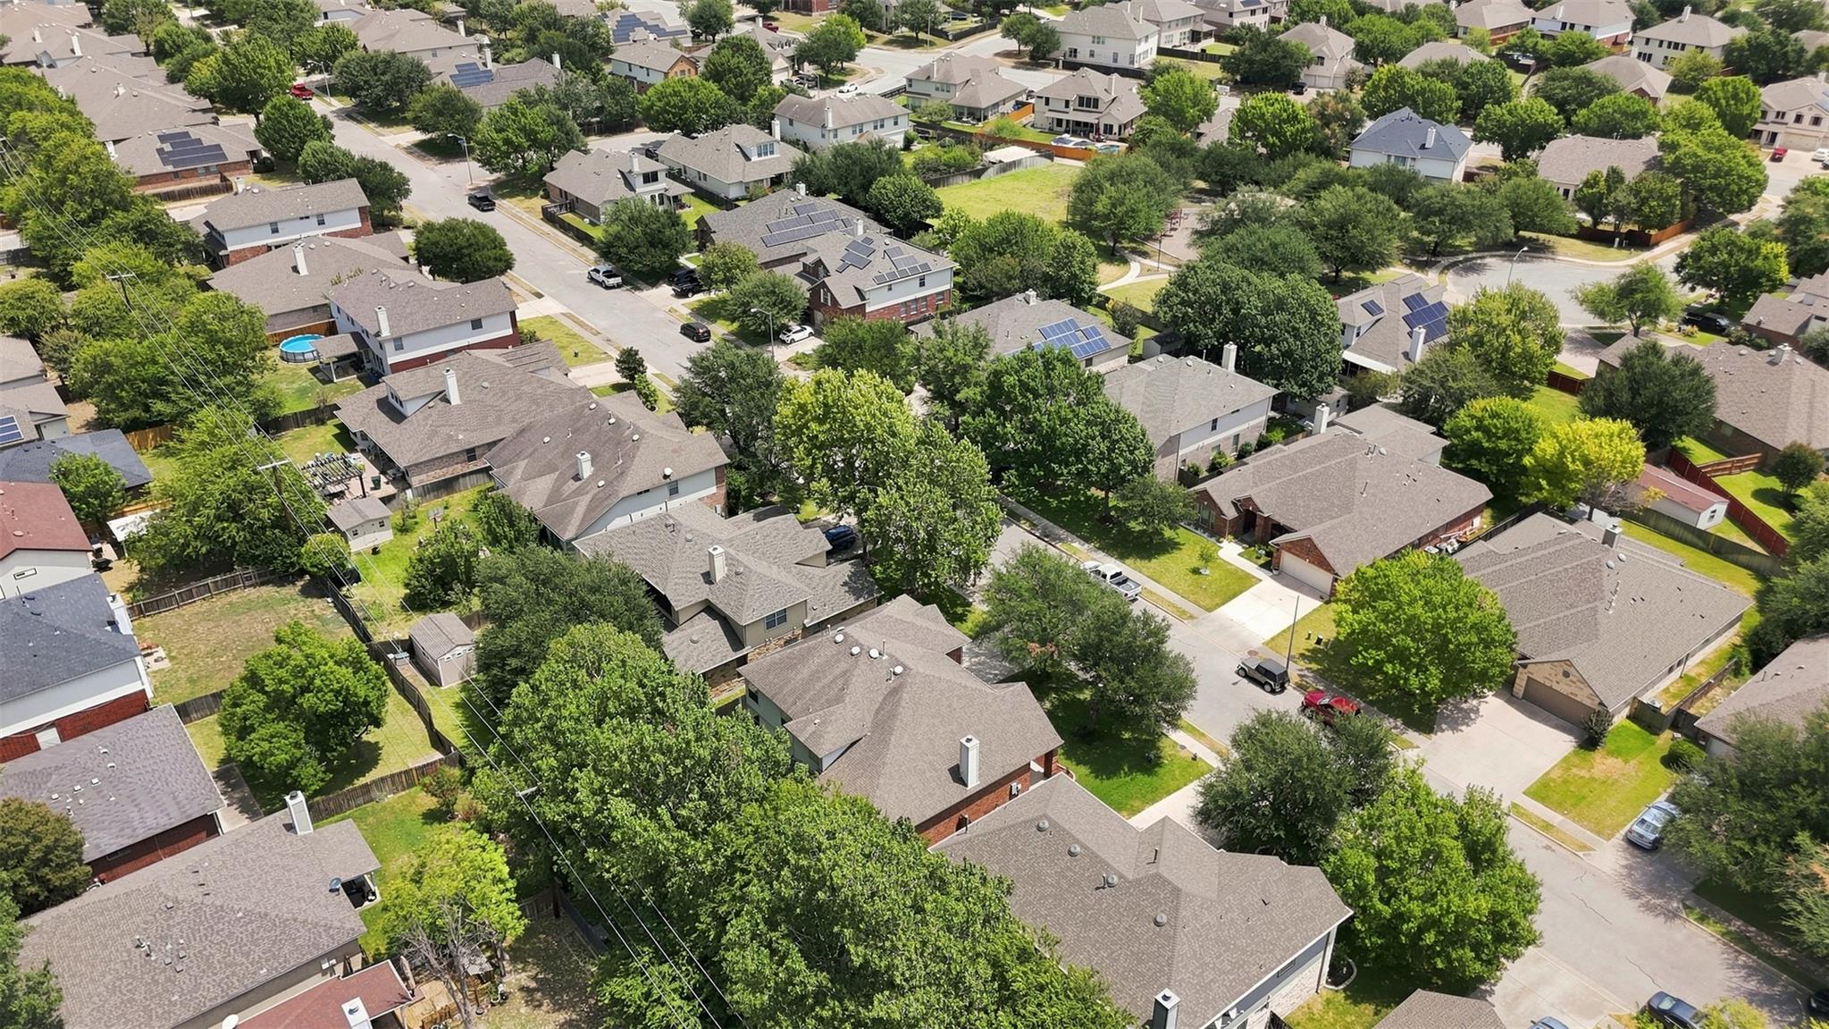
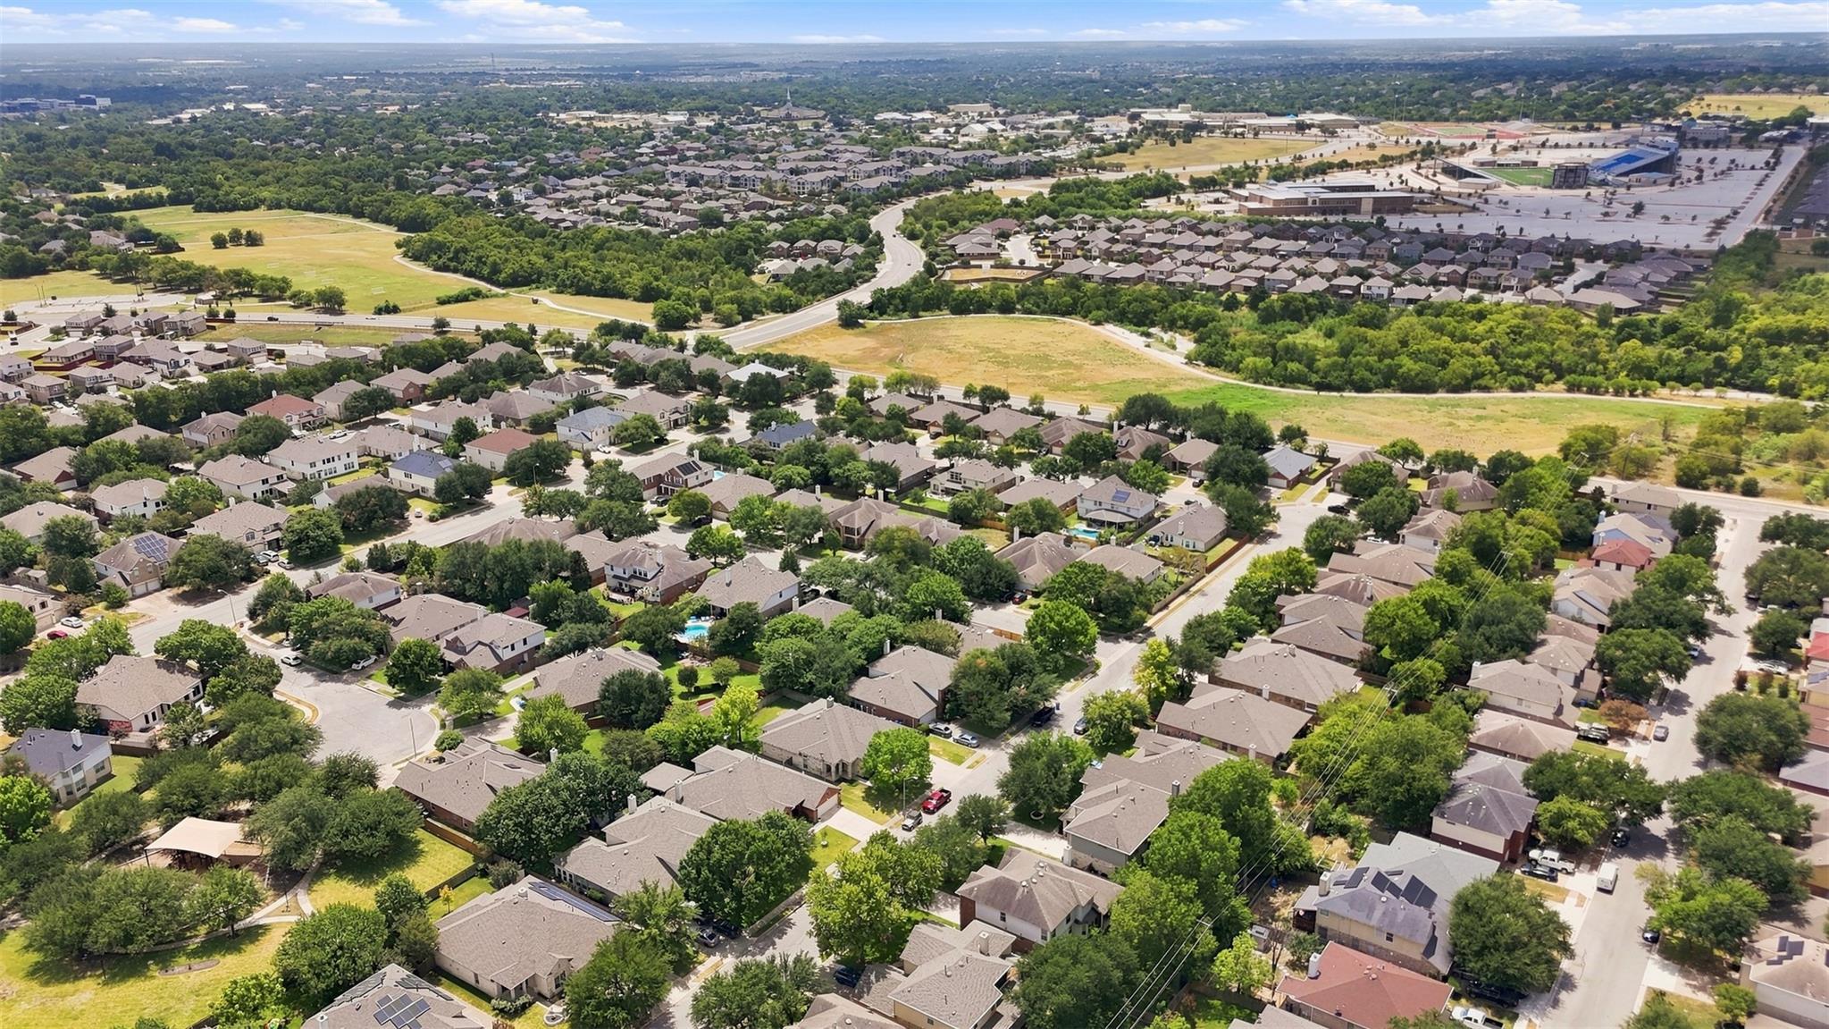
PF | Travis County | Swenson Farm Single Family Ph
Schools in the Area
-
turned_in
Elementary SchoolBrookhollow
-
turned_in
Middle SchoolPark Crest
-
turned_in
High SchoolPflugerville
Want to See More Listings in the Area?
Brokerage: Pure Realty