1115 Watermont Drive
About this property
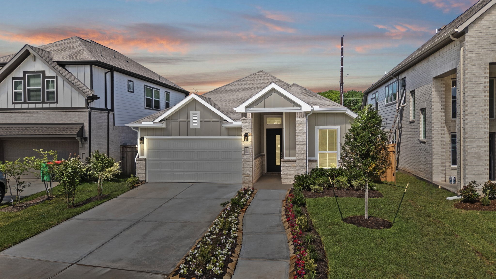
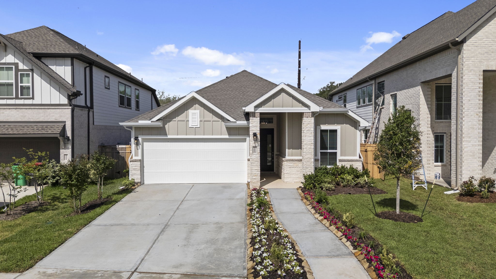
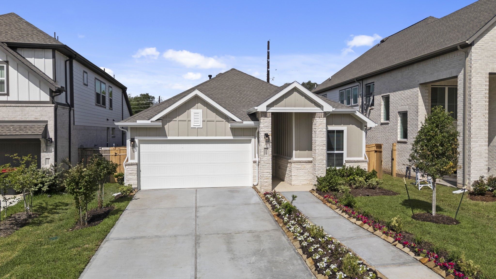
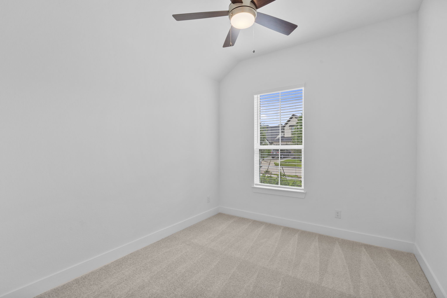
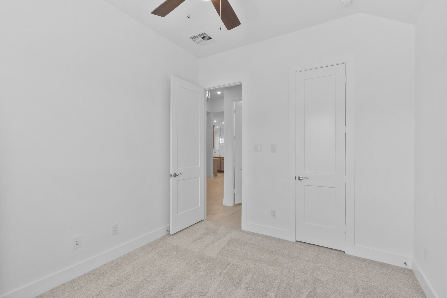
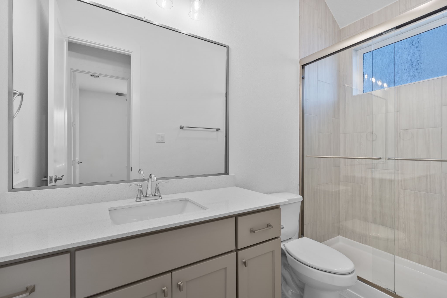
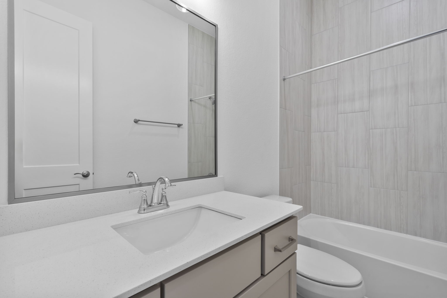
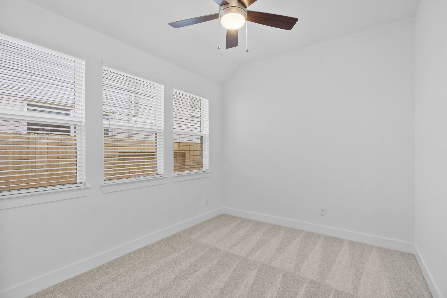
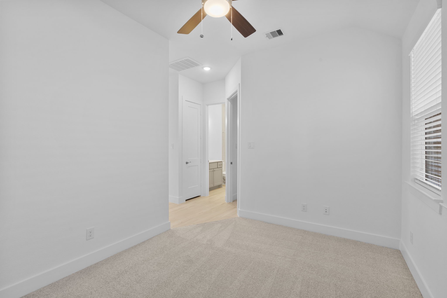
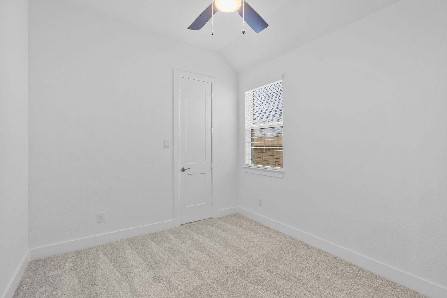
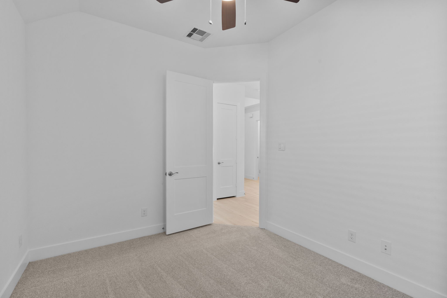
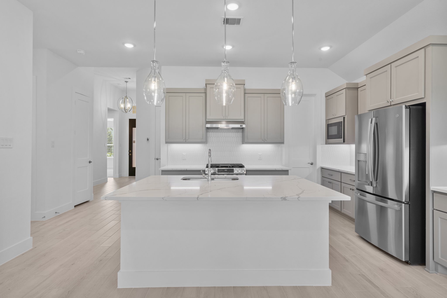
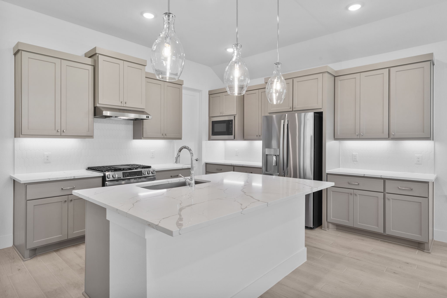
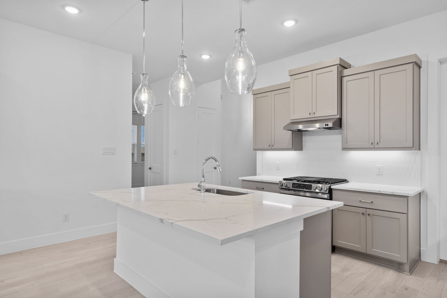
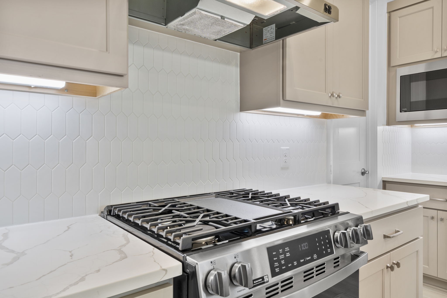
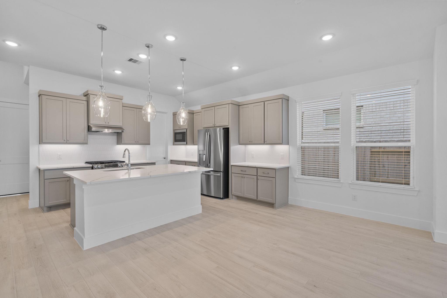
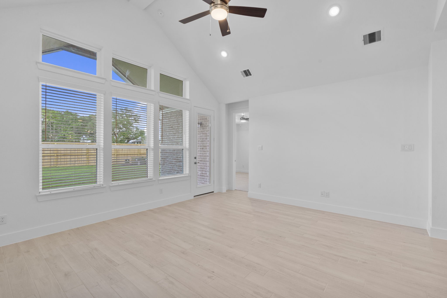
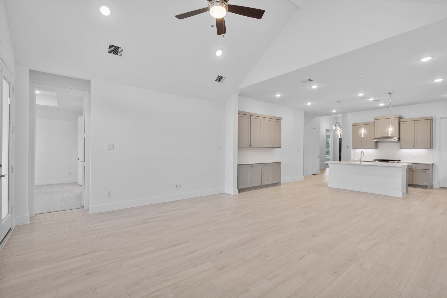
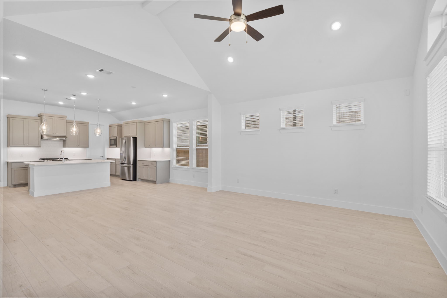
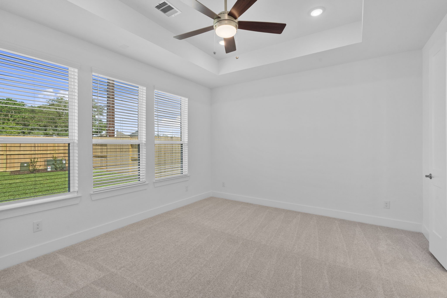
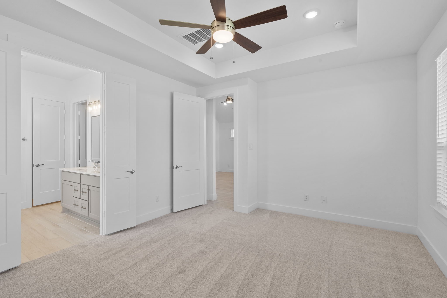
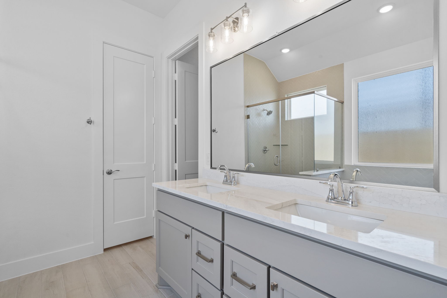
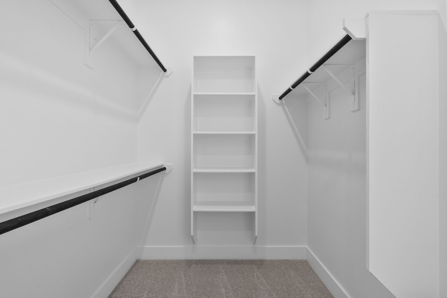
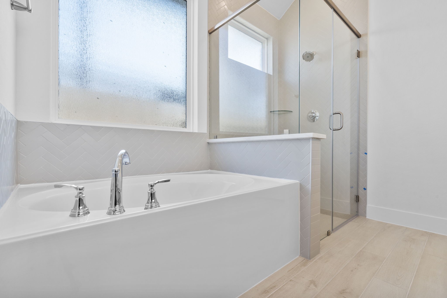
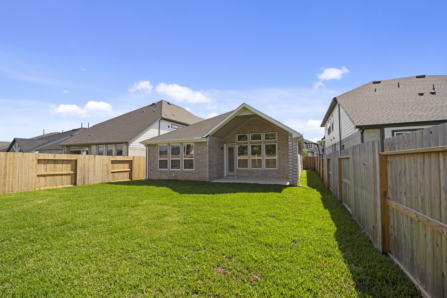
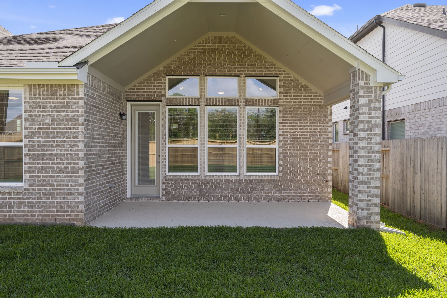
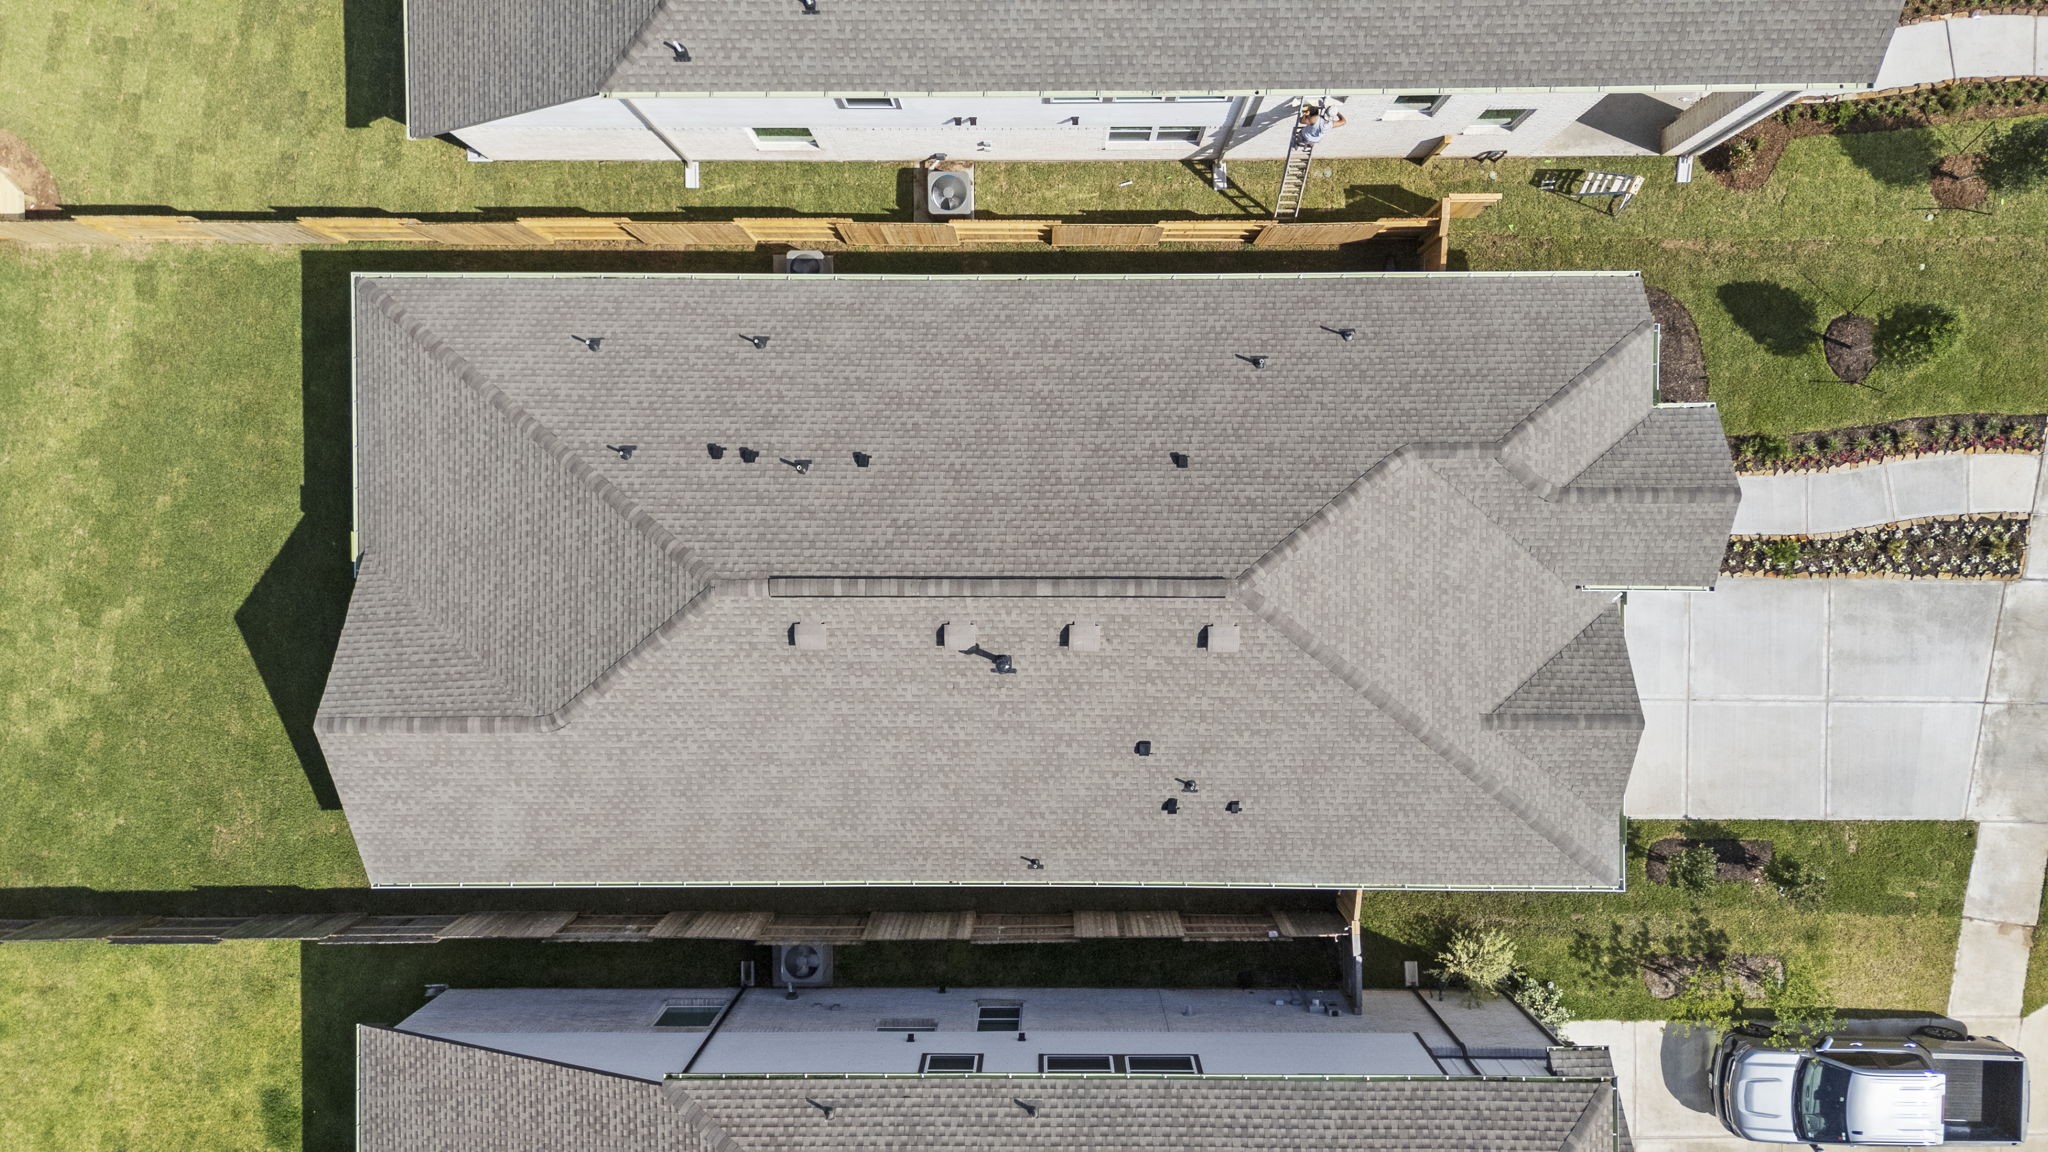
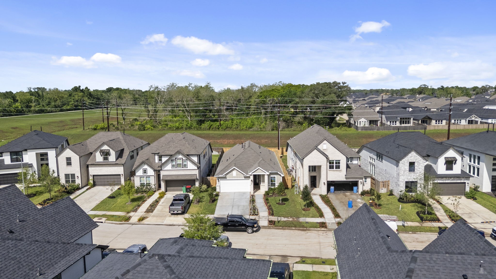
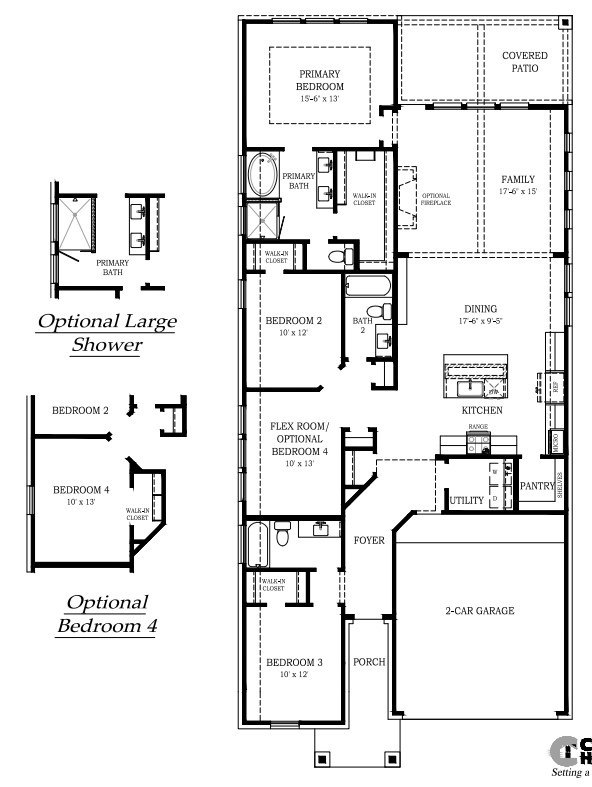
MOVE IN READY!! The Aubrey features upgraded stone and brick exterior with 4-sided brick on the first floor, extended lot 10' deeper than standard, and no rear neighbors. Vaulted ceilings enhance the open-concept family room and carry through to the covered outdoor patio. Spacious kitchen includes a large island overlooking the living and dining areas, premium quartz countertops, enamel-painted Khaki Greige cabinets, GE stainless steel appliances, under-cabinet and pendant lighting, and a large walk-in pantry. Private primary suite offers a tray ceiling, double vanities, soaking tub, separate shower, and huge walk-in closet. Additional upgrades include wood-look tile throughout main living areas, 8' doors, upgraded lighting and plumbing fixtures, framed mirrors, sprinkler system, alarm system, full gutters, and 2" blinds. This home offers exceptional space, style, and thoughtful upgrades throughout.
About this property
MOVE IN READY!! The Aubrey features upgraded stone and brick exterior with 4-sided brick on the first floor, extended lot 10' deeper than standard, and no rear neighbors. Vaulted ceilings enhance the open-concept family room and carry through to the covered outdoor patio. Spacious kitchen includes a large island overlooking the living and dining areas, premium quartz countertops, enamel-painted Khaki Greige cabinets, GE stainless steel appliances, under-cabinet and pendant lighting, and a large walk-in pantry. Private primary suite offers a tray ceiling, double vanities, soaking tub, separate shower, and huge walk-in closet. Additional upgrades include wood-look tile throughout main living areas, 8' doors, upgraded lighting and plumbing fixtures, framed mirrors, sprinkler system, alarm system, full gutters, and 2" blinds. This home offers exceptional space, style, and thoughtful upgrades throughout.
Features and Additional Information
Baths
Presented By Coldwell Banker Commercial Gateway



Area Information
38 | Fort Bend County | Sienna
Schools in the Area
-
turned_in
Elementary School
-
turned_in
Middle School
-
turned_in
High School
Want to See More Listings in the Area?
Brokerage: Chesmar Homes