1115 Haltown Dr
About this property
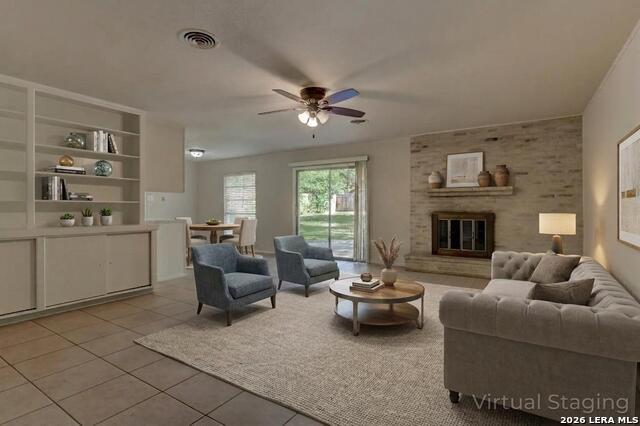
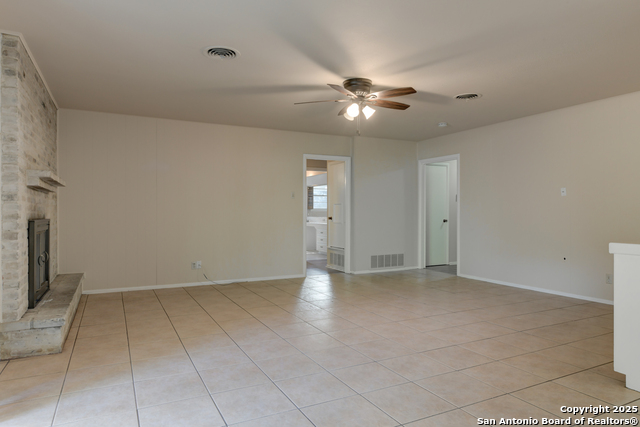
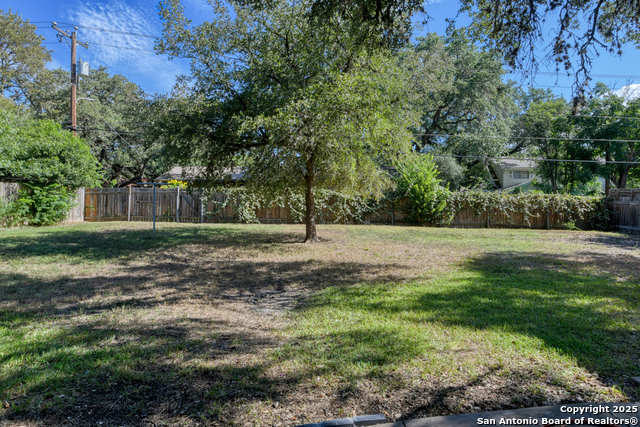
Shaded by mature oak trees and set back from the street, this charming single-story brick home offers a warm welcome with a traditional facade and inviting curb appeal. Step inside to discover a layout that balances function and comfort. To the left of the entry, you'll find the first living area, with the formal dining room beyond that, boasting chair rail molding and a formal chandelier. The spacious main living area at the back of the floorplan features a fireplace, tile flooring, and natural light to brighten the room. A sliding door leads to the backyard, offering a great indoor-outdoor connection. Just off the living space is the breakfast nook, which flows effortlessly into the kitchen. With crisp white cabinetry, recent quartz counter tops installed, a generous layout, a built-in oven, and a separate cooktop, the kitchen is both timeless and practical. The bedrooms are privately situated along a hallway, including a roomy primary suite with an en-suite bath and ample closet space. Secondary bedrooms share a full bath and provide flexibility for guest rooms, home offices, or hobby spaces. All bedrooms have newly replaced laminate wood flooring. Step into the backyard and enjoy a peaceful, tree-filled setting with plenty of space to play, garden, or relax. A spacious patio shaded by large oaks provides the perfect spot for outdoor dining or simply enjoying the breeze. The generous yard is fully fenced, offering both privacy and space to spread out. A two-car garage, large front yard, and covered entry porch provide a practical and comfortable introduction to the property. Located near the airport, you'll have easy access to all that San Antonio has to offer and beyond. "Please be aware some photos have been virtually staged."
About this property
Shaded by mature oak trees and set back from the street, this charming single-story brick home offers a warm welcome with a traditional facade and inviting curb appeal. Step inside to discover a layout that balances function and comfort. To the left of the entry, you'll find the first living area, with the formal dining room beyond that, boasting chair rail molding and a formal chandelier. The spacious main living area at the back of the floorplan features a fireplace, tile flooring, and natural light to brighten the room. A sliding door leads to the backyard, offering a great indoor-outdoor connection. Just off the living space is the breakfast nook, which flows effortlessly into the kitchen. With crisp white cabinetry, recent quartz counter tops installed, a generous layout, a built-in oven, and a separate cooktop, the kitchen is both timeless and practical. The bedrooms are privately situated along a hallway, including a roomy primary suite with an en-suite bath and ample closet space. Secondary bedrooms share a full bath and provide flexibility for guest rooms, home offices, or hobby spaces. All bedrooms have newly replaced laminate wood flooring. Step into the backyard and enjoy a peaceful, tree-filled setting with plenty of space to play, garden, or relax. A spacious patio shaded by large oaks provides the perfect spot for outdoor dining or simply enjoying the breeze. The generous yard is fully fenced, offering both privacy and space to spread out. A two-car garage, large front yard, and covered entry porch provide a practical and comfortable introduction to the property. Located near the airport, you'll have easy access to all that San Antonio has to offer and beyond. "Please be aware some photos have been virtually staged."
Features and Additional Information
Baths
Presented By Coldwell Banker Commercial Gateway



Area Information
Bexar | Bexar County | CASTLE PARK
Schools in the Area
-
turned_in
Elementary SchoolCastle Hills
-
turned_in
Middle SchoolEisenhower
-
turned_in
High SchoolChurchill
Want to See More Listings in the Area?
Brokerage: M. Stagers Realty Partners