11123 Icicle Bench
About this property
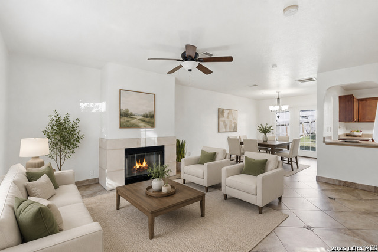
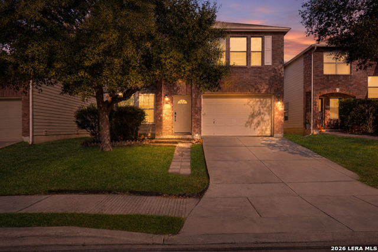
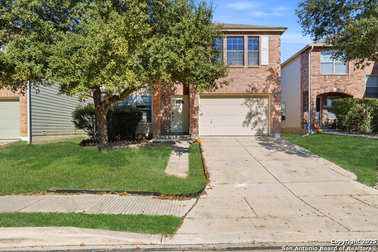
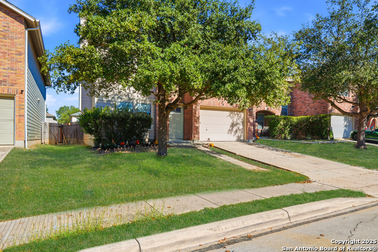
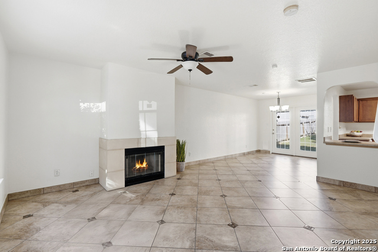
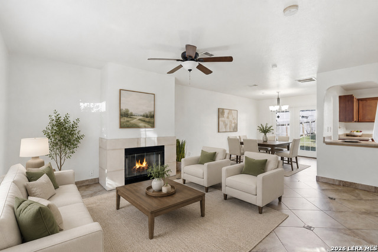
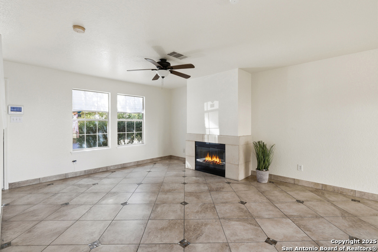
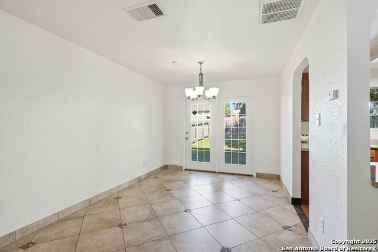
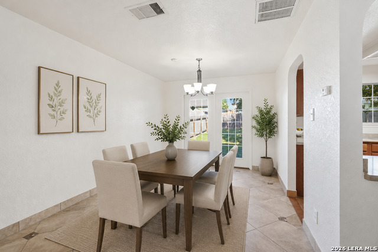
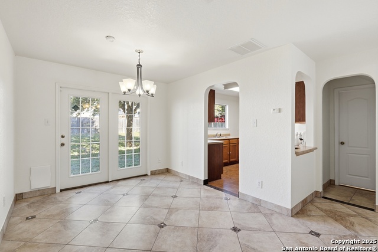
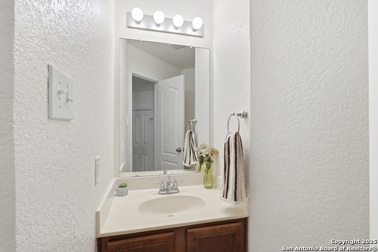
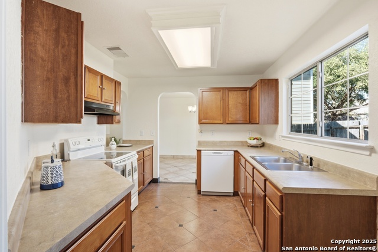
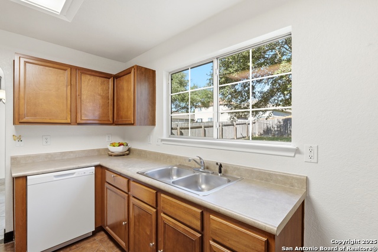
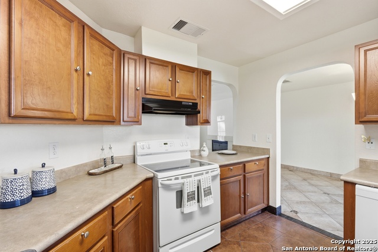
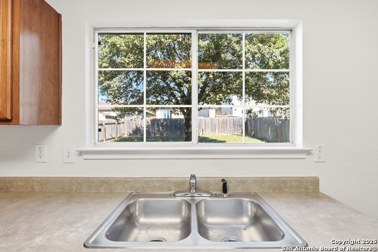
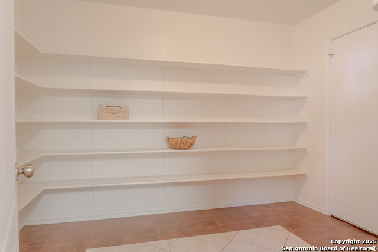
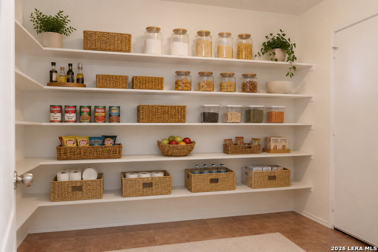
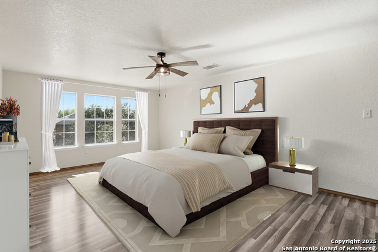
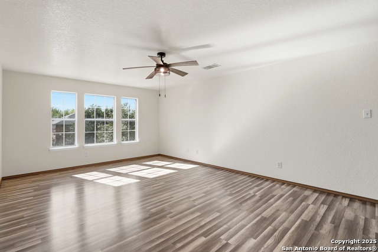
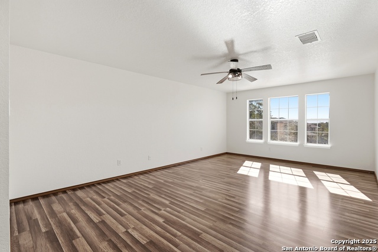
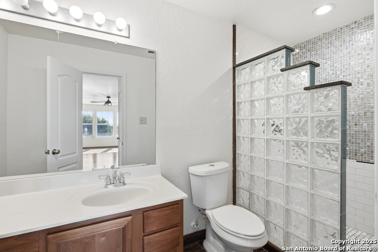
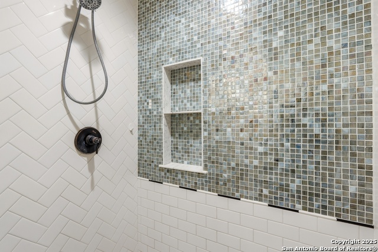
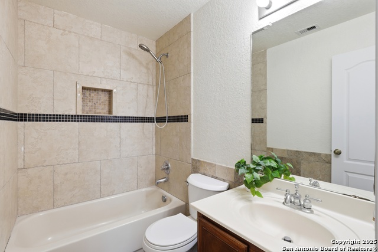
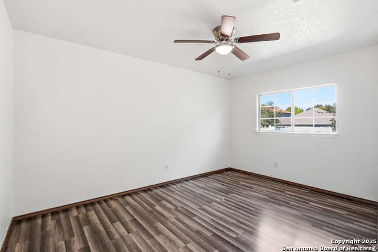
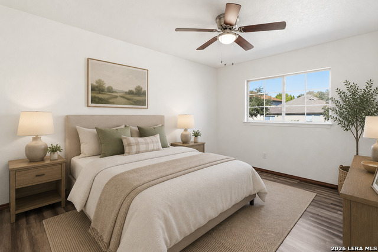
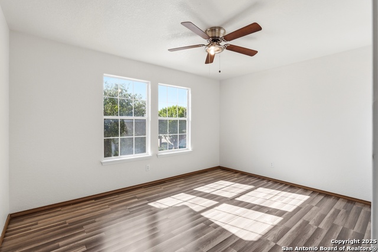
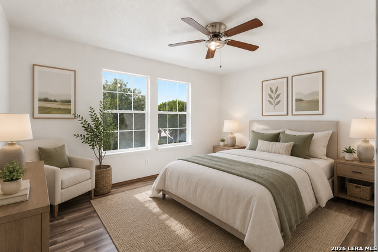
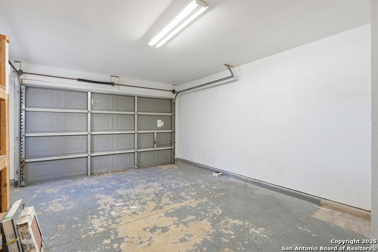
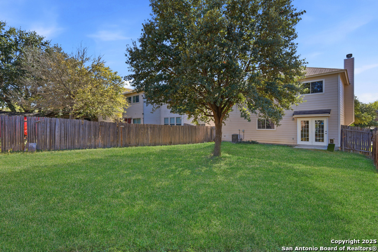
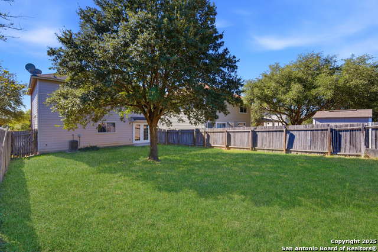
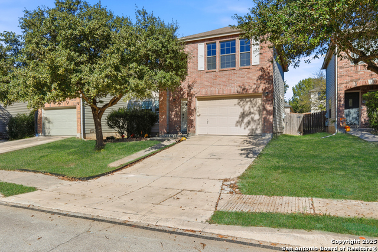
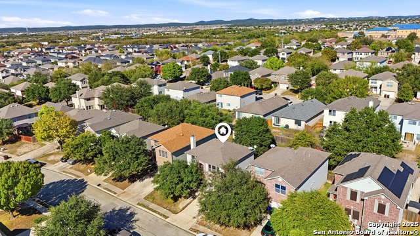
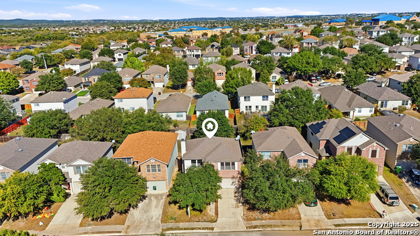
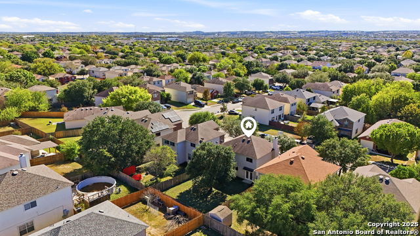
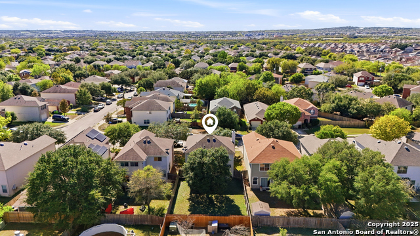
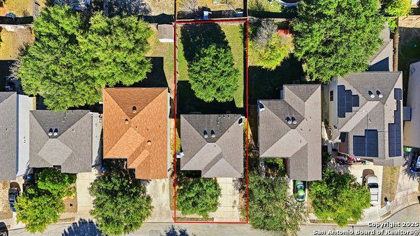
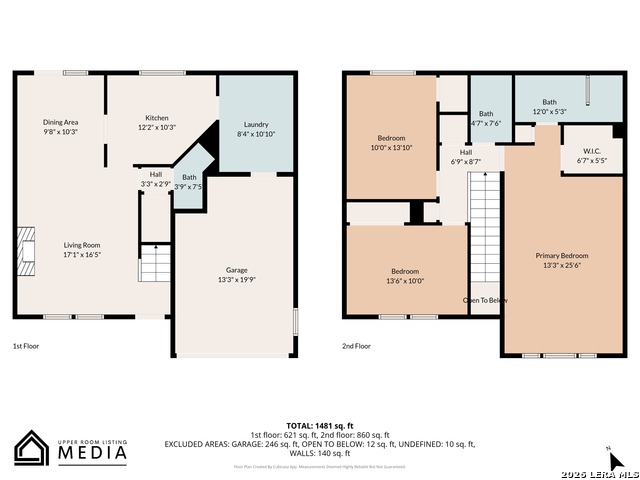
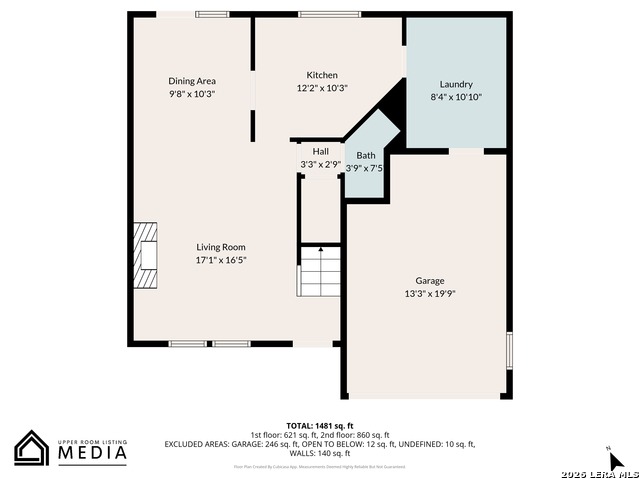
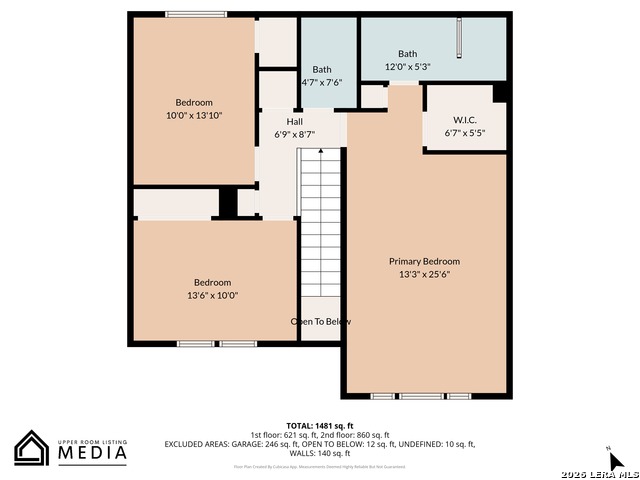
A HOME WITH SPACE, STYLE, AND A STORY TO LIVE IN. Step inside this beautifully designed two-story home where comfort and practicality blend seamlessly. The second floor is dedicated entirely to privacy, featuring impressively large bedrooms, so spacious you won't believe them until you're standing inside. The primary suite is a true retreat, offering a generous walk-in closet and a walk-in shower. Keeping all bedrooms upstairs creates the perfect separation between rest and the vibrant living areas below. The first floor opens into a warm and inviting social space ideal for both daily living and entertaining. An open concept living and dining area flows effortlessly into a kitchen equipped with solid, high-quality cabinets rarely found in newer builds today. The layout is complemented by a convenient half bath, making gatherings comfortable and private. With no carpet throughout, the home offers easy maintenance and a clean, modern feel. A standout feature is the spacious pantry, perfect for organizing essentials and keeping the kitchen clutter-free. The property also includes a finished one-car garage and a flat backyard with a beautiful mature tree that brings shade, character, and charm to your outdoor time. This home offers more than just rooms. It offers rhythm, warmth, and a backdrop for every stage of life. Whether relaxing upstairs, hosting friends downstairs, or enjoying quiet afternoons under the tree, this property delivers a lifestyle that is both practical and inviting. Come experience why this spacious two-story home stands out among today's listings and why it may be the home you've been waiting for.
About this property
A HOME WITH SPACE, STYLE, AND A STORY TO LIVE IN. Step inside this beautifully designed two-story home where comfort and practicality blend seamlessly. The second floor is dedicated entirely to privacy, featuring impressively large bedrooms, so spacious you won't believe them until you're standing inside. The primary suite is a true retreat, offering a generous walk-in closet and a walk-in shower. Keeping all bedrooms upstairs creates the perfect separation between rest and the vibrant living areas below. The first floor opens into a warm and inviting social space ideal for both daily living and entertaining. An open concept living and dining area flows effortlessly into a kitchen equipped with solid, high-quality cabinets rarely found in newer builds today. The layout is complemented by a convenient half bath, making gatherings comfortable and private. With no carpet throughout, the home offers easy maintenance and a clean, modern feel. A standout feature is the spacious pantry, perfect for organizing essentials and keeping the kitchen clutter-free. The property also includes a finished one-car garage and a flat backyard with a beautiful mature tree that brings shade, character, and charm to your outdoor time. This home offers more than just rooms. It offers rhythm, warmth, and a backdrop for every stage of life. Whether relaxing upstairs, hosting friends downstairs, or enjoying quiet afternoons under the tree, this property delivers a lifestyle that is both practical and inviting. Come experience why this spacious two-story home stands out among today's listings and why it may be the home you've been waiting for.
Features and Additional Information
Baths
Presented By Coldwell Banker Commercial Gateway



Area Information
Bexar | Bexar County | BRIDGEWOOD
Schools in the Area
-
turned_in
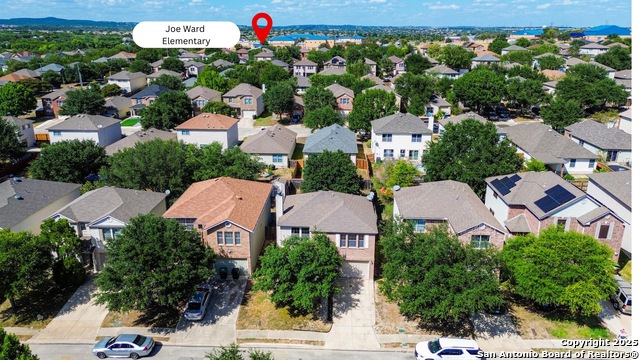
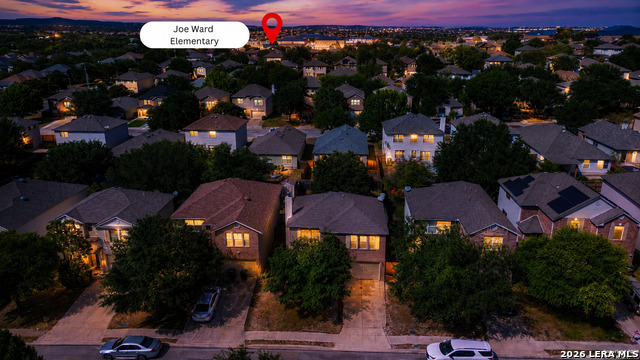
Elementary SchoolWard
-
turned_in
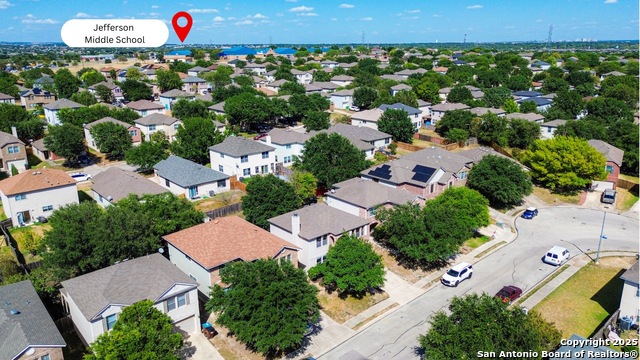
Middle SchoolJefferson Jr High
-
turned_in
High SchoolTaft
Want to See More Listings in the Area?
Brokerage: Realty Advantage