11115 Luckenbach Loop
About this property
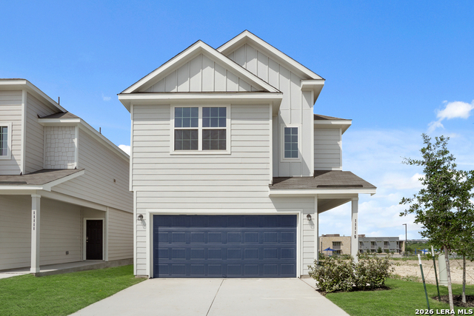
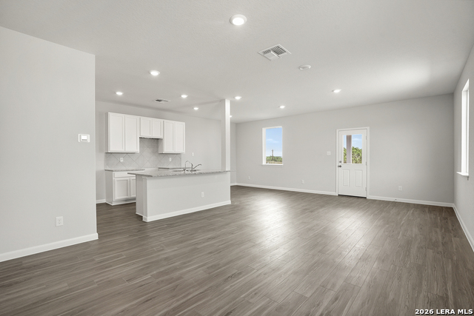
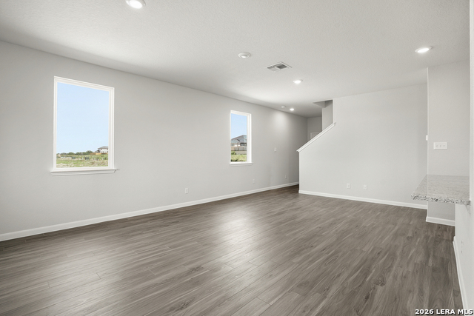
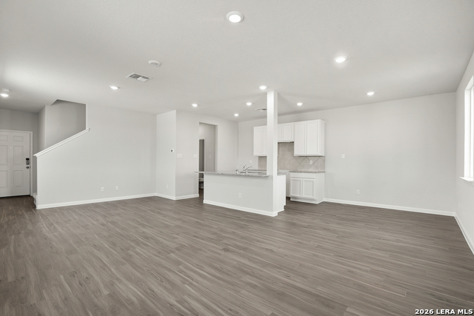
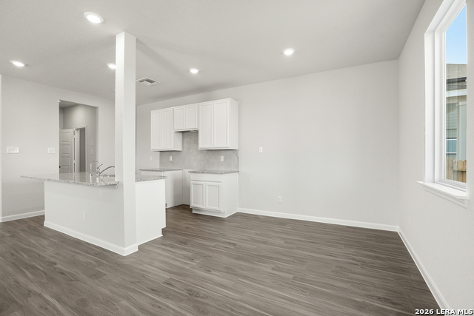
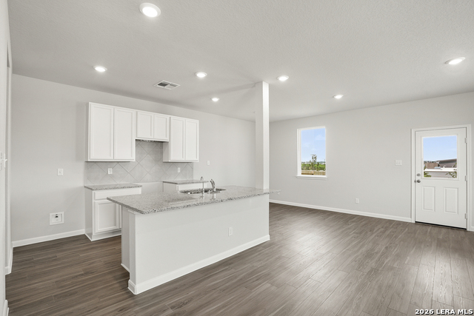
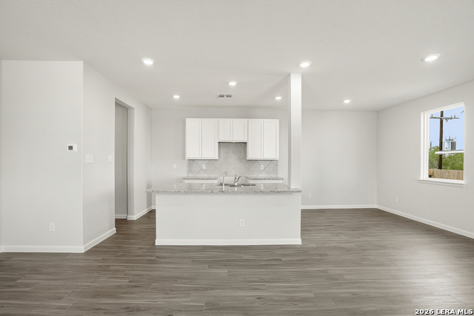
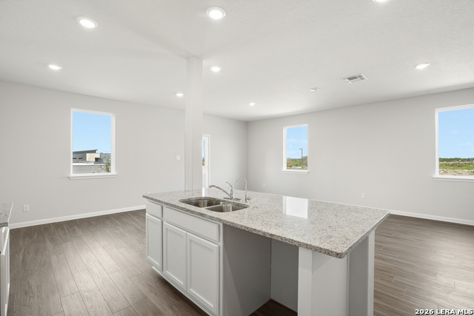
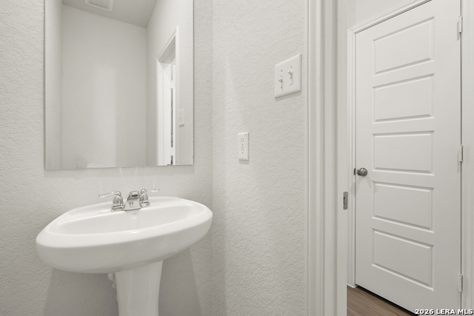
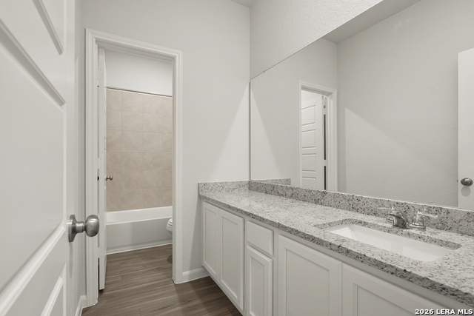
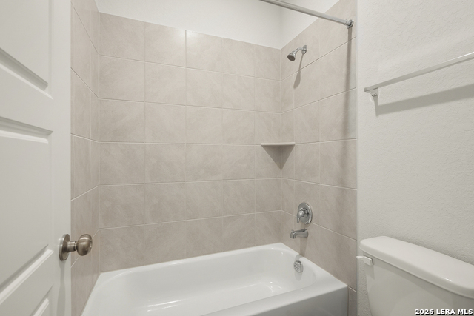
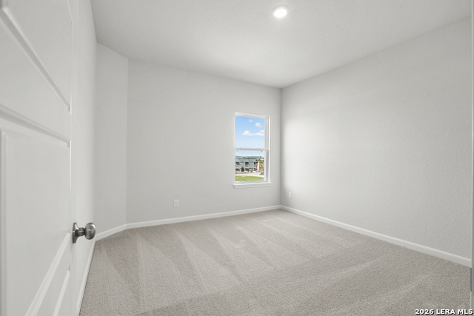
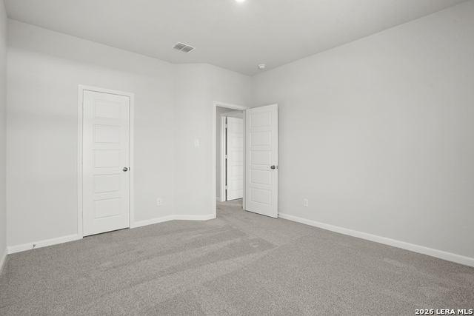
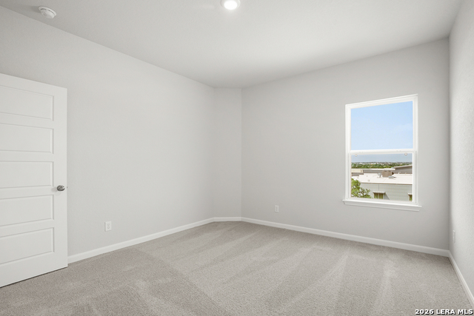
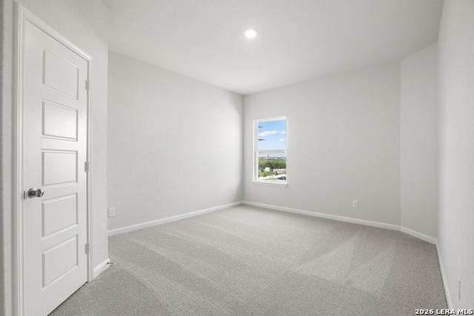
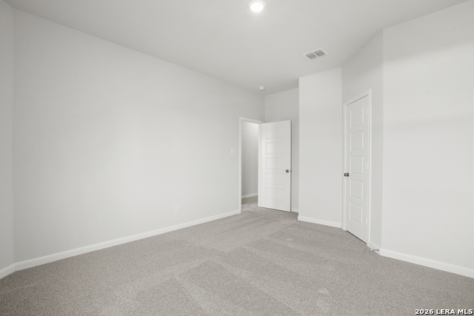
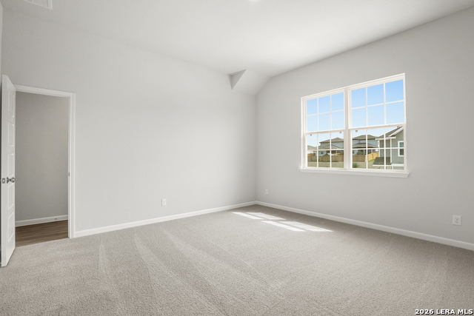
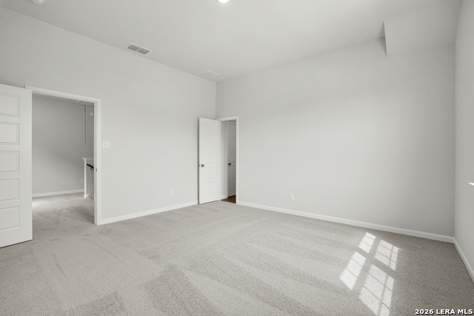
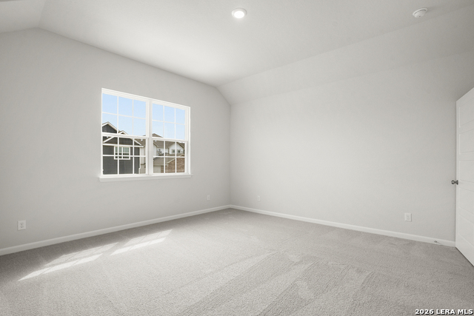
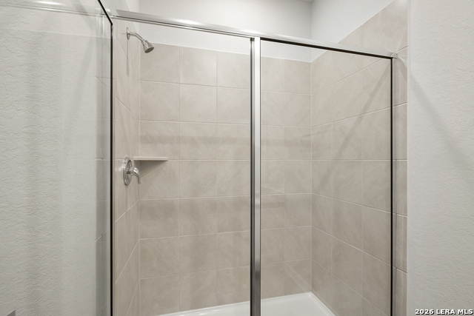
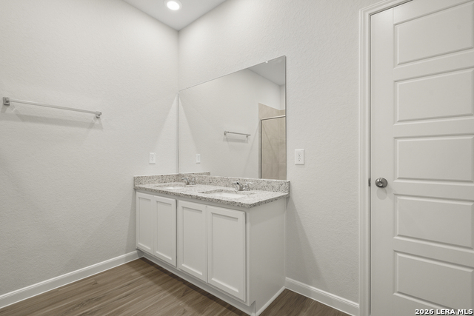
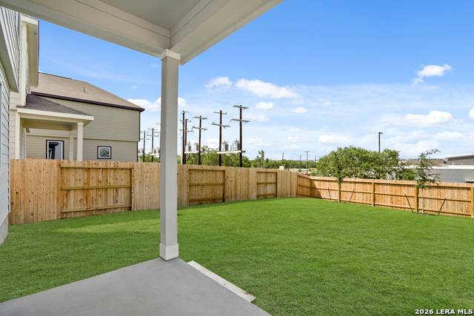
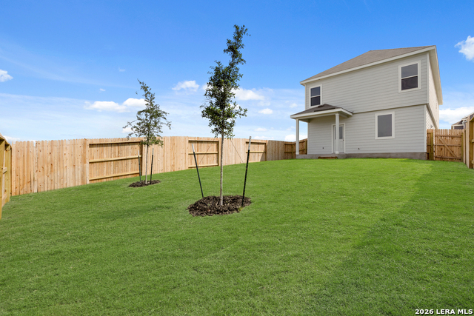
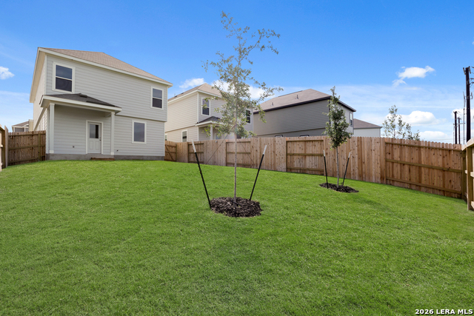
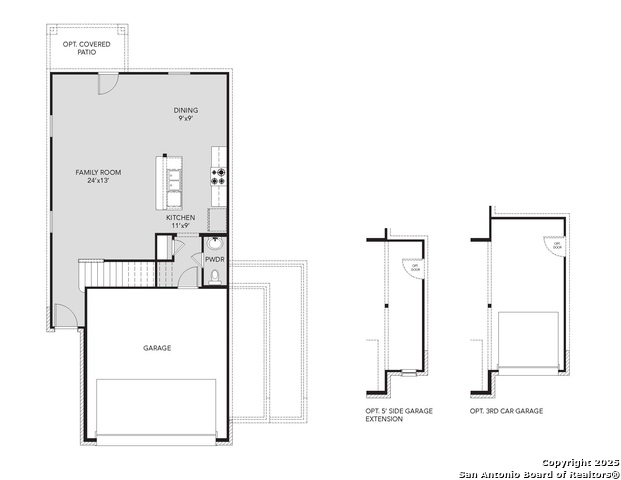
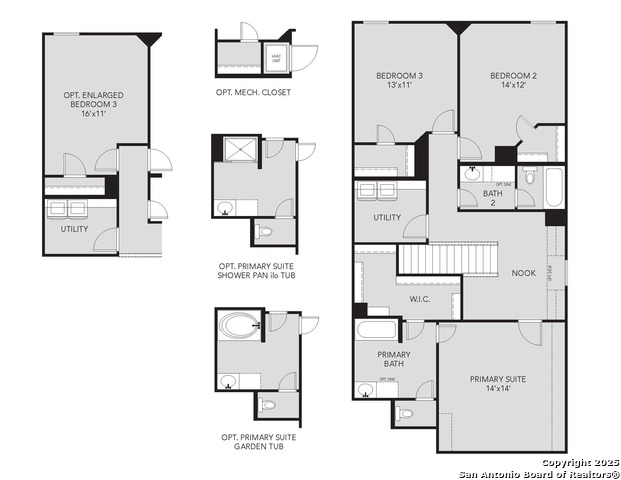
Love where you live in Katzer Ranch in Converse, TX! The Camden floor plan is a charming 2-story home with 3 bedrooms, 2.5 baths, and a 2-car garage. This home has it all, including privacy blinds, vinyl plank flooring, and tray ceilings for some dramatic flair! The gourmet kitchen is sure to please with 42" cabinetry, granite countertops, and a center island overlooking the expansive family room. Upstairs offers a split floor plan and a private retreat for all bedrooms! Retreat to the Owner's Suite featuring double sinks with granite countertops, a sizable shower, and a walk-in closet. Secondary bedrooms have walk-in closets too! Enjoy the great outdoors with a covered patio! Don't miss your opportunity to call Katzer Ranch home, schedule a visit today!
About this property
Love where you live in Katzer Ranch in Converse, TX! The Camden floor plan is a charming 2-story home with 3 bedrooms, 2.5 baths, and a 2-car garage. This home has it all, including privacy blinds, vinyl plank flooring, and tray ceilings for some dramatic flair! The gourmet kitchen is sure to please with 42" cabinetry, granite countertops, and a center island overlooking the expansive family room. Upstairs offers a split floor plan and a private retreat for all bedrooms! Retreat to the Owner's Suite featuring double sinks with granite countertops, a sizable shower, and a walk-in closet. Secondary bedrooms have walk-in closets too! Enjoy the great outdoors with a covered patio! Don't miss your opportunity to call Katzer Ranch home, schedule a visit today!
Features and Additional Information
Baths
Presented By Coldwell Banker Commercial Gateway



Area Information
Bexar | Bexar County | Katzer Ranch
Schools in the Area
-
turned_in
Elementary SchoolHonor
-
turned_in
Middle SchoolHeritage
-
turned_in
High SchoolEast Central
Want to See More Listings in the Area?
Brokerage: Legend Homes