11103 Kendall Canyon
About this property
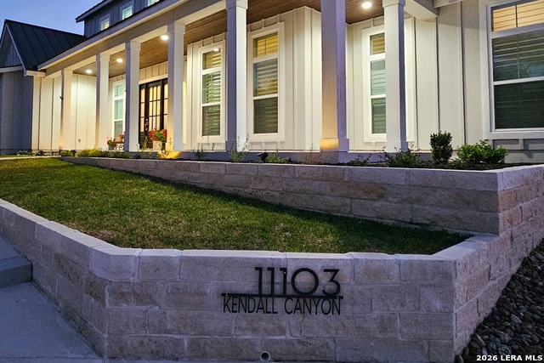
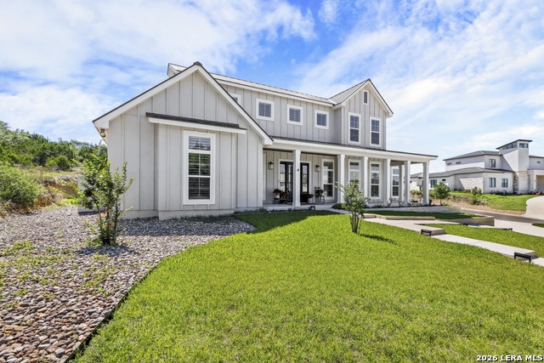
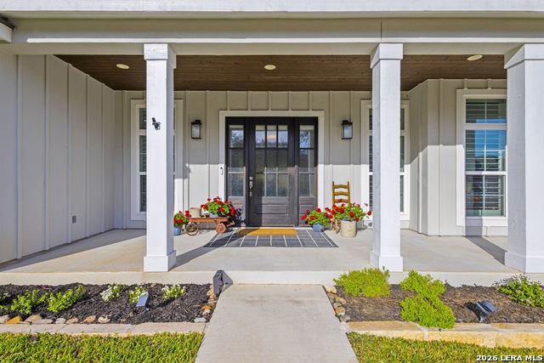
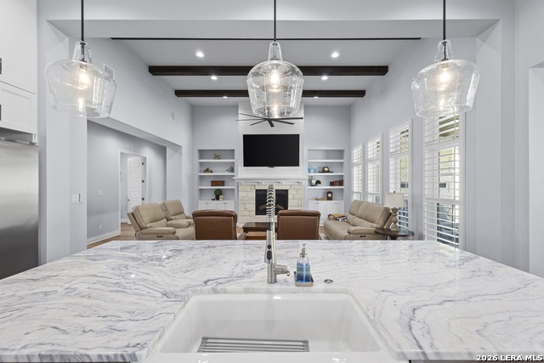
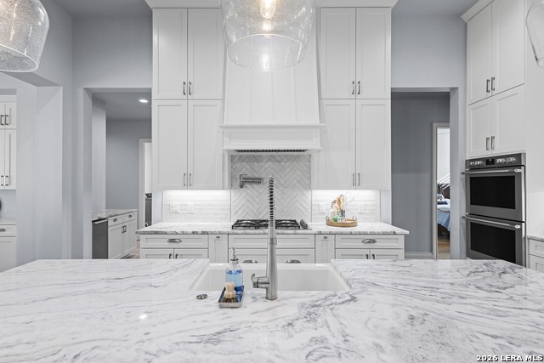
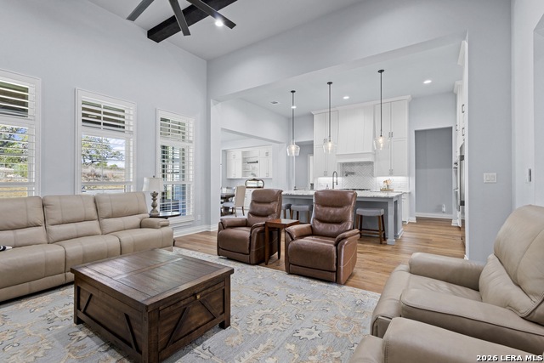
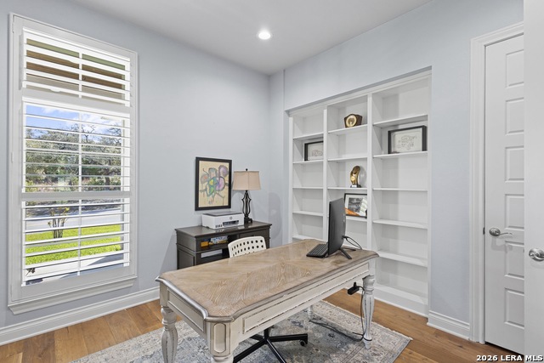
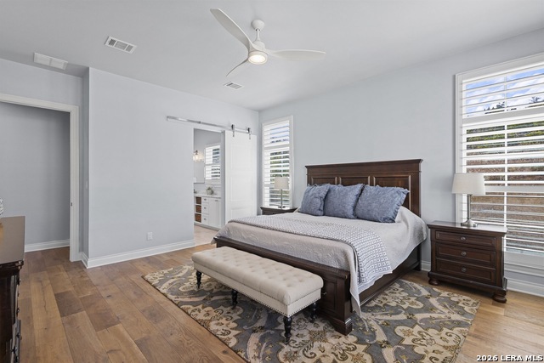
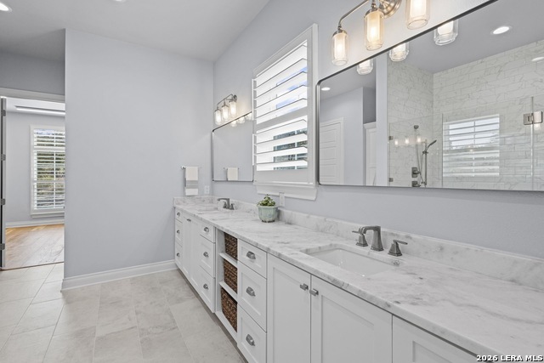
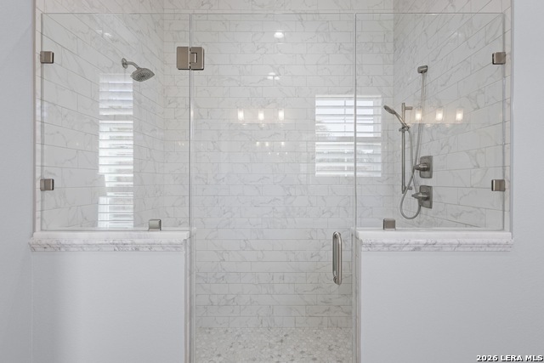
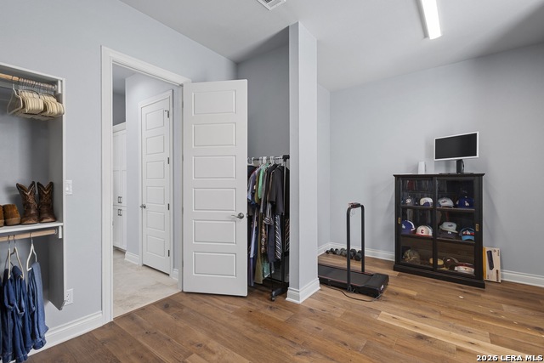
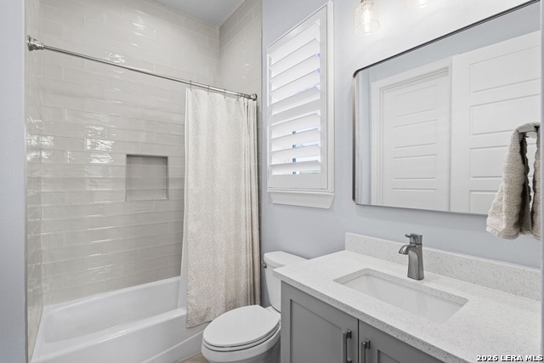
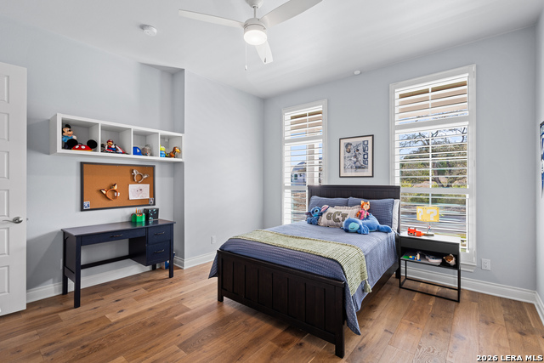
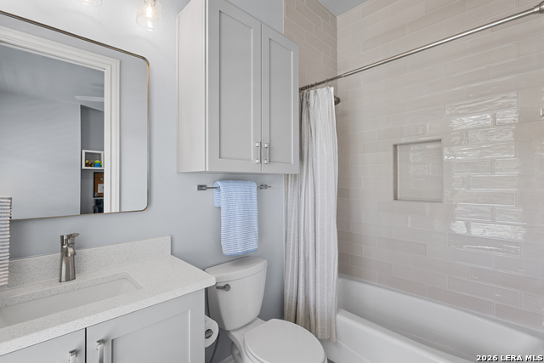
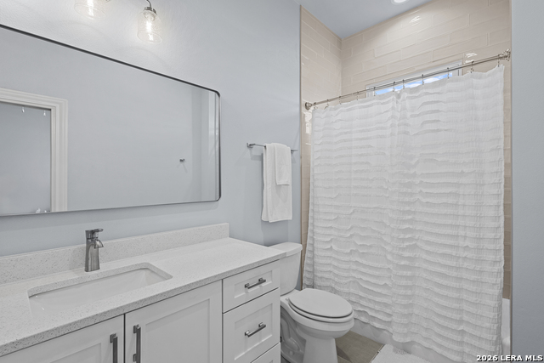
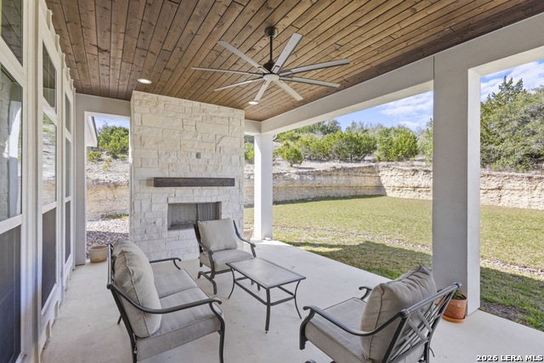
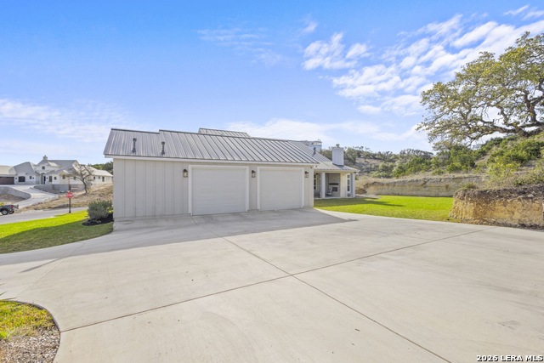
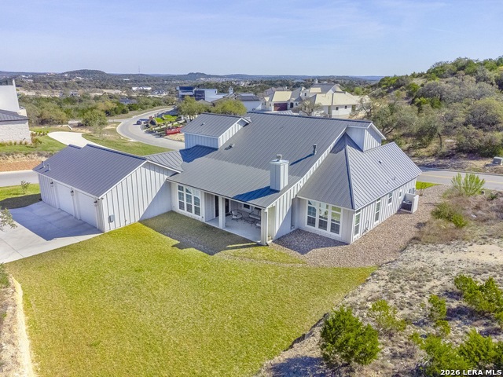
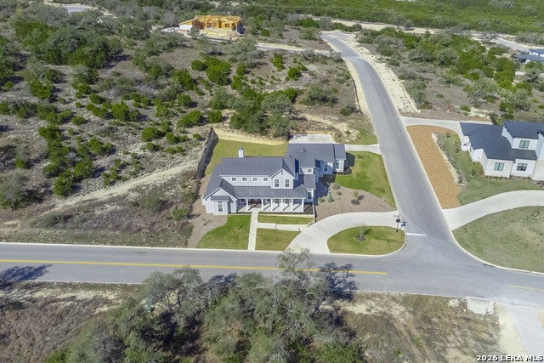
Welcome to a breathtaking modern Texas Hill Country estate in the Canyons at Scenic Loop Subdivision that looks like it was taken right out of a Southern Living Low Country design! This stunning 2-story North San Antonio home (Home Faces West) offers the perfect blend of luxury, space, and refined country living. Appointed with premium finishes throughout, including Clydesdale hardwood flooring by Fuzion, elegant Brazilian Carrera countertops, and a built-in double oven for everyday living and entertaining. The chef's kitchen features a Frigidaire Professional 18.6 cu. ft. refrigerator and matching freezer plus a built-in Scotsman ice machine. Every oversized secondary bedroom is its own en suite for ultimate privacy and convenience. Relax indoors by the fireplace or entertain outdoors by the outdoor fireplace on this generous 0.63-acre lot. Additional highlights: energy efficient systems, ADA-friendly features, durable metal roof, and an expansive 40' x 28' garage with oversized 11' x 9' doors plus an attached 24' x 9' workshop - a total of 1,126 sq. ft. of garage/workshop space. Thoughtfully crafted across 4,051 sq. ft., this residence seamlessly blends high-end finishes with timeless architectural appeal for modern living.
About this property
Welcome to a breathtaking modern Texas Hill Country estate in the Canyons at Scenic Loop Subdivision that looks like it was taken right out of a Southern Living Low Country design! This stunning 2-story North San Antonio home (Home Faces West) offers the perfect blend of luxury, space, and refined country living. Appointed with premium finishes throughout, including Clydesdale hardwood flooring by Fuzion, elegant Brazilian Carrera countertops, and a built-in double oven for everyday living and entertaining. The chef's kitchen features a Frigidaire Professional 18.6 cu. ft. refrigerator and matching freezer plus a built-in Scotsman ice machine. Every oversized secondary bedroom is its own en suite for ultimate privacy and convenience. Relax indoors by the fireplace or entertain outdoors by the outdoor fireplace on this generous 0.63-acre lot. Additional highlights: energy efficient systems, ADA-friendly features, durable metal roof, and an expansive 40' x 28' garage with oversized 11' x 9' doors plus an attached 24' x 9' workshop - a total of 1,126 sq. ft. of garage/workshop space. Thoughtfully crafted across 4,051 sq. ft., this residence seamlessly blends high-end finishes with timeless architectural appeal for modern living.
Features and Additional Information
Baths
Presented By Coldwell Banker Commercial Gateway



Area Information
Bexar | Bexar County | CANYONS AT SCENIC LOOP
Schools in the Area
-
turned_in
Elementary SchoolSara B McAndrew
-
turned_in
Middle SchoolRawlinson
-
turned_in
High SchoolClark
Want to See More Listings in the Area?
Brokerage: Vortex Realty