111 Gabbiano Court
About this property
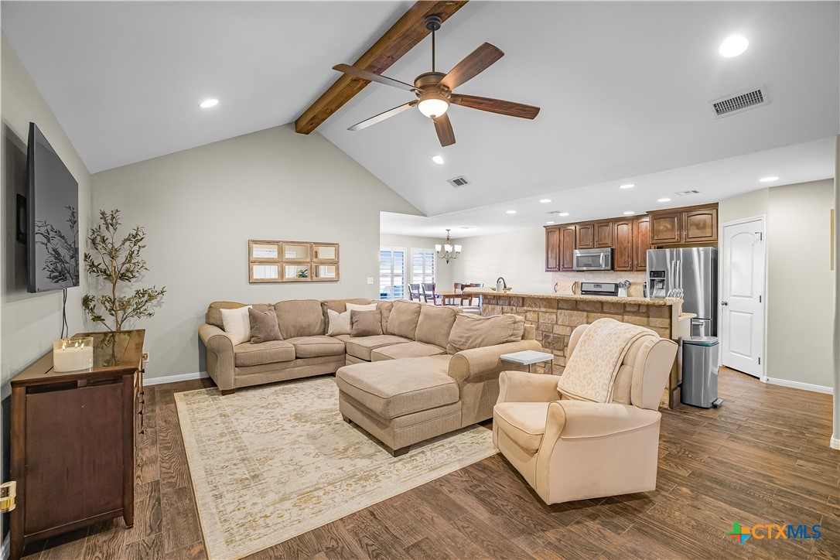
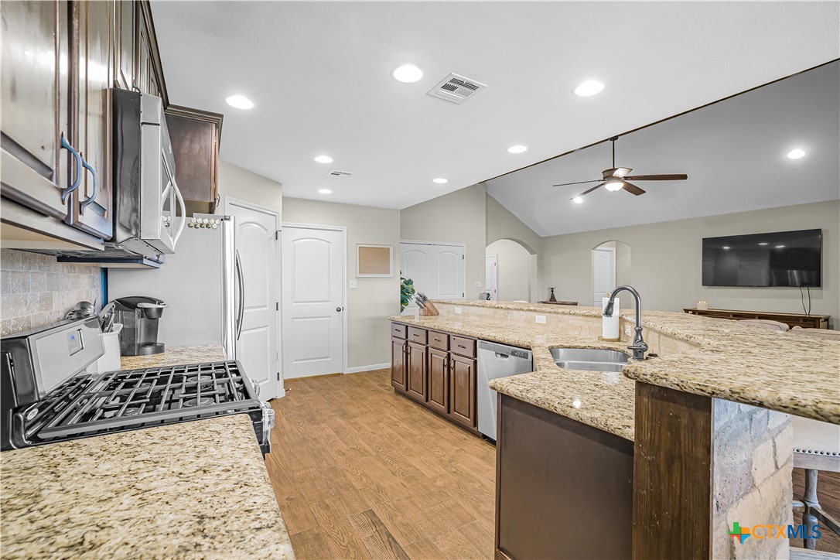
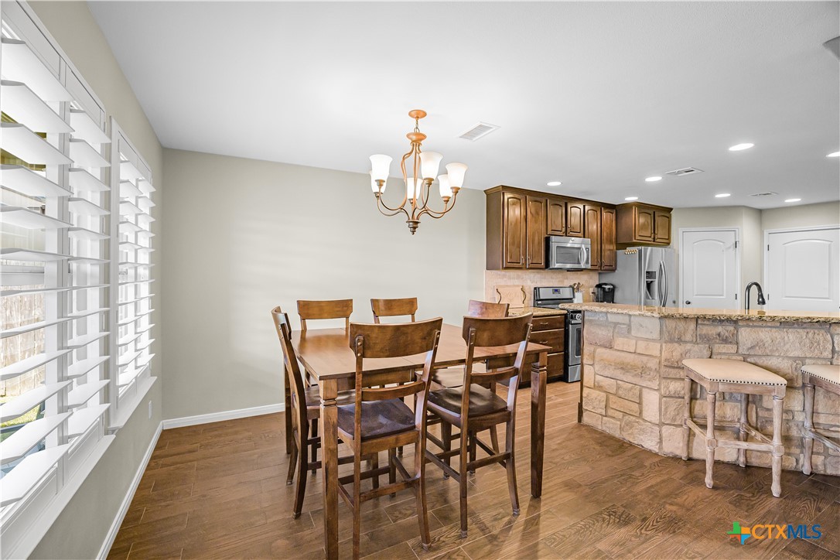
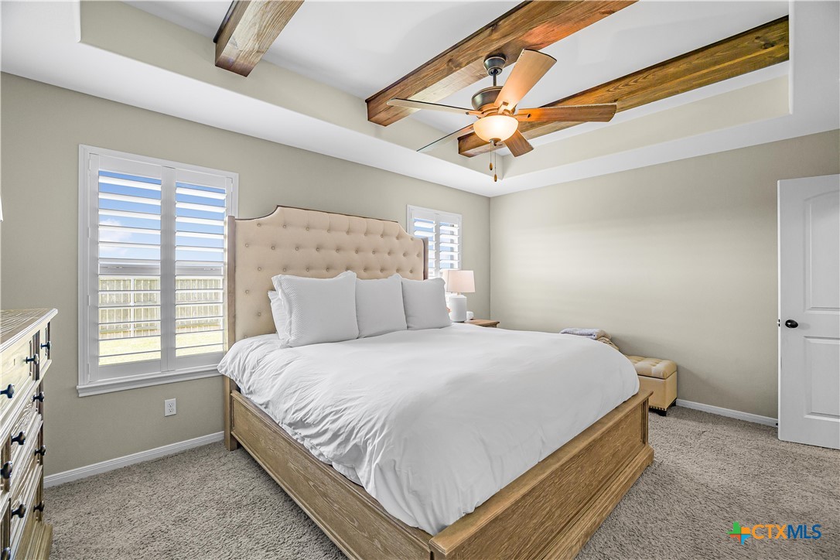
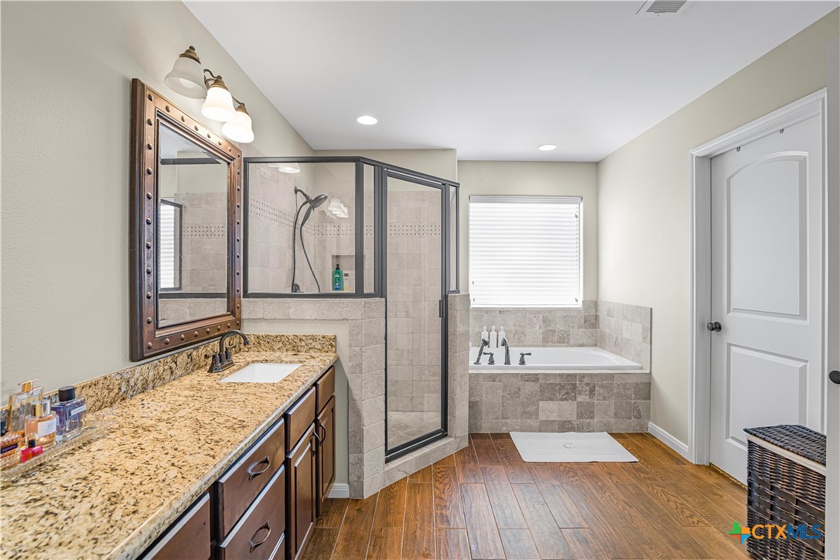
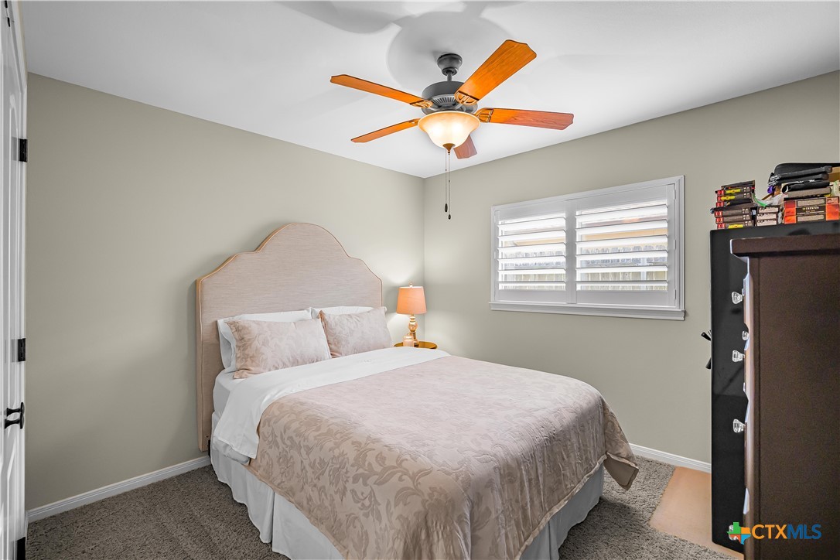
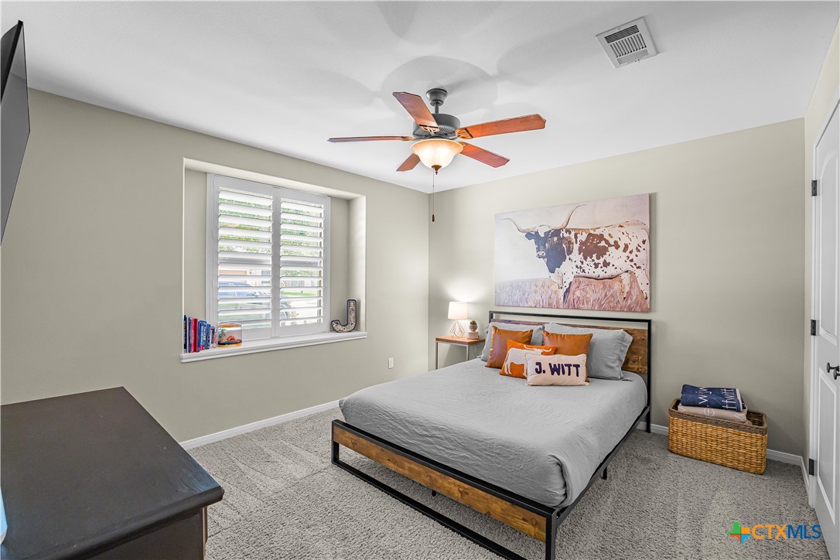
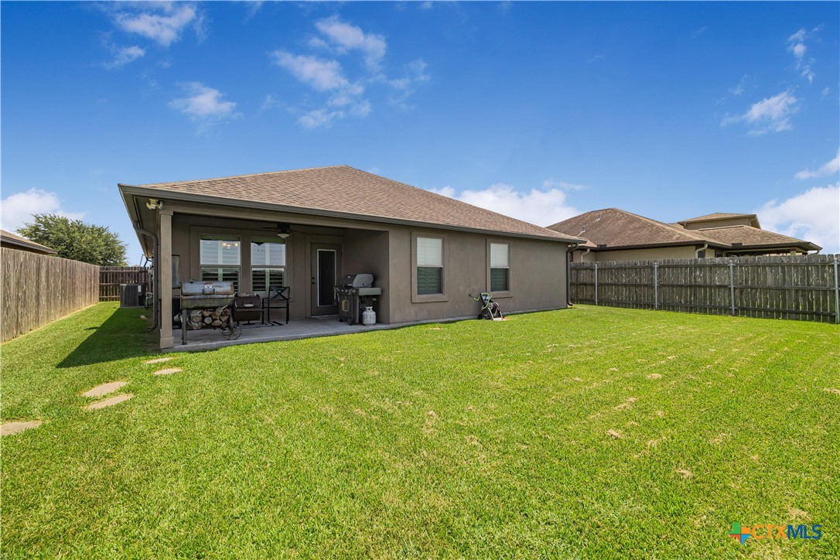
Welcome to this beautifully designed 4-bedroom, 2-bath home in the desirable Tuscany. From the moment you step inside, the home feels warm, spacious, and inviting, with soaring ceilings, luxury vinyl plank flooring, and thoughtful architectural details throughout. The open-concept living area is highlighted by a dramatic vaulted ceiling with decorative wood beams, creating a beautiful focal point and giving the space an airy, custom feel. The kitchen flows seamlessly into the living and dining areas and features granite countertops, rich cabinetry, stainless steel appliances, a gas range, generous workspace, and an oversized breakfast bar accented with striking stonework that adds warmth and character. The spacious primary suite is a retreat of its own, featuring a tray ceiling with wood beam accents and plantation shutters. The ensuite bath offers dual vanities, granite countertops, a large tiled walk-in shower, and ample storage. Additional highlights include a thoughtfully designed mudroom with built-in bench seating, hooks, shelving and storage, along with a convenient built-in desk area that is ideal for work, homework, or everyday organization. Outside, the covered patio overlooks a generous size privacy-fenced backyard with plenty of room for entertaining, pets, play, gardening, or future outdoor additions. Located in North Victoria with convenient access to shopping, dining, schools, and everyday necessities, this Tuscany home combines a functional floor plan with warm finishes, beautiful ceiling details, and standout architectural touches throughout.
About this property
Welcome to this beautifully designed 4-bedroom, 2-bath home in the desirable Tuscany. From the moment you step inside, the home feels warm, spacious, and inviting, with soaring ceilings, luxury vinyl plank flooring, and thoughtful architectural details throughout. The open-concept living area is highlighted by a dramatic vaulted ceiling with decorative wood beams, creating a beautiful focal point and giving the space an airy, custom feel. The kitchen flows seamlessly into the living and dining areas and features granite countertops, rich cabinetry, stainless steel appliances, a gas range, generous workspace, and an oversized breakfast bar accented with striking stonework that adds warmth and character. The spacious primary suite is a retreat of its own, featuring a tray ceiling with wood beam accents and plantation shutters. The ensuite bath offers dual vanities, granite countertops, a large tiled walk-in shower, and ample storage. Additional highlights include a thoughtfully designed mudroom with built-in bench seating, hooks, shelving and storage, along with a convenient built-in desk area that is ideal for work, homework, or everyday organization. Outside, the covered patio overlooks a generous size privacy-fenced backyard with plenty of room for entertaining, pets, play, gardening, or future outdoor additions. Located in North Victoria with convenient access to shopping, dining, schools, and everyday necessities, this Tuscany home combines a functional floor plan with warm finishes, beautiful ceiling details, and standout architectural touches throughout.
Features and Additional Information
Baths
Presented By Jimmy Zaplac



Area Information
| Victoria County | Tuscany Sec 1c Ph 2
Schools in the Area
-
turned_in
Elementary School
-
turned_in
Middle School
-
turned_in
High School
Want to See More Listings in the Area?
Brokerage: Coldwell Banker D'Ann Harper