111 Florentine None
About this property
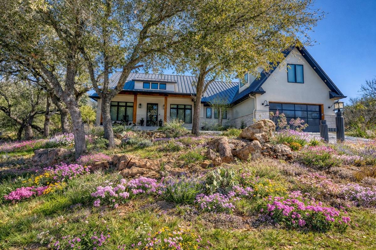
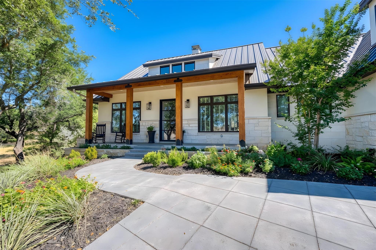
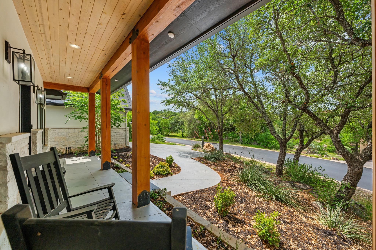
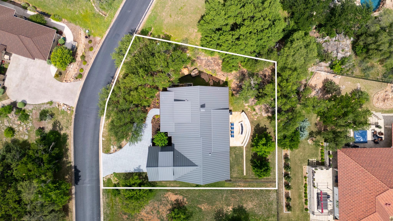
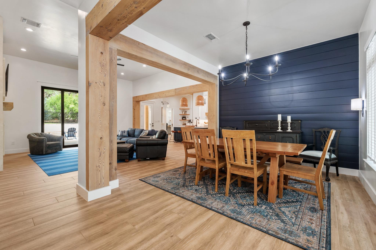
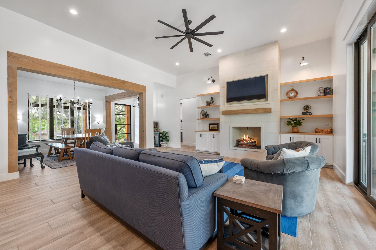
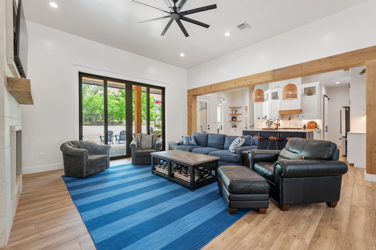
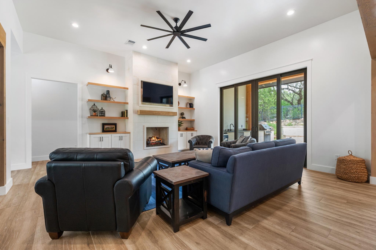
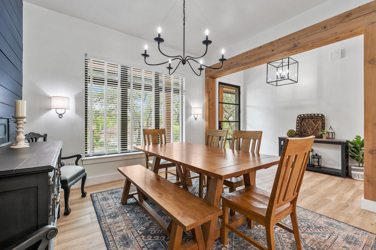
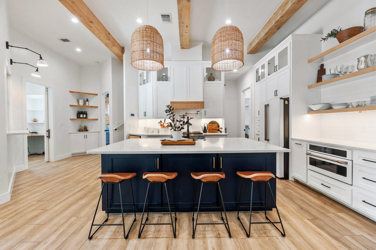
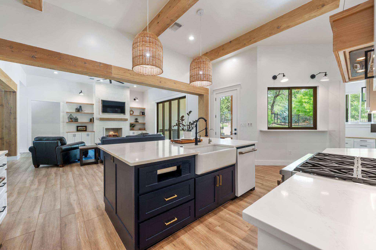

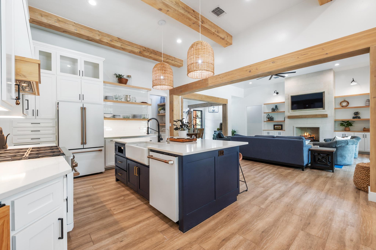
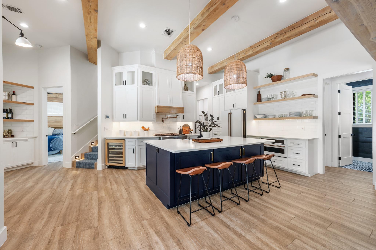
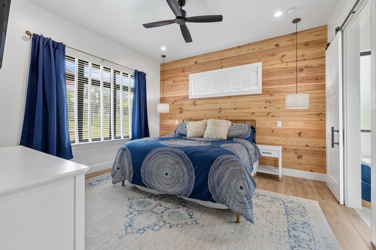
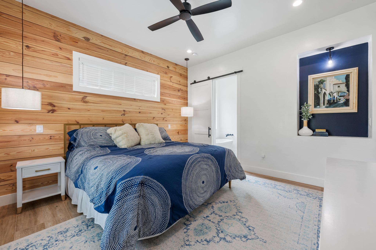
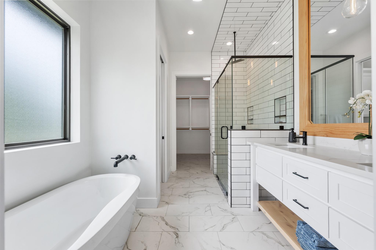
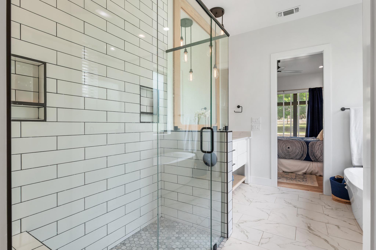
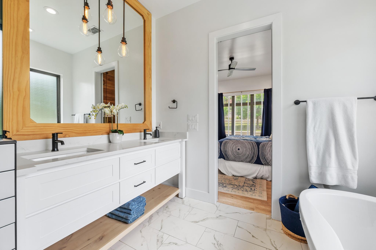
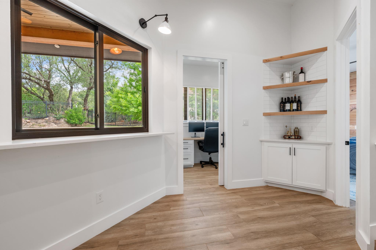
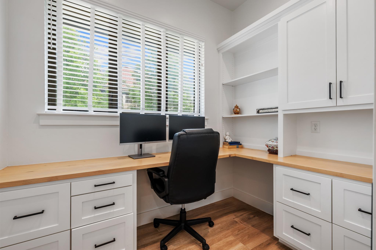
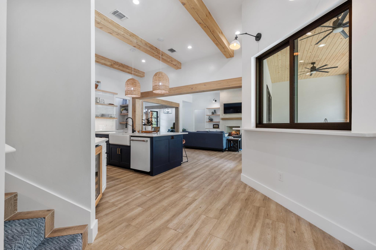
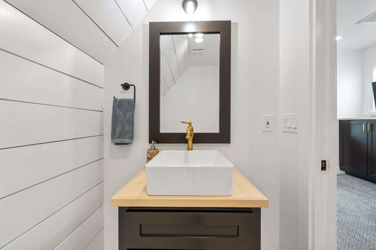

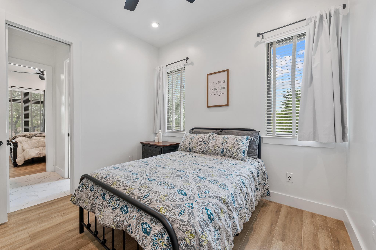
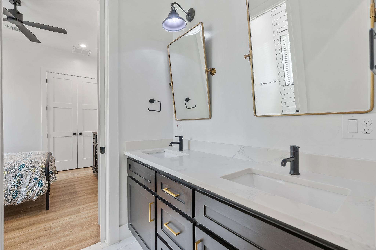
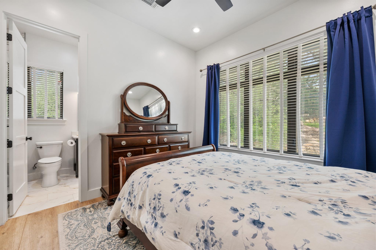
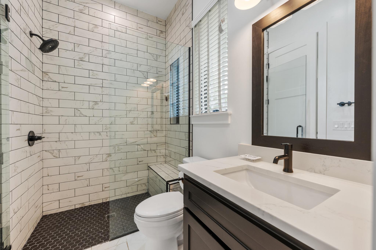
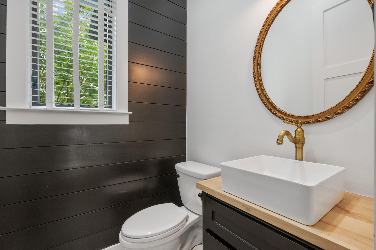
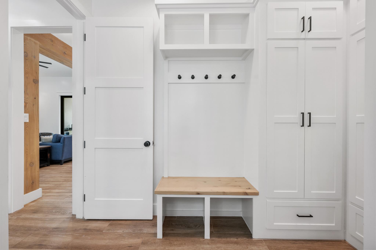
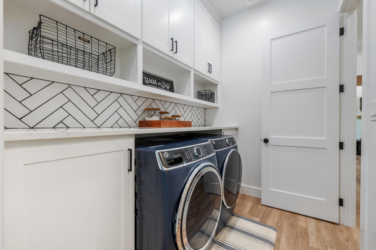
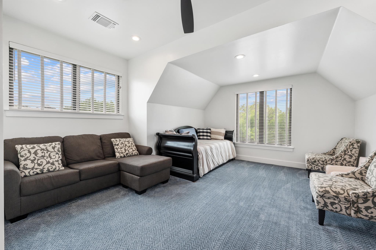
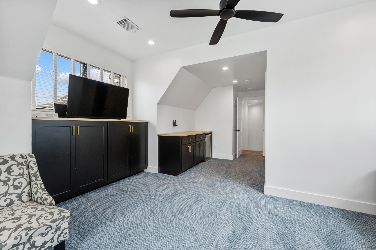
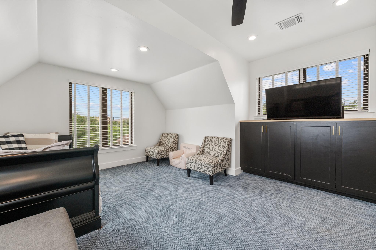
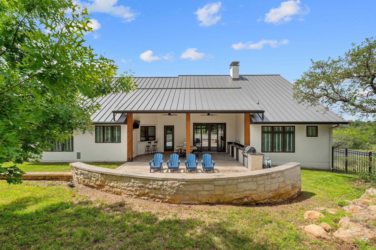
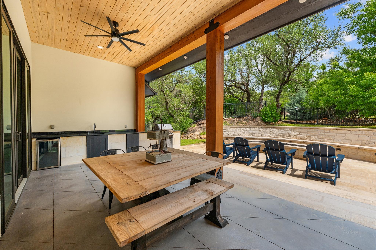
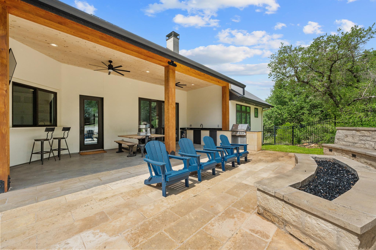
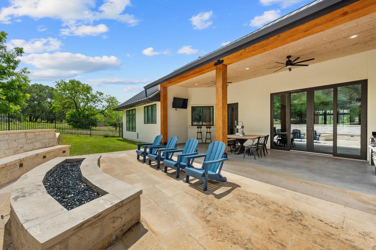
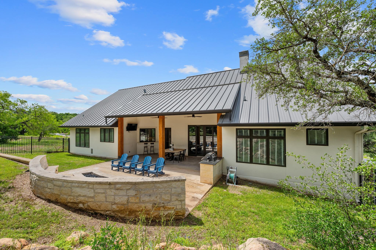
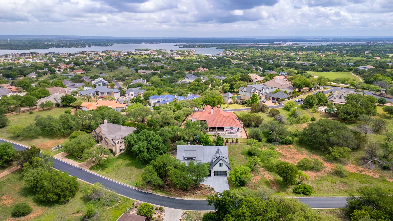
Discover refined Hill Country living in this exceptional custom residence, thoughtfully designed to blend elevated comfort with effortless entertaining. Offering 4 spacious bedrooms, 3 full baths, and 2 add'l powder baths, this home is ideally situated just a short 5 minute stroll from the Cap Rock Clubhouse, pool, & pro shop. Residents also enjoy exclusive access to the gated Applehead West community, complete with a private pool, outdoor kitchen, & tennis & pickleball courts, delivering a true resort-style lifestyle.Inside, the home showcases a curated selection of high-end finishes & architectural details, including professional-grade GE appliances, highlighted by a matching SONIC ICE MACHINE, along with a chef’s pantry with additional counter space & electrical outlets for seamless prep & storage. All appliances convey, including a top-of-the-line GE washer & dryer. Custom cabinetry & designer lighting are featured throughout, complemented by soaring 12-foot ceilings, cedar beam accents, under-cabinet lighting, & a convenient pot-filler. A dedicated main-level office includes built-in desk cabinetry, while the upstairs game room offers a concealed television on a sliding track system, a mini fridge, & an adjacent bonus room with a half bath, providing both flexibility & thoughtful design.The home is further enhanced by a whole-house water softener & a triple-filter sink faucet, ensuring elevated everyday living. A carpet runner with integrated stair lighting adds both style & function. Outdoors, the property truly shines with expansive covered patios at both the front and back, including a front patio perfectly positioned to capture serene golf course views. The fully equipped outdoor kitchen, complete with grill, sink, and mini refrigerator, pairs beautifully with an oversized built-in fire pit, creating a peaceful setting for entertaining year-round. Soffit lighting adds a warm architectural glow, completing this meticulously designed luxury retreat.
About this property
Discover refined Hill Country living in this exceptional custom residence, thoughtfully designed to blend elevated comfort with effortless entertaining. Offering 4 spacious bedrooms, 3 full baths, and 2 add'l powder baths, this home is ideally situated just a short 5 minute stroll from the Cap Rock Clubhouse, pool, & pro shop. Residents also enjoy exclusive access to the gated Applehead West community, complete with a private pool, outdoor kitchen, & tennis & pickleball courts, delivering a true resort-style lifestyle.Inside, the home showcases a curated selection of high-end finishes & architectural details, including professional-grade GE appliances, highlighted by a matching SONIC ICE MACHINE, along with a chef’s pantry with additional counter space & electrical outlets for seamless prep & storage. All appliances convey, including a top-of-the-line GE washer & dryer. Custom cabinetry & designer lighting are featured throughout, complemented by soaring 12-foot ceilings, cedar beam accents, under-cabinet lighting, & a convenient pot-filler. A dedicated main-level office includes built-in desk cabinetry, while the upstairs game room offers a concealed television on a sliding track system, a mini fridge, & an adjacent bonus room with a half bath, providing both flexibility & thoughtful design.The home is further enhanced by a whole-house water softener & a triple-filter sink faucet, ensuring elevated everyday living. A carpet runner with integrated stair lighting adds both style & function. Outdoors, the property truly shines with expansive covered patios at both the front and back, including a front patio perfectly positioned to capture serene golf course views. The fully equipped outdoor kitchen, complete with grill, sink, and mini refrigerator, pairs beautifully with an oversized built-in fire pit, creating a peaceful setting for entertaining year-round. Soffit lighting adds a warm architectural glow, completing this meticulously designed luxury retreat.
Features and Additional Information
Baths
Presented By Coldwell Banker Commercial Gateway



Area Information
LL | Llano County | Applehead West
Schools in the Area
-
turned_in
Elementary SchoolPacksaddle
-
turned_in
Middle SchoolLlano
-
turned_in
High SchoolLlano
Want to See More Listings in the Area?
Brokerage: HSB Real Estate, LLC