1108 Pansy Trl
About this property
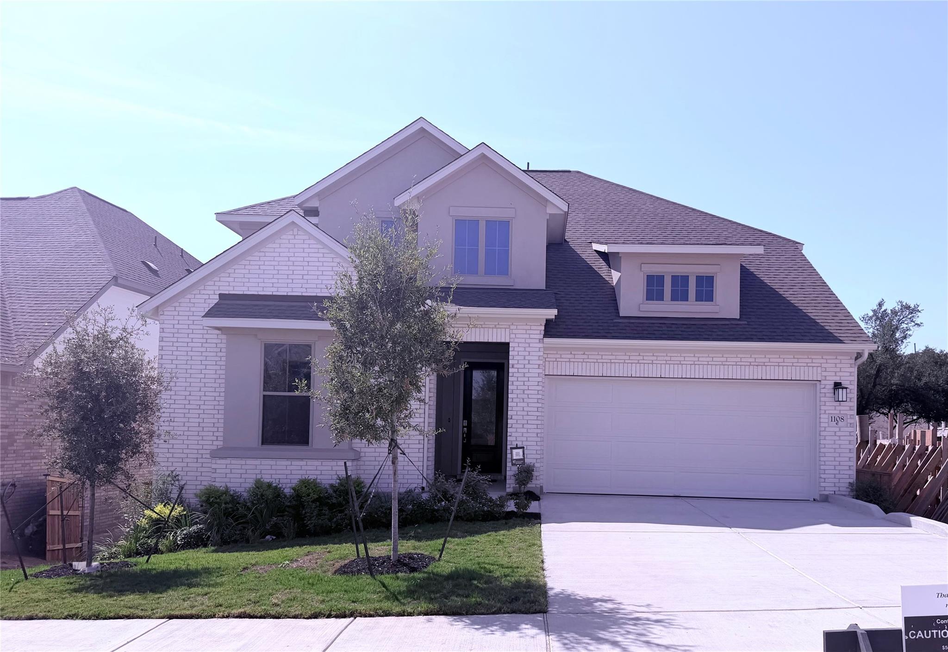
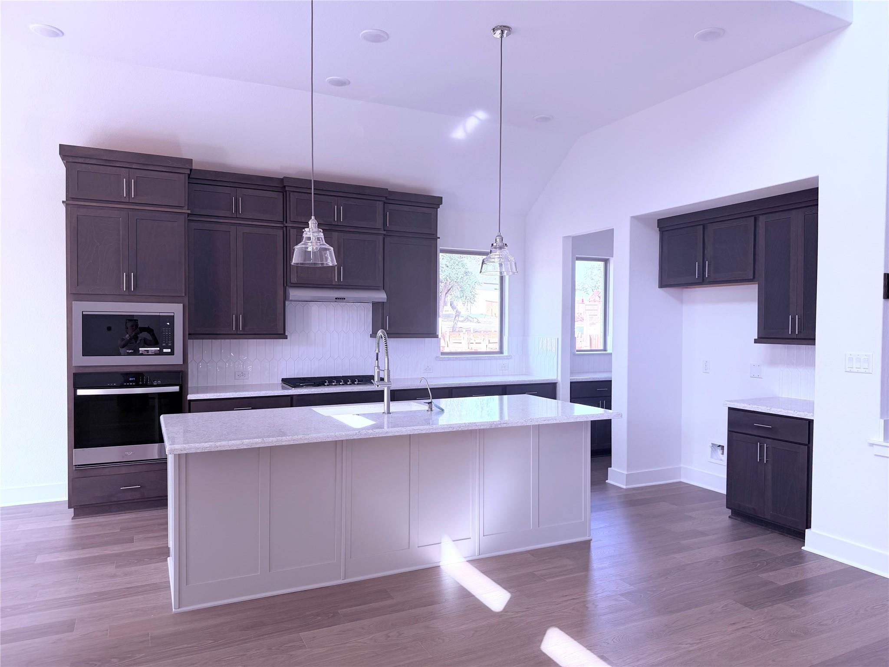
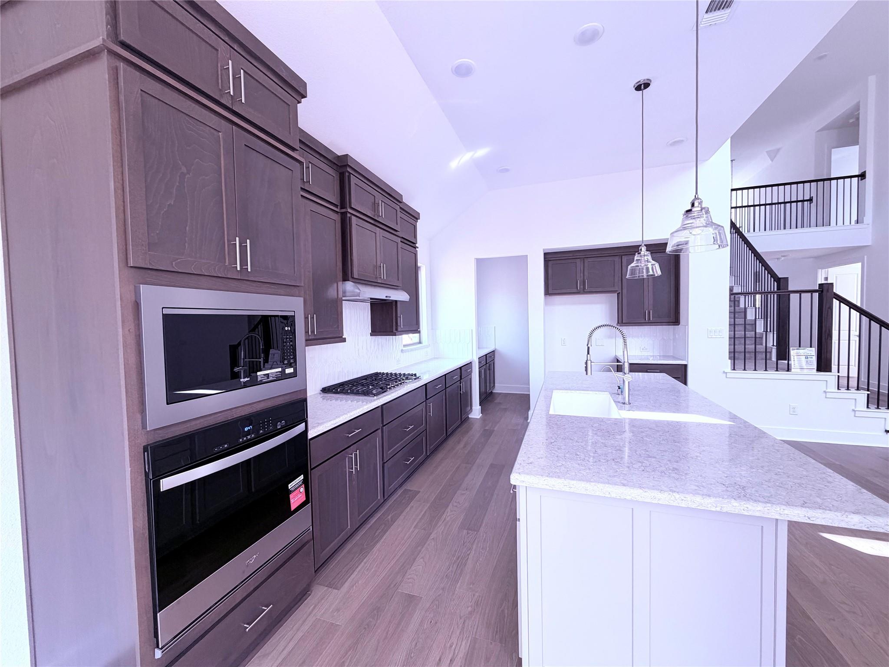
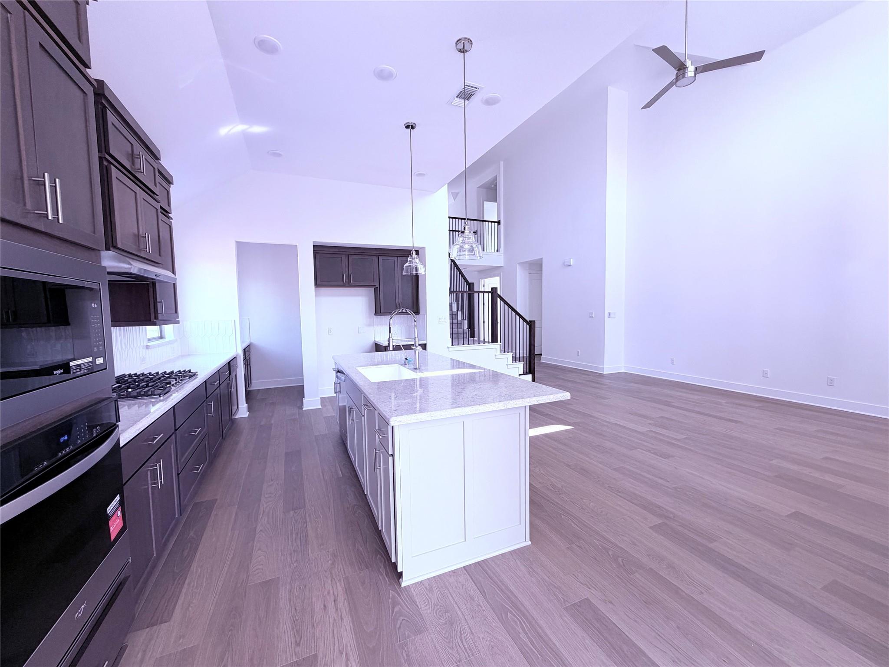
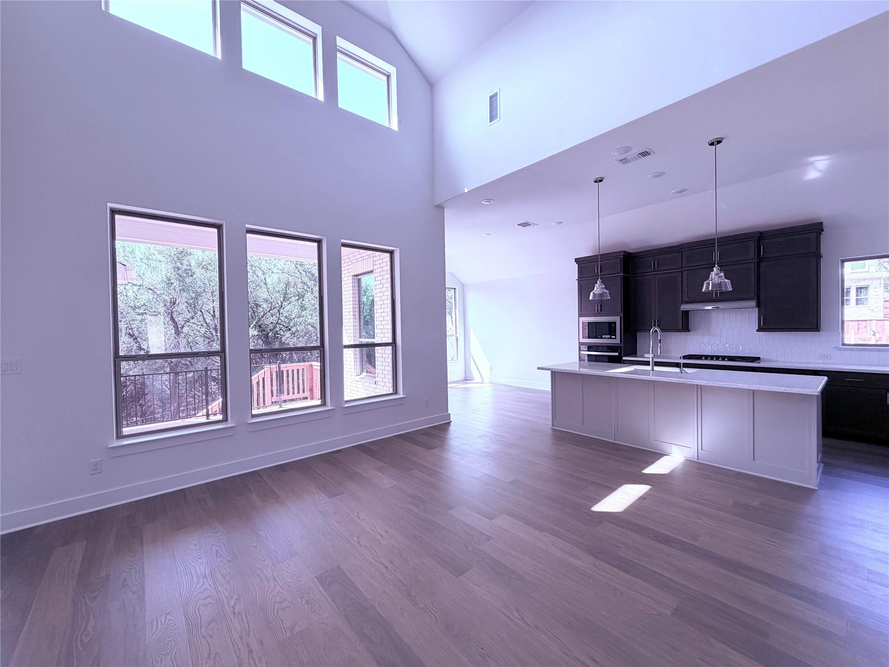
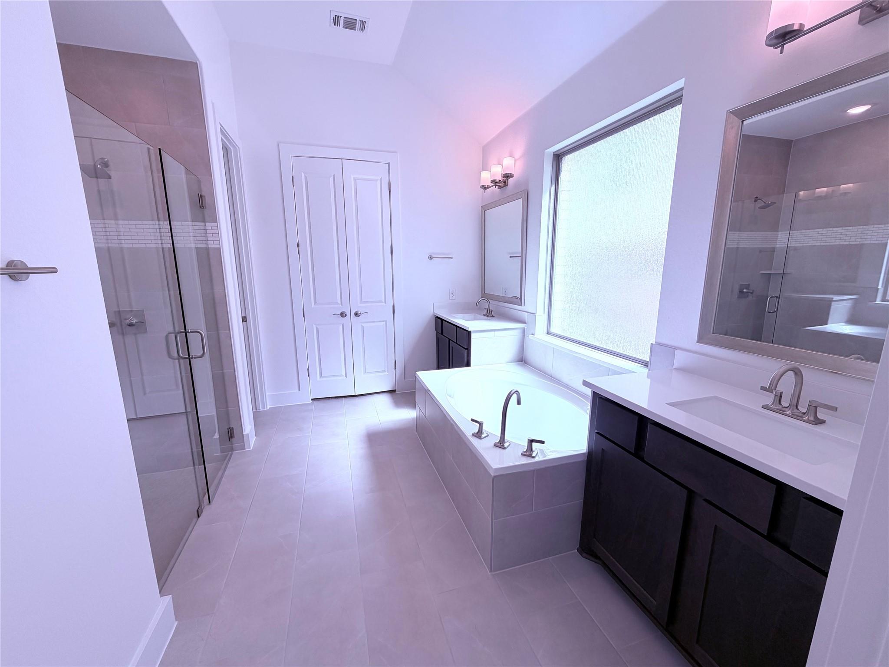
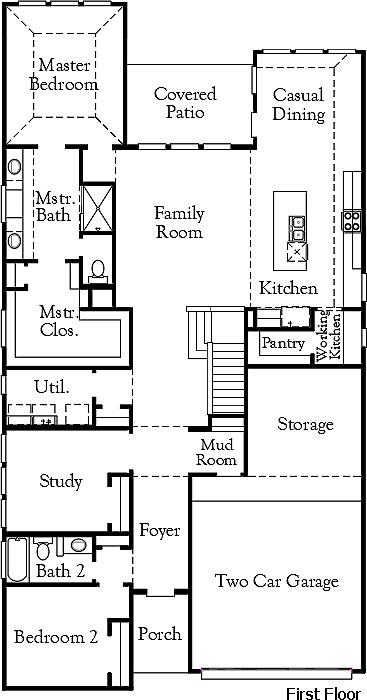
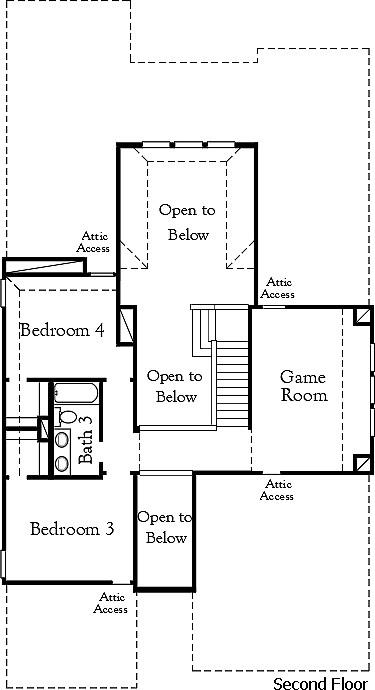
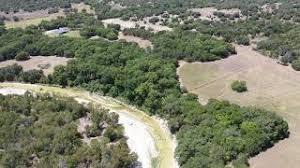
New Coventry Home! Set within the master-planned Parkside on the River community, the Delta floor plan by Coventry Homes delivers a two-story design that pairs elevated style with everyday comfort in a setting defined by natural beauty and an active outdoor lifestyle. The open-concept main level creates a bright, expansive feel, seamlessly connecting the family room, dining area, and kitchenperfect for entertaining or simply enjoying the flow of daily life.The kitchen is positioned at the heart of the home for effortless function, while the full brick back exterior and Texas-sized covered patio extend your living space outdoors, creating an inviting setting for gatherings, weekend grilling, or relaxing under the Texas sky. Upstairs, spacious secondary bedrooms offer privacy and flexibility, while the primary suite stands out with a spa-like feel, featuring a separate tub and shower along with a generous walk-in closet. Living in Parkside on the River means embracing scenic trails, open green spaces, and a true Hill Country backdropall while staying conveniently close to shopping, dining, and major roadways. This home brings together location, design, and lifestyle in a way that truly stands apart.
About this property
New Coventry Home! Set within the master-planned Parkside on the River community, the Delta floor plan by Coventry Homes delivers a two-story design that pairs elevated style with everyday comfort in a setting defined by natural beauty and an active outdoor lifestyle. The open-concept main level creates a bright, expansive feel, seamlessly connecting the family room, dining area, and kitchenperfect for entertaining or simply enjoying the flow of daily life.The kitchen is positioned at the heart of the home for effortless function, while the full brick back exterior and Texas-sized covered patio extend your living space outdoors, creating an inviting setting for gatherings, weekend grilling, or relaxing under the Texas sky. Upstairs, spacious secondary bedrooms offer privacy and flexibility, while the primary suite stands out with a spa-like feel, featuring a separate tub and shower along with a generous walk-in closet. Living in Parkside on the River means embracing scenic trails, open green spaces, and a true Hill Country backdropall while staying conveniently close to shopping, dining, and major roadways. This home brings together location, design, and lifestyle in a way that truly stands apart.
Features and Additional Information
Baths
Presented By Coldwell Banker Commercial Gateway



Area Information
GTW | Williamson County | Parkside on the River
Schools in the Area
-
turned_in
Elementary SchoolWolf Ranch Elementary
-
turned_in
Middle SchoolJames Tippit
-
turned_in
High SchoolEast View
Want to See More Listings in the Area?
Brokerage: New Home Now