1105 Stonehill Dr
About this property
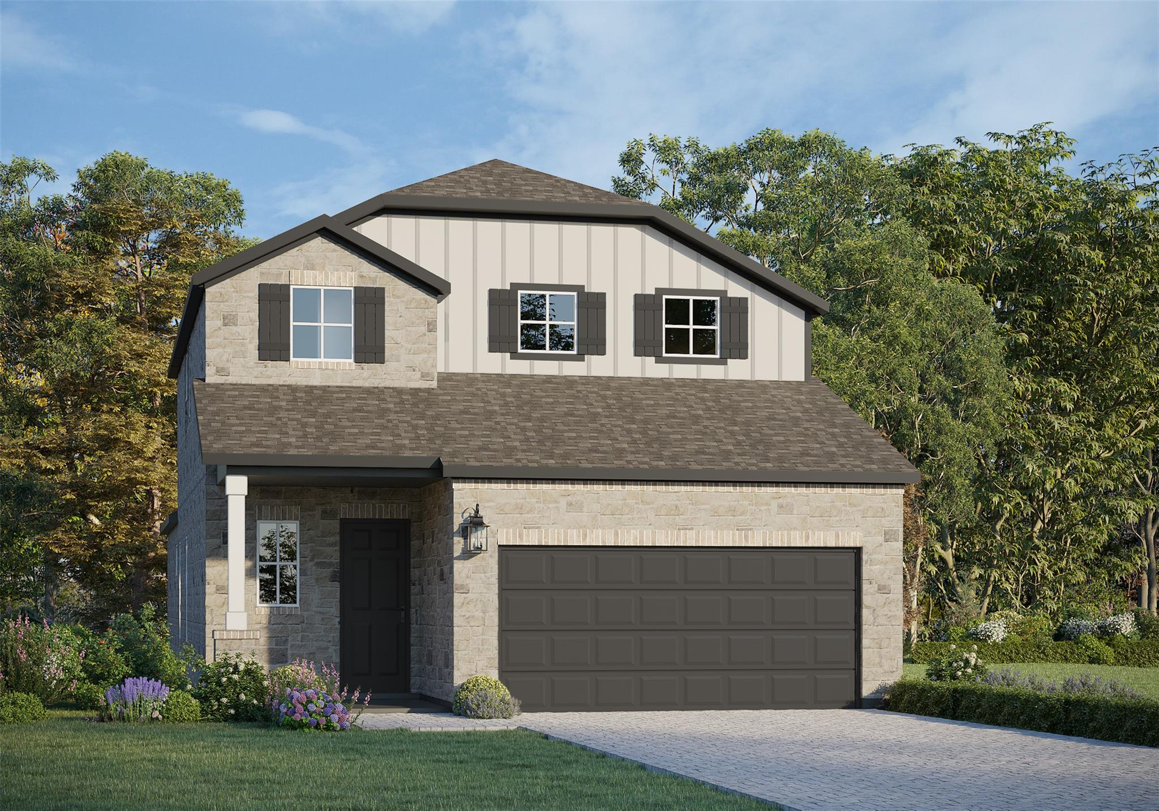
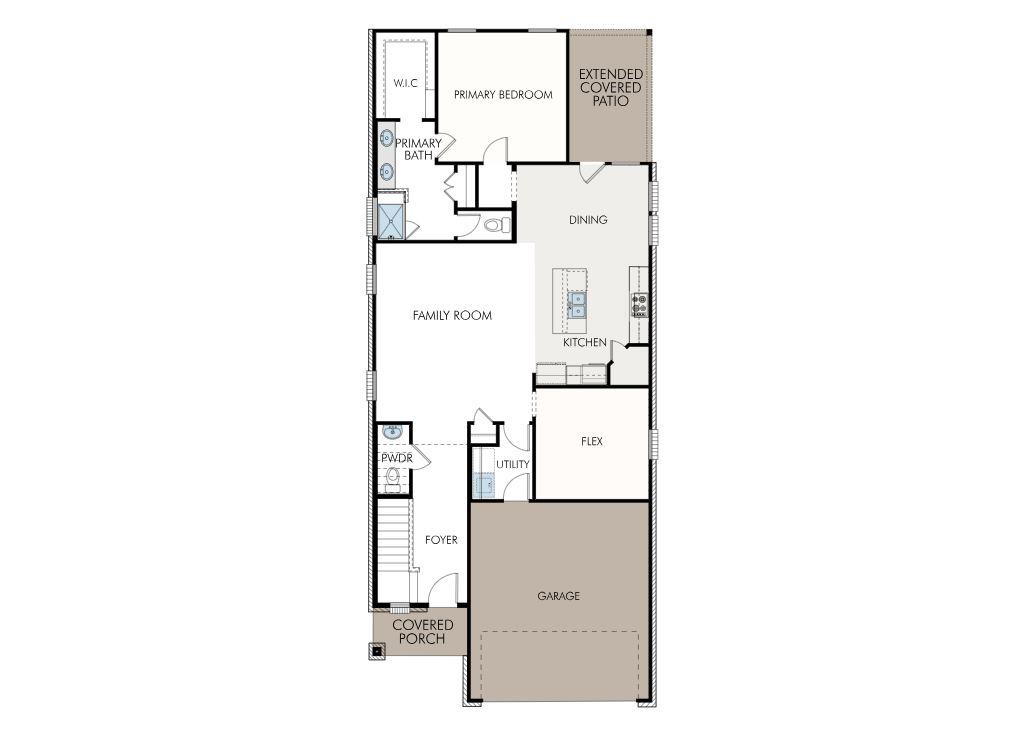
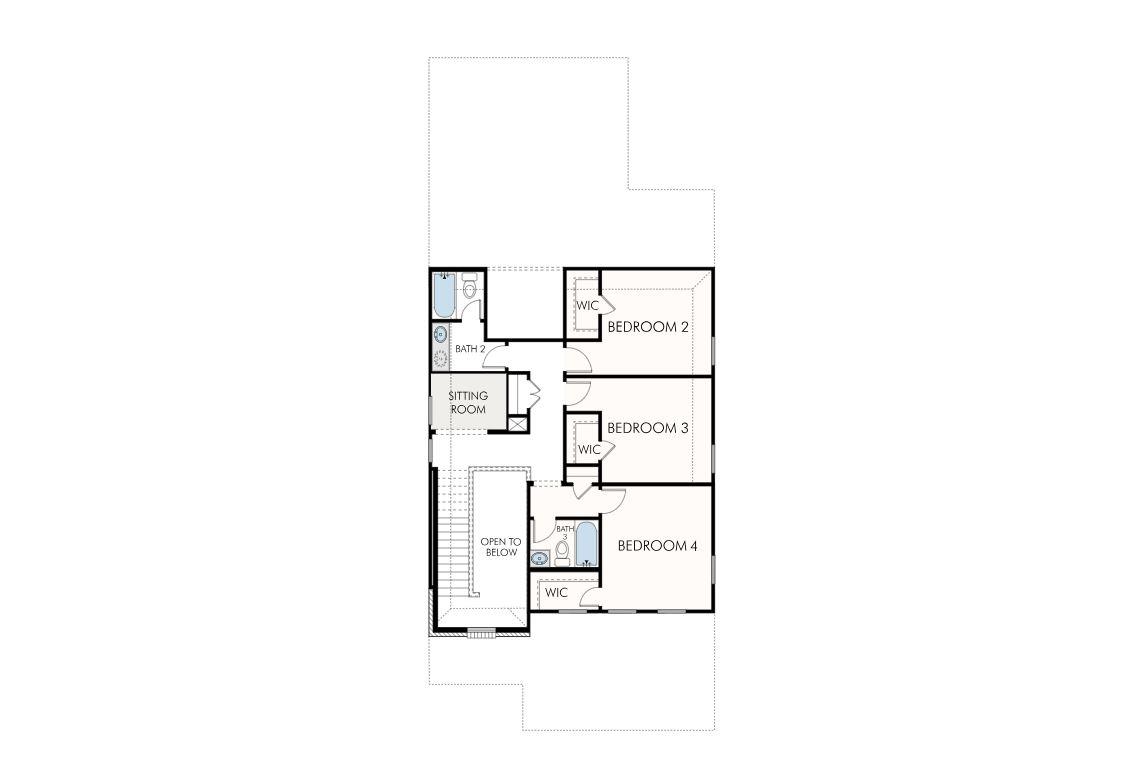
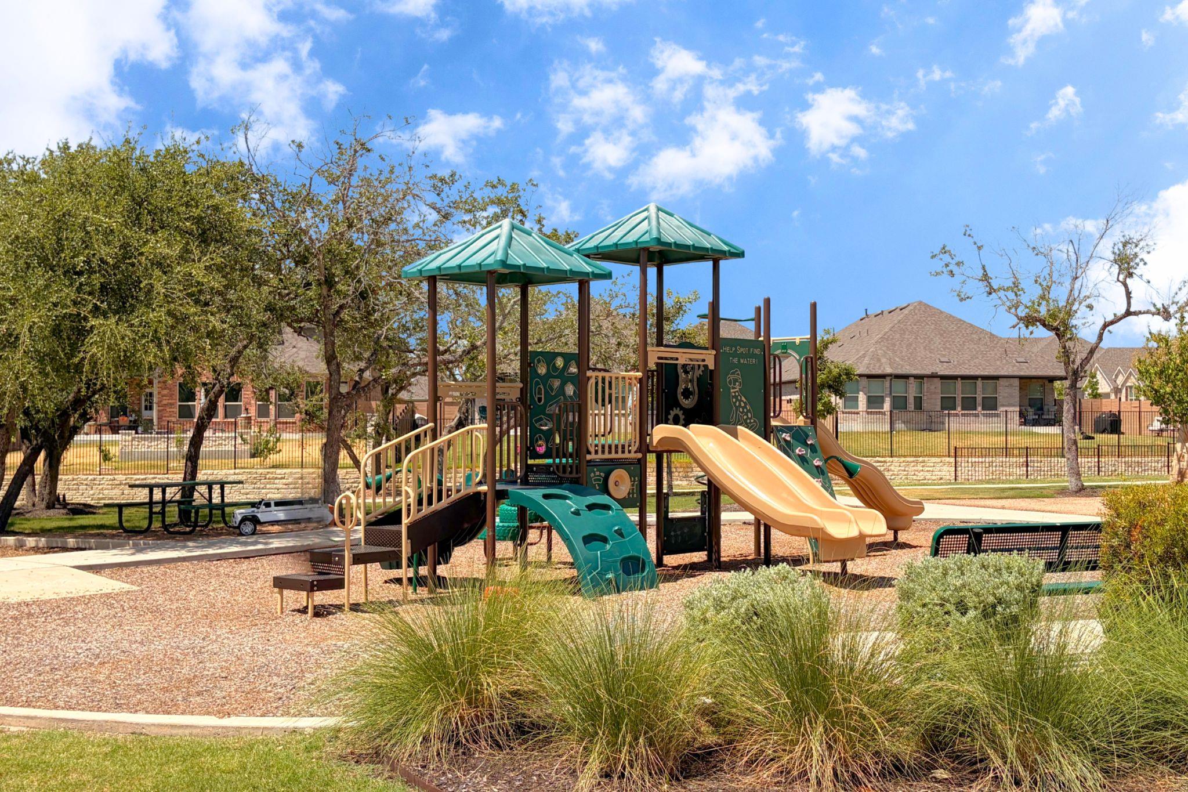
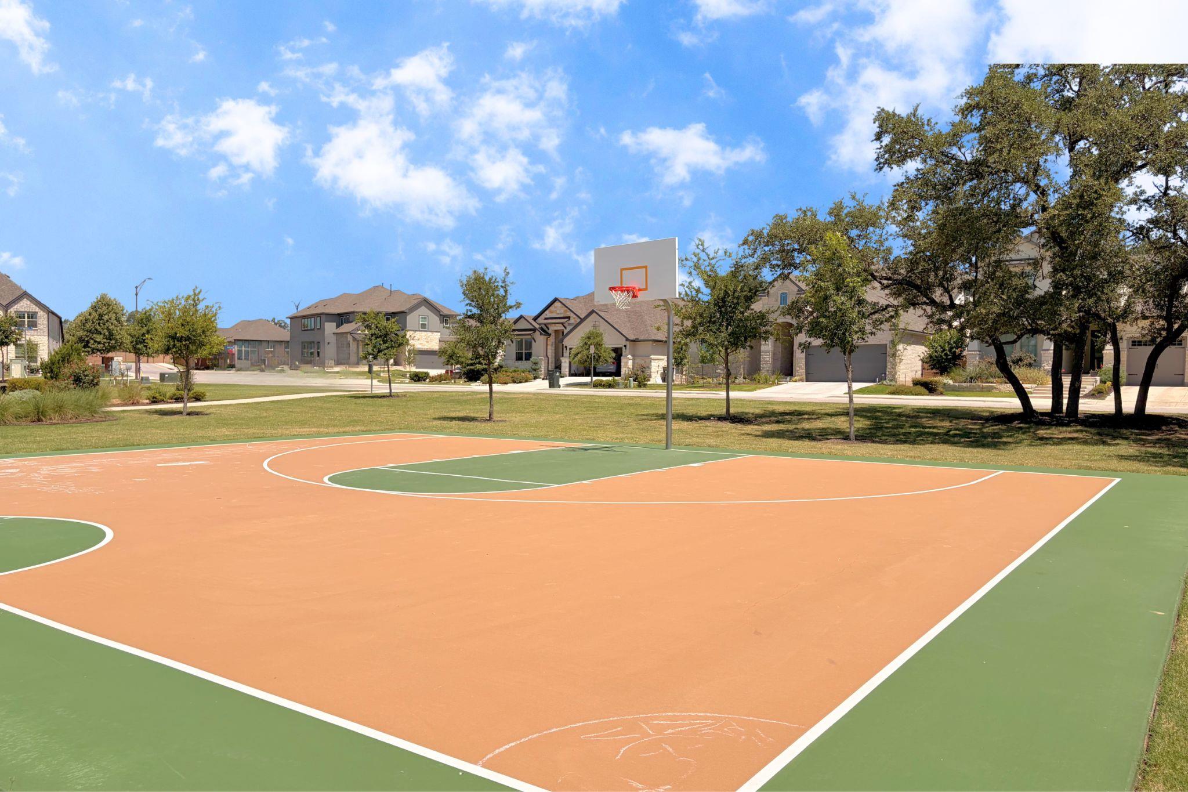
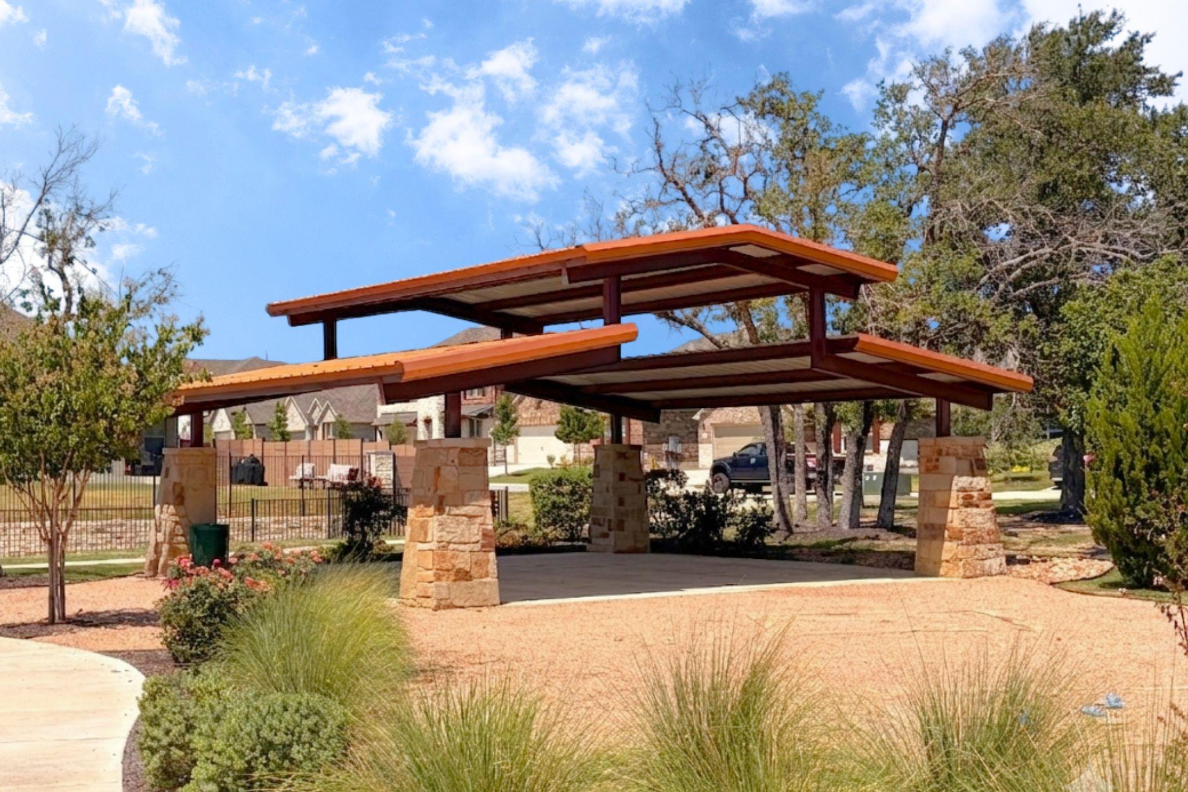
This gorgeous 2,325 sq ft, Two-Story Home is GFO Home’s Lady Bird Floor Plan from our Highland Village exclusive Liberty Series- featuring 4 Bedrooms, 3.5 Bathrooms, and a spacious 2-car Garage. Highlights on the main floor include a Bonus Flex room, an Open Concept Family Room flowing into the Gourmet Kitchen featuring a Center Island, Walk-in Pantry, and attached Breakfast/Dining Room. Enjoy a spacious Extended Covered Patio leading out to the Private Backyard, as well as a luxurious Primary Suite and Spa-Inspired Primary Bathroom with Double Vanity Sinks, a Deluxe Walk-In Shower, and a large Walk-In Closet. Discover added functionality with a Laundry Room off the garage entrance and a Powder Bathroom at the foyer. Upstairs, you’ll find an additional sitting room or study, 3 Bedrooms with walk-in closets, and 2 more full Bathrooms. Experience high-end living at its finest with GFO Home’s Lady Bird floor plan in the beautiful & scenic Highland Village Planned Community - minutes away from the brand-new Parmer Center with HEB, the new Benold Middle School, and more! Highland Village features onsite amenities such as sports courts, playgrounds, and scenic walking trails. You’ll also enjoy living in vibrant Georgetown, featuring a Historic Downtown Square with shopping, dining, and year-round fun. Plus local Parks, Trails, Lakes, and Hill Country beauty. Zoned to Top-Notch Georgetown ISD. November Estimated Move-In!
About this property
This gorgeous 2,325 sq ft, Two-Story Home is GFO Home’s Lady Bird Floor Plan from our Highland Village exclusive Liberty Series- featuring 4 Bedrooms, 3.5 Bathrooms, and a spacious 2-car Garage. Highlights on the main floor include a Bonus Flex room, an Open Concept Family Room flowing into the Gourmet Kitchen featuring a Center Island, Walk-in Pantry, and attached Breakfast/Dining Room. Enjoy a spacious Extended Covered Patio leading out to the Private Backyard, as well as a luxurious Primary Suite and Spa-Inspired Primary Bathroom with Double Vanity Sinks, a Deluxe Walk-In Shower, and a large Walk-In Closet. Discover added functionality with a Laundry Room off the garage entrance and a Powder Bathroom at the foyer. Upstairs, you’ll find an additional sitting room or study, 3 Bedrooms with walk-in closets, and 2 more full Bathrooms. Experience high-end living at its finest with GFO Home’s Lady Bird floor plan in the beautiful & scenic Highland Village Planned Community - minutes away from the brand-new Parmer Center with HEB, the new Benold Middle School, and more! Highland Village features onsite amenities such as sports courts, playgrounds, and scenic walking trails. You’ll also enjoy living in vibrant Georgetown, featuring a Historic Downtown Square with shopping, dining, and year-round fun. Plus local Parks, Trails, Lakes, and Hill Country beauty. Zoned to Top-Notch Georgetown ISD. November Estimated Move-In!
Features and Additional Information
Baths
Presented By Coldwell Banker Commercial Gateway



Area Information
GTW | Williamson County | Highland Village
Schools in the Area
-
turned_in
Elementary SchoolJo Ann Ford
-
turned_in
Middle SchoolDouglas Benold
-
turned_in
High SchoolGeorgetown
Want to See More Listings in the Area?
Brokerage: Riverway Properties