1104 Sonata Pl
About this property
















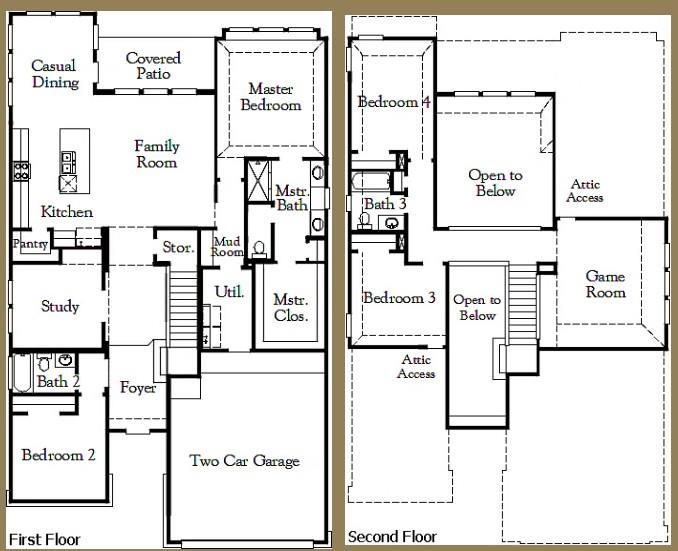
New Coventry Home! New construction by Coventry Homes. Blending architectural design with functional living space, this two-story home was crafted for both entertaining and everyday comfort. From the moment you enter, the dramatic ceiling heights, expansive windows, and open sightlines create a bright and inviting atmosphere throughout the main living areas. The spacious family room flows effortlessly into the dining area and gourmet kitchen, where an oversized island, built-in appliances, extensive cabinetry, and a large walk-in pantry make the space equally suited for hosting gatherings or daily living. The primary suite offers a peaceful retreat tucked privately within the home and features a spa-like bath with dual vanities, a soaking tub, separate glass-enclosed shower, and generous walk-in closet. Secondary bedrooms provide flexibility for guests, family members, or work-from-home needs, while the upstairs living spaces elevate the home even further with expansive game and media rooms designed for entertaining, recreation, or relaxing nights in. Designer finishes throughout include bright white cabinetry by Kent Moore, Omega Stone Splendid’ quartz countertops, and Malted Oak RevWood flooring. Additional highlights include covered outdoor living spaces, elegant stair detailing, abundant storage, and a layout that balances openness with privacy in all the right places. Conveniently located near shopping, dining, parks, major commuter routes, and top-rated schools, this home delivers elevated living with timeless design. Give us a call to book your tour today!
About this property
New Coventry Home! New construction by Coventry Homes. Blending architectural design with functional living space, this two-story home was crafted for both entertaining and everyday comfort. From the moment you enter, the dramatic ceiling heights, expansive windows, and open sightlines create a bright and inviting atmosphere throughout the main living areas. The spacious family room flows effortlessly into the dining area and gourmet kitchen, where an oversized island, built-in appliances, extensive cabinetry, and a large walk-in pantry make the space equally suited for hosting gatherings or daily living. The primary suite offers a peaceful retreat tucked privately within the home and features a spa-like bath with dual vanities, a soaking tub, separate glass-enclosed shower, and generous walk-in closet. Secondary bedrooms provide flexibility for guests, family members, or work-from-home needs, while the upstairs living spaces elevate the home even further with expansive game and media rooms designed for entertaining, recreation, or relaxing nights in. Designer finishes throughout include bright white cabinetry by Kent Moore, Omega Stone Splendid’ quartz countertops, and Malted Oak RevWood flooring. Additional highlights include covered outdoor living spaces, elegant stair detailing, abundant storage, and a layout that balances openness with privacy in all the right places. Conveniently located near shopping, dining, parks, major commuter routes, and top-rated schools, this home delivers elevated living with timeless design. Give us a call to book your tour today!
Features and Additional Information
Baths
Presented By Coldwell Banker Commercial Gateway



Area Information
RRW | Williamson County | Sauls Ranch East
Schools in the Area
-
turned_in
Elementary SchoolFern Bluff
-
turned_in
Middle SchoolChisholm Trail
-
turned_in
High SchoolRound Rock
Want to See More Listings in the Area?
Brokerage: New Home Now