1103 Mercantile Street
About this property
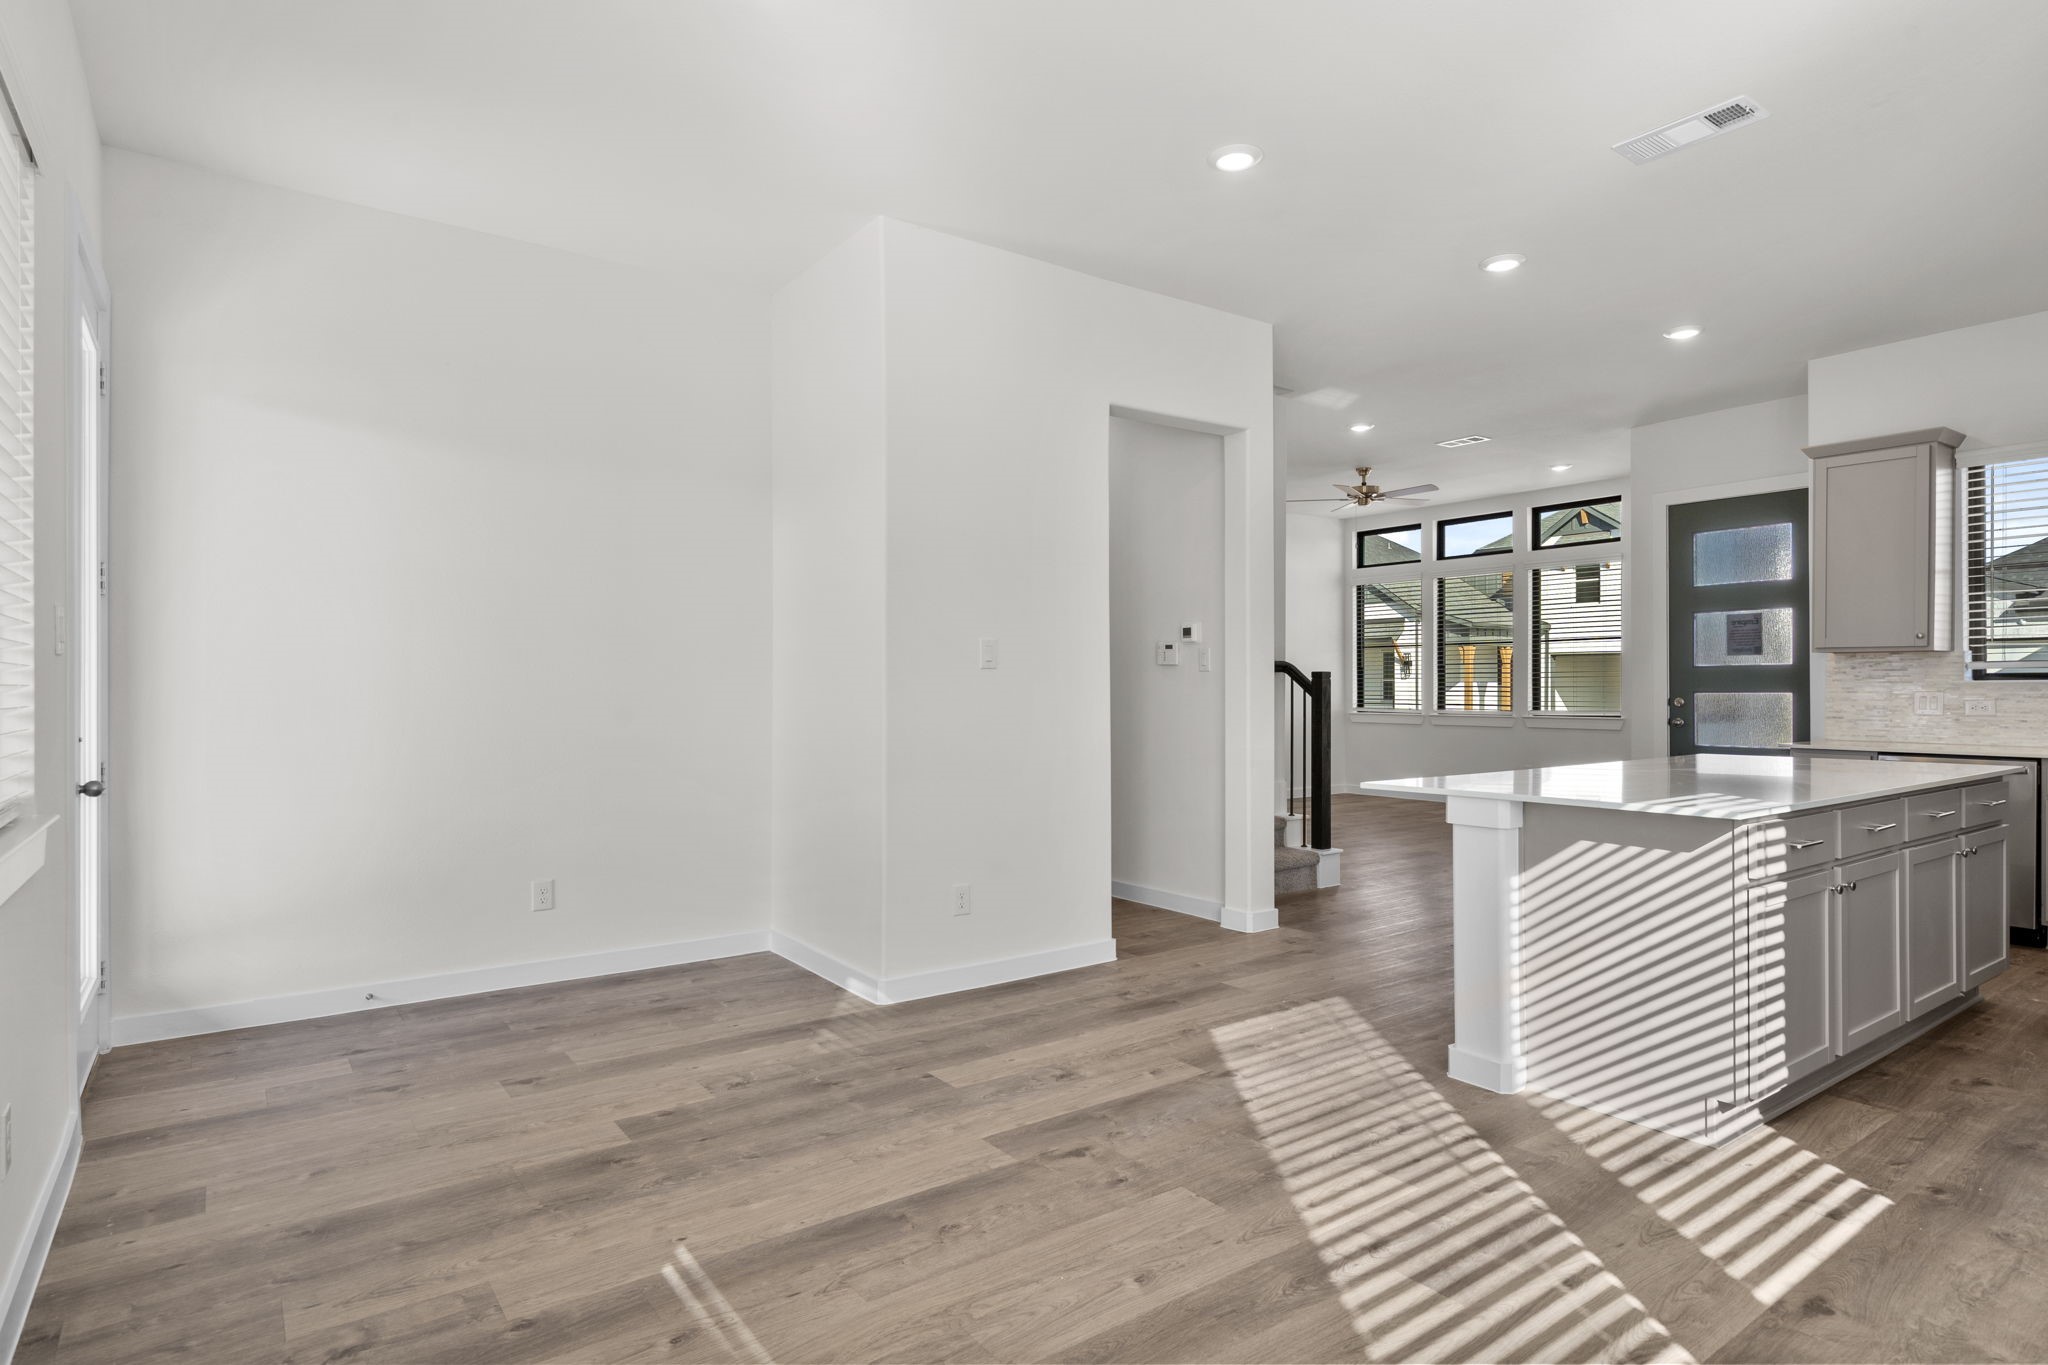
The Jasper Duet floorplan offers 1,815 square feet of two-story living. The main floor features an open kitchen, living area, and dining space that lead to a covered patio, ideal for entertaining. A secondary bedroom and full bath provide flexibility, while the two-car garage includes a drop zone. Upstairs, the primary suite includes a walk-in closet and a well-appointed bath, along with a loft, a second bedroom, a full bath, and an upstairs laundry for added convenience. This efficient layout combines modern finishes with low maintenance. Please verify measurements as finishes and plans may change.
About this property
The Jasper Duet floorplan offers 1,815 square feet of two-story living. The main floor features an open kitchen, living area, and dining space that lead to a covered patio, ideal for entertaining. A secondary bedroom and full bath provide flexibility, while the two-car garage includes a drop zone. Upstairs, the primary suite includes a walk-in closet and a well-appointed bath, along with a loft, a second bedroom, a full bath, and an upstairs laundry for added convenience. This efficient layout combines modern finishes with low maintenance. Please verify measurements as finishes and plans may change.
Features and Additional Information
Baths
Presented By Coldwell Banker Commercial Gateway



Area Information
37 | Fort Bend County | Indigo
Schools in the Area
-
turned_in
Elementary School
-
turned_in
Middle School
-
turned_in
High School
Want to See More Listings in the Area?
Brokerage: Nan and Company Properties