110 Twilight Meadow Way
About this property
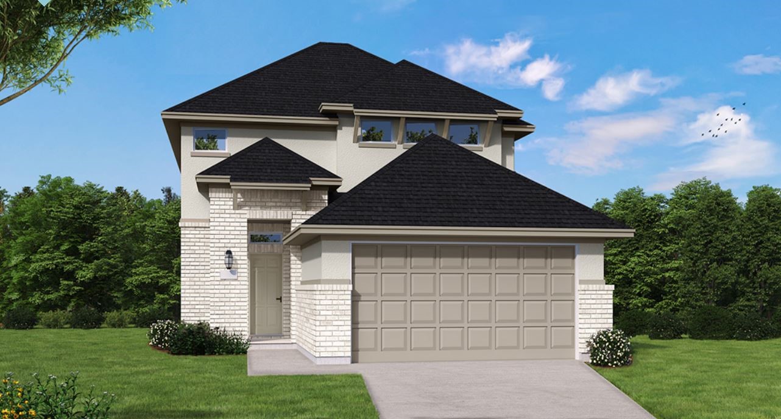
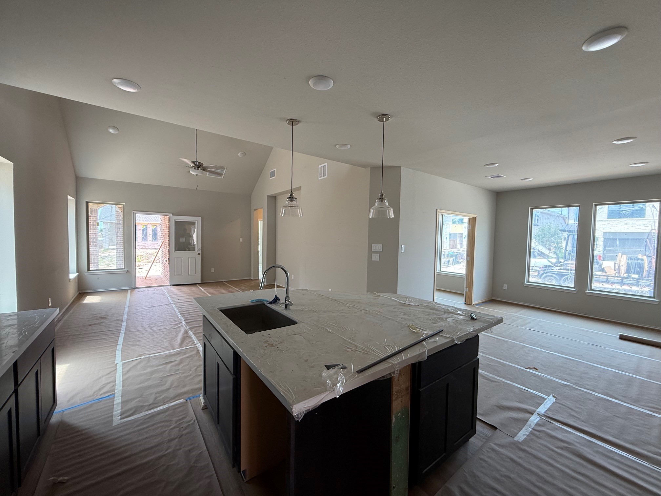
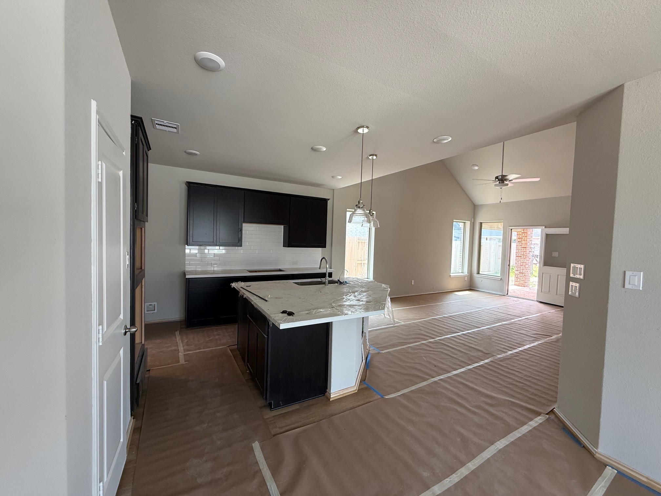
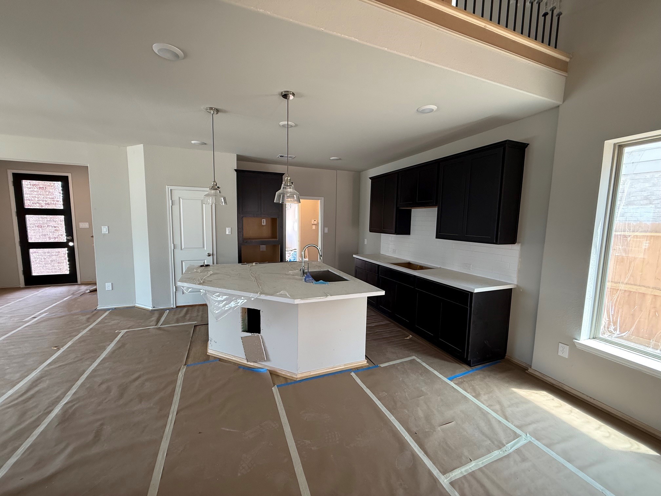
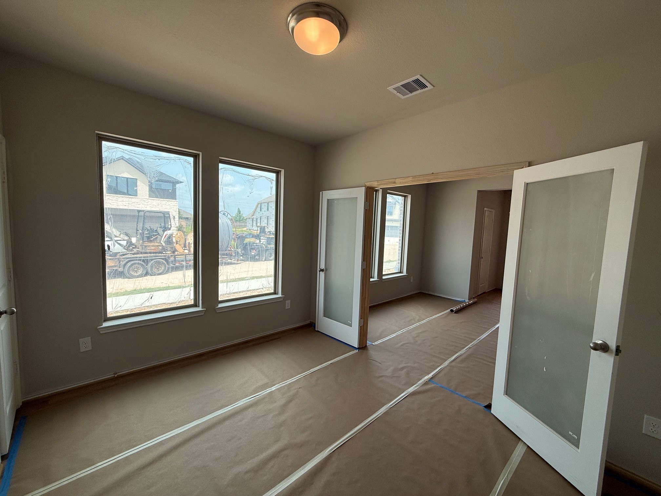
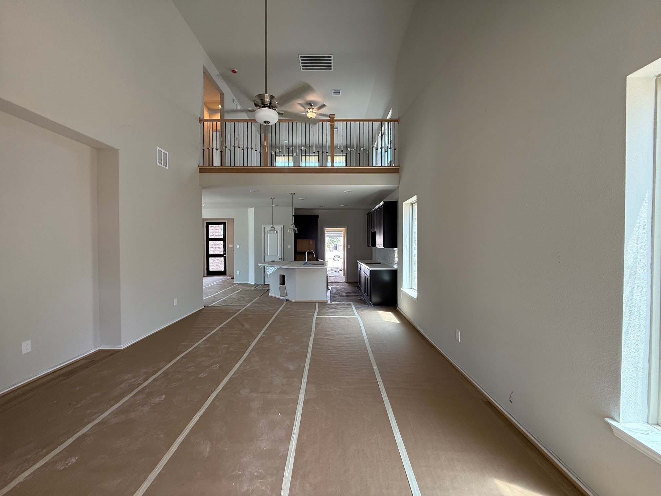
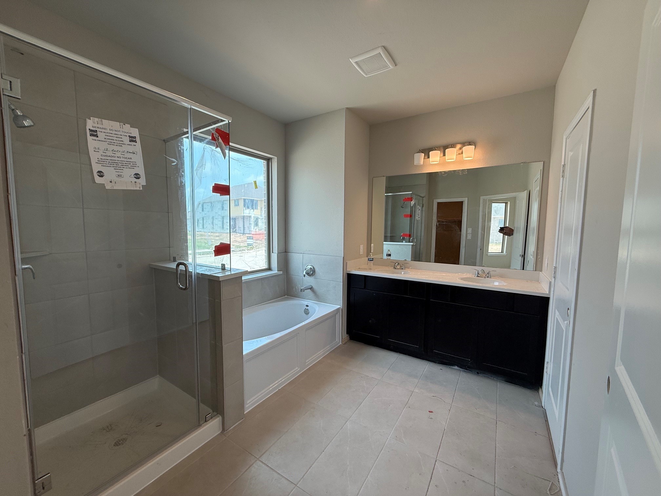
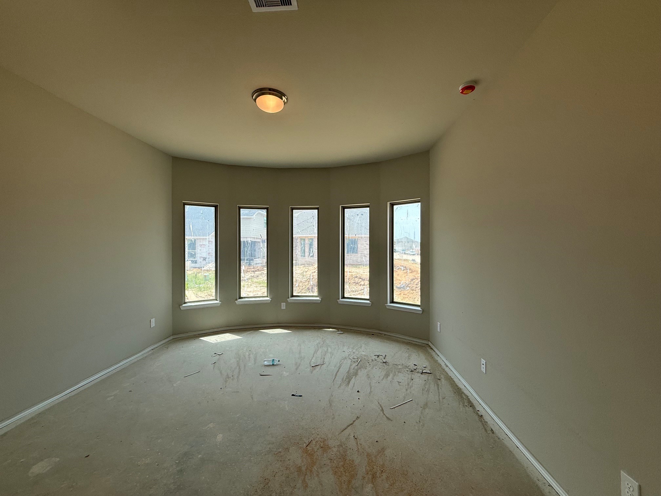
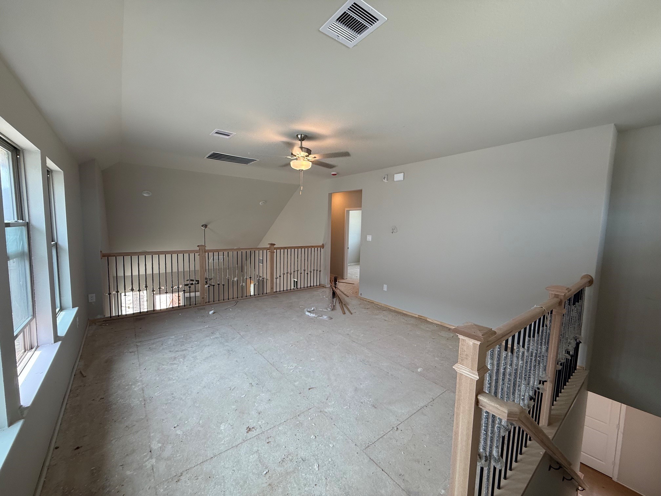
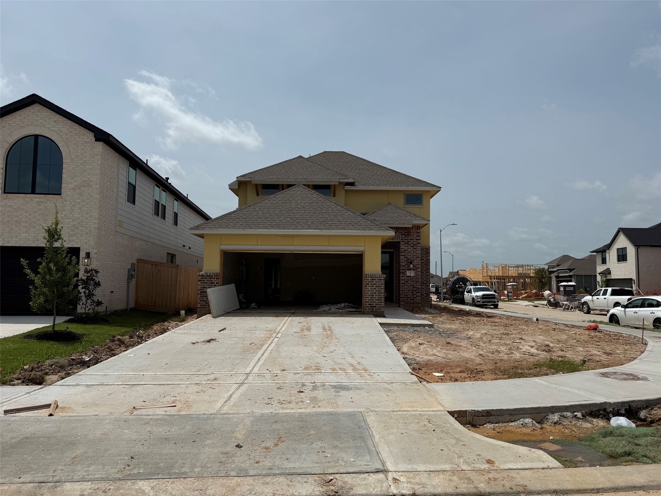
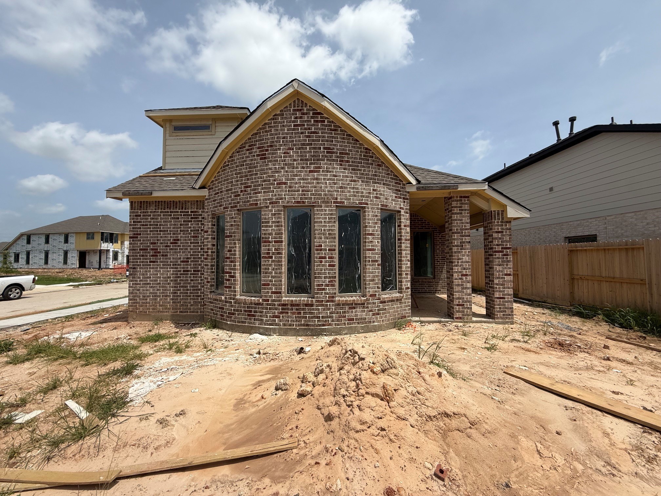
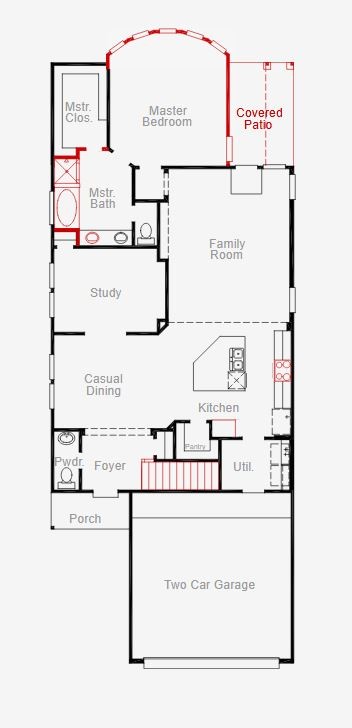
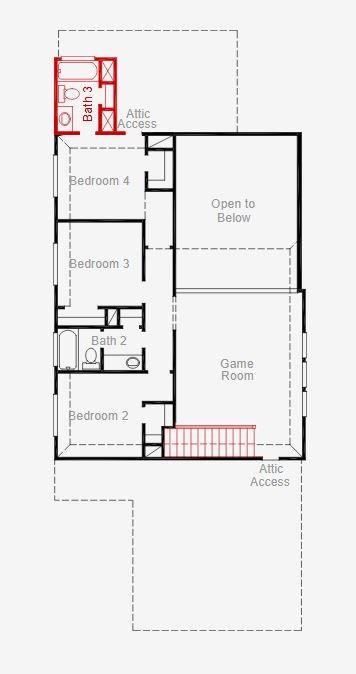
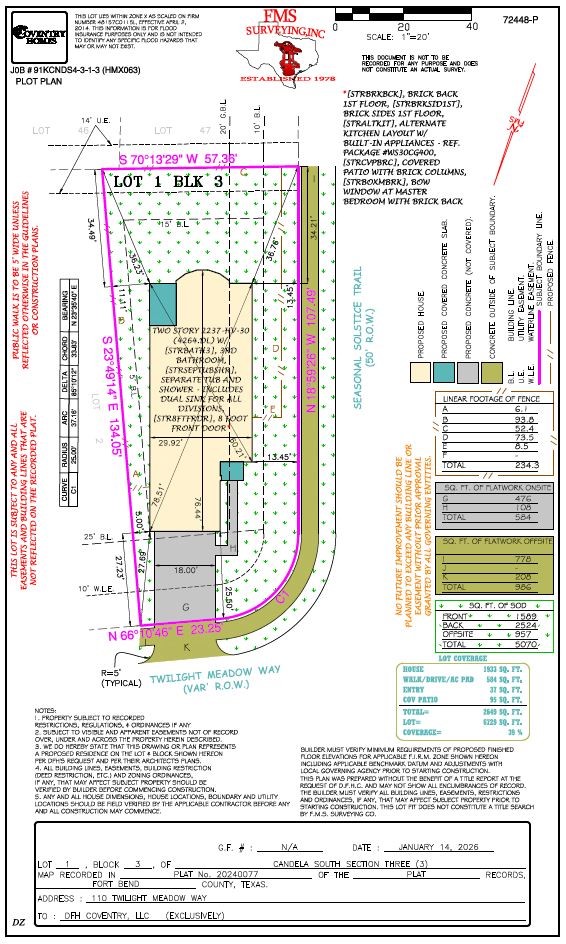
Introducing the Riviera, a two-story new construction with 4 bedrooms, 3.5 bathrooms, a 2-car garage, and 2,408 sq ft of thoughtfully planned living. Sited on a corner lot with four sides brick and an impressive 8' front door, the home showcases a gourmet kitchen with built-in appliances, a large downstairs study, and a covered rear patio for outdoor living. The main level primary bedroom features a bow window and a separate tub and shower for a spa-like retreat. Upstairs offers a secondary bedroom with en-suite bathroom and a spacious game room with open-to-below views, ideal for family gatherings or entertaining. Candela South 40'.
About this property
Introducing the Riviera, a two-story new construction with 4 bedrooms, 3.5 bathrooms, a 2-car garage, and 2,408 sq ft of thoughtfully planned living. Sited on a corner lot with four sides brick and an impressive 8' front door, the home showcases a gourmet kitchen with built-in appliances, a large downstairs study, and a covered rear patio for outdoor living. The main level primary bedroom features a bow window and a separate tub and shower for a spa-like retreat. Upstairs offers a secondary bedroom with en-suite bathroom and a spacious game room with open-to-below views, ideal for family gatherings or entertaining. Candela South 40'.
Features and Additional Information
Baths
Presented By Coldwell Banker Commercial Gateway



Area Information
37 | Fort Bend County | Candela
Schools in the Area
-
turned_in
Elementary School
-
turned_in
Middle School
-
turned_in
High School
Want to See More Listings in the Area?
Brokerage: Coventry Homes