110 Temple Trl
About this property
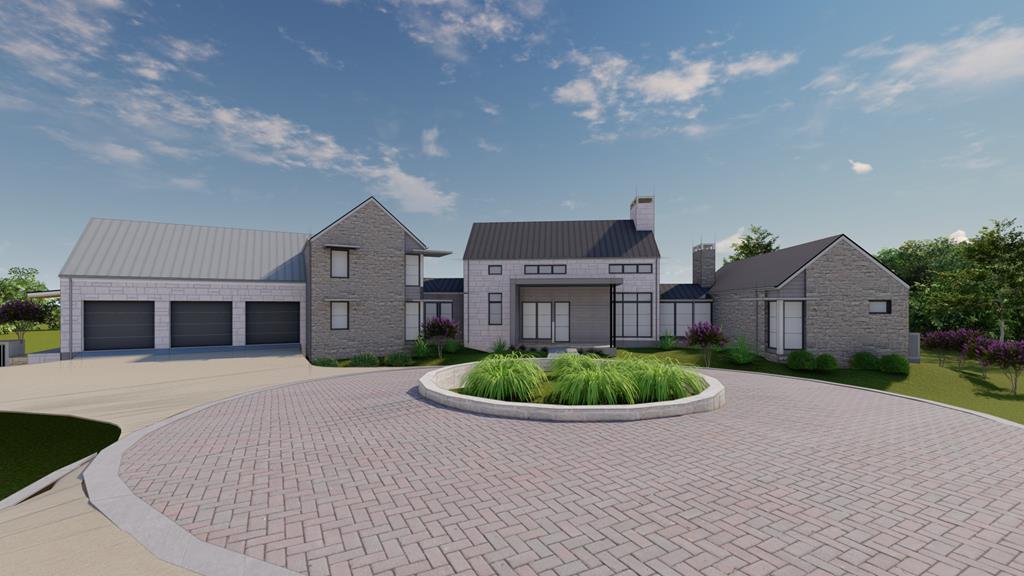
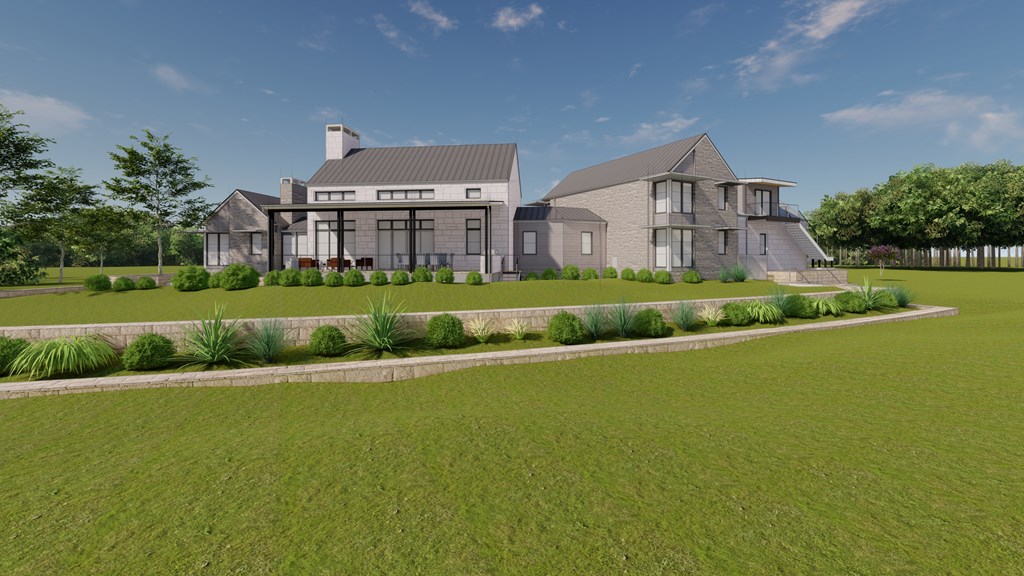
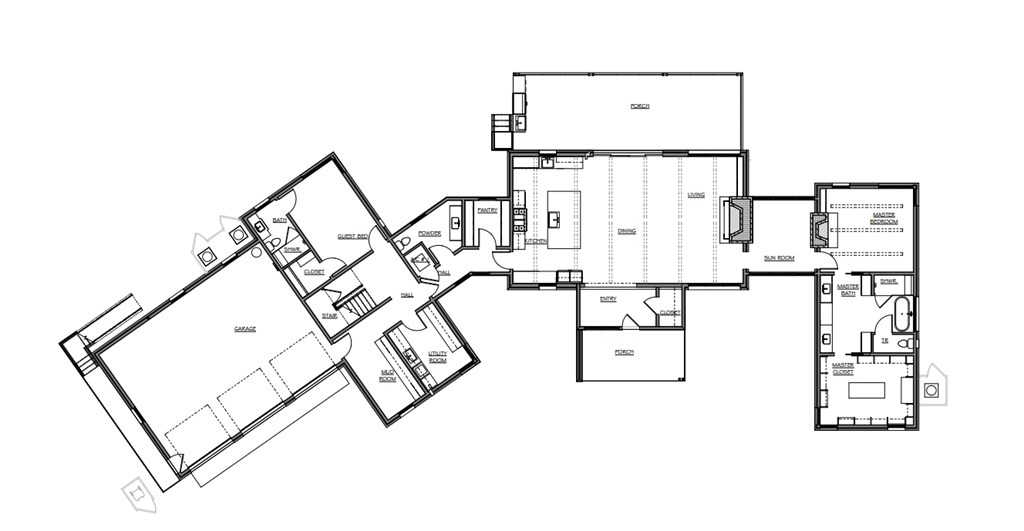
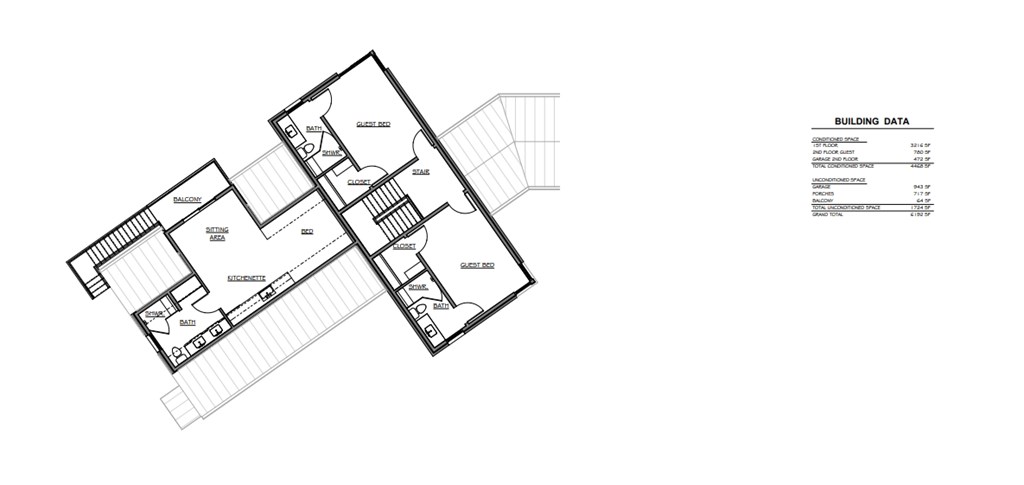
This wonderful family home embodies sought-after architecture in the hill country region and adds contemporary features like an open great room, lavish master suite, and high-end finishes throughout. Exterior materials include natural stone, steel, and glass entry doors, black-clad windows, metal wall panel accents, standing-seam metal roofs, and Seville travertine flooring on patios and porches. As you enter the foyer, you are met in the great room with fantastic natural light from the clerestory windows that showcase the high-beamed ceilings and full-length stone fireplace. No detail was overlooked in the open kitchen design, which features an enameled cast iron sink and premium Thermador appliances: 24 panel-ready refrigerator and freezer, 48 six-burner and griddle gas cooktop with vent hood, 30? microwave drawer, and 24?dishwasher. A full wall of sliding French doors opens to a 14'x40' covered terrace with a spacious patio and outdoor kitchen, perfect for your outdoor entertaining. The outdoor kitchen includes a 42 built-in gas grill with stainless steel vent hood, undercounter fridge, concrete countertops tops and lots of storage. The master suite is located on the right side of the home, through the living area, and includes a walk-in closet with built-in storage, a bathroom with a freestanding soaking tub and shower, and stained floating beams in the bedroom. On the opposite end of the home is the second bedroom on the first floor, with the third and fourth bedrooms upstairs. The fifth bedroom is separate and above the garage, being accessed by outdoor stairs. It features a sitting area and kitchenette, perfect for guests who still want a private place to stay. This luxurious modern Hill Country home is an extraordinary opportunity for those seeking the pinnacle of modern living in an exceptional location, just a cart ride away from the new Lakeside Village and Racquet Club. Don't miss your chance to call this extraordinary residence your own. A Boot Ranch Club Membership is required with each property purchase; annual Club dues are required. The Boot Ranch multi-generational membership extends member privileges to your parents, grandparents, children, adult children, grandchildren, and all their spouses, so your family can enjoy exclusive membership privileges without additional membership dues. Contact us today at (830) 997-6200 to schedule a property tour and experience the future of upscale living. A Boot Ranch Club Membership is required with each property purchase. Contact Boot Ranch Realty at (830) 997-6200 to schedule a tour of the property.
About this property
This wonderful family home embodies sought-after architecture in the hill country region and adds contemporary features like an open great room, lavish master suite, and high-end finishes throughout. Exterior materials include natural stone, steel, and glass entry doors, black-clad windows, metal wall panel accents, standing-seam metal roofs, and Seville travertine flooring on patios and porches. As you enter the foyer, you are met in the great room with fantastic natural light from the clerestory windows that showcase the high-beamed ceilings and full-length stone fireplace. No detail was overlooked in the open kitchen design, which features an enameled cast iron sink and premium Thermador appliances: 24 panel-ready refrigerator and freezer, 48 six-burner and griddle gas cooktop with vent hood, 30? microwave drawer, and 24?dishwasher. A full wall of sliding French doors opens to a 14'x40' covered terrace with a spacious patio and outdoor kitchen, perfect for your outdoor entertaining. The outdoor kitchen includes a 42 built-in gas grill with stainless steel vent hood, undercounter fridge, concrete countertops tops and lots of storage. The master suite is located on the right side of the home, through the living area, and includes a walk-in closet with built-in storage, a bathroom with a freestanding soaking tub and shower, and stained floating beams in the bedroom. On the opposite end of the home is the second bedroom on the first floor, with the third and fourth bedrooms upstairs. The fifth bedroom is separate and above the garage, being accessed by outdoor stairs. It features a sitting area and kitchenette, perfect for guests who still want a private place to stay. This luxurious modern Hill Country home is an extraordinary opportunity for those seeking the pinnacle of modern living in an exceptional location, just a cart ride away from the new Lakeside Village and Racquet Club. Don't miss your chance to call this extraordinary residence your own. A Boot Ranch Club Membership is required with each property purchase; annual Club dues are required. The Boot Ranch multi-generational membership extends member privileges to your parents, grandparents, children, adult children, grandchildren, and all their spouses, so your family can enjoy exclusive membership privileges without additional membership dues. Contact us today at (830) 997-6200 to schedule a property tour and experience the future of upscale living. A Boot Ranch Club Membership is required with each property purchase. Contact Boot Ranch Realty at (830) 997-6200 to schedule a tour of the property.
Features and Additional Information
Baths
Presented By Coldwell Banker Commercial Gateway



Area Information
County North | Gillespie County | Boot Ranch
Schools in the Area
-
turned_in
Elementary SchoolFredericksburg
-
turned_in
Middle SchoolFredericksburg
-
turned_in
High SchoolFredericksburg
Want to See More Listings in the Area?
Brokerage: Boot Ranch Realty, LLC