110 Sunrise Dr.
About this property
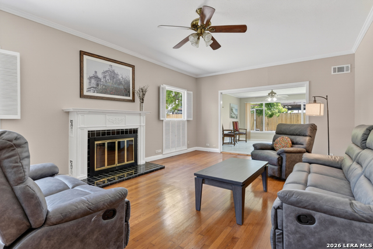
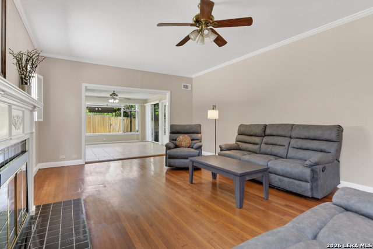
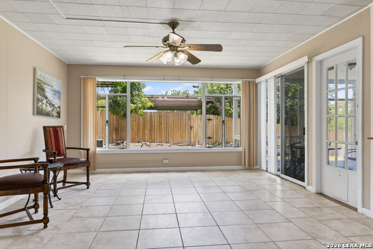
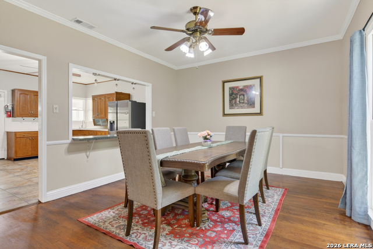
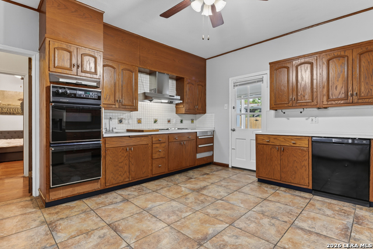
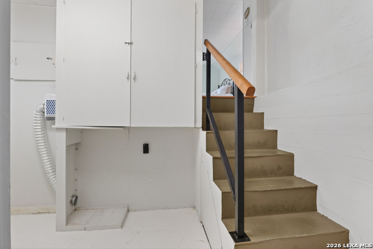
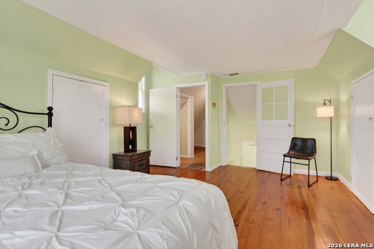
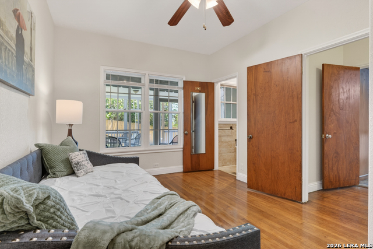
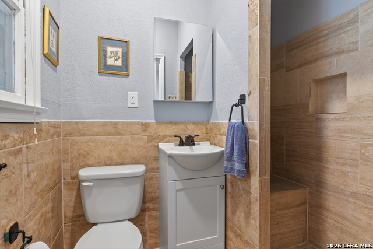
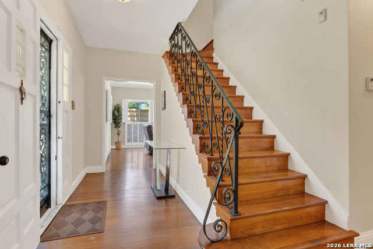
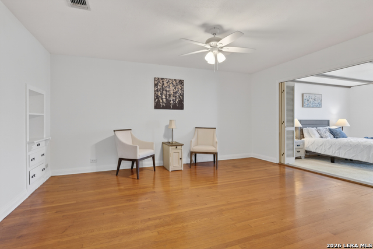
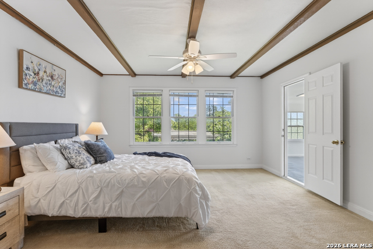
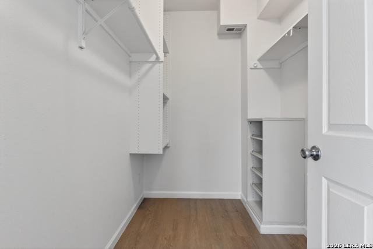
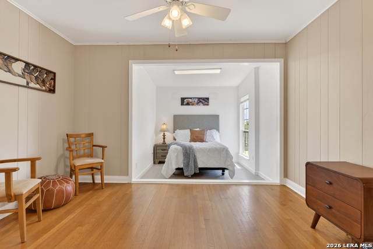
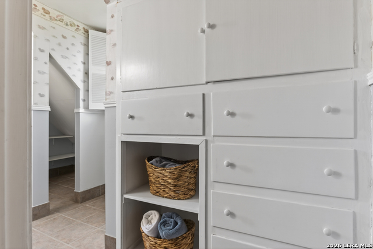
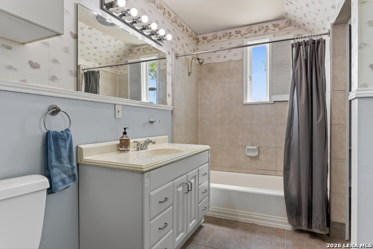
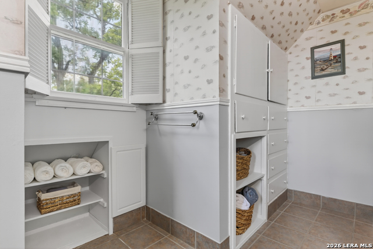
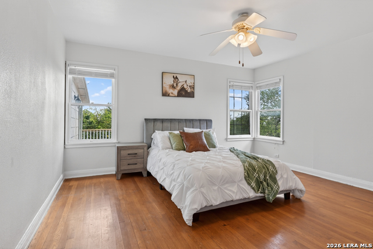
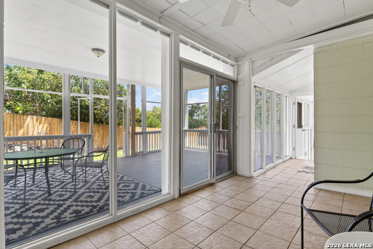
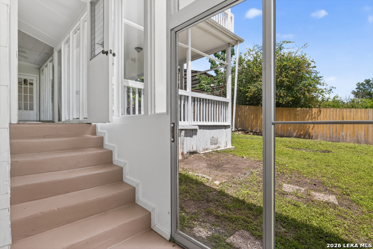
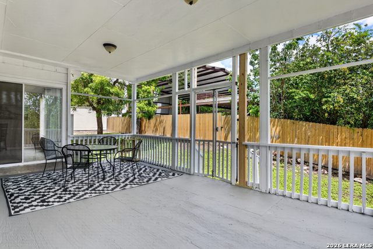
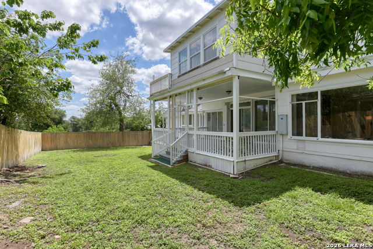
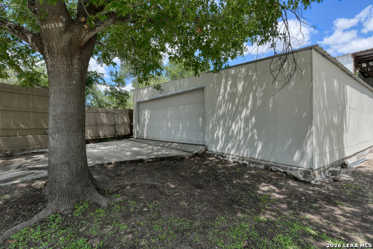
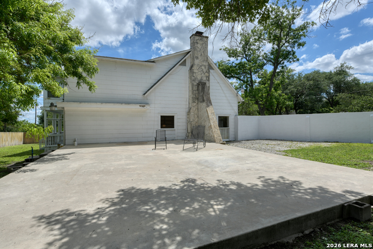
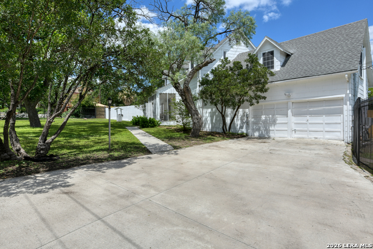
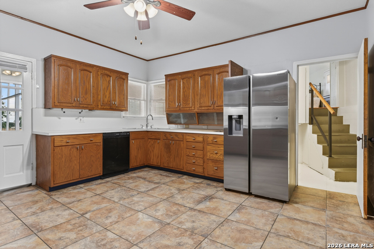
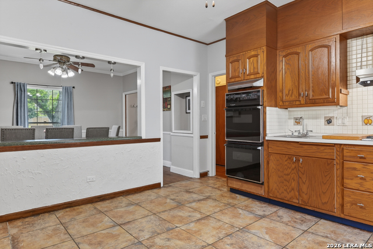
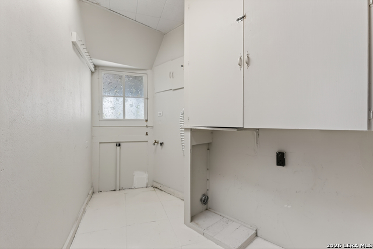
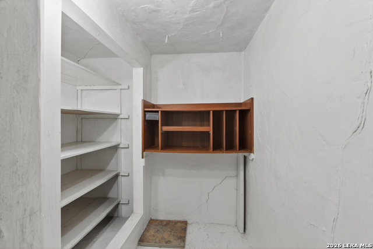
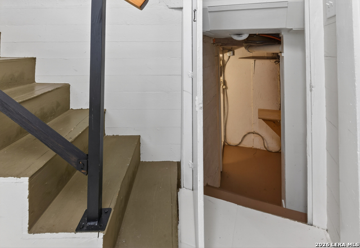
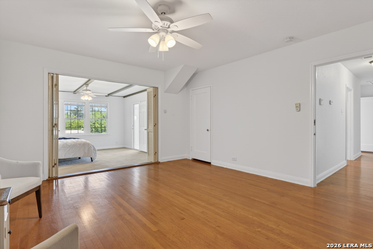
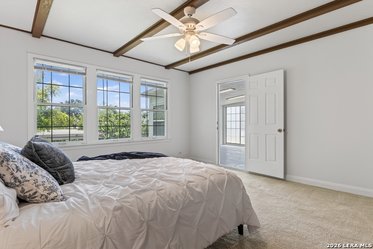
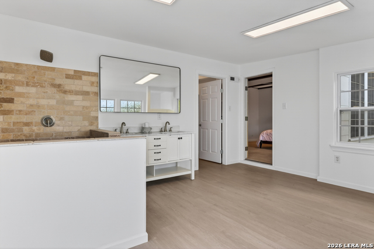
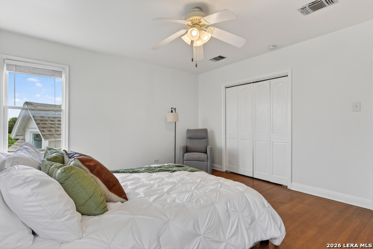
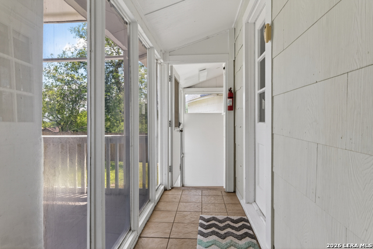
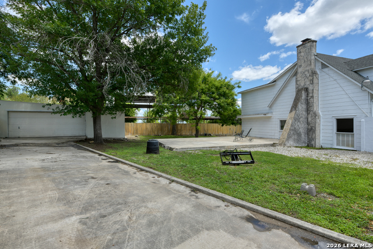
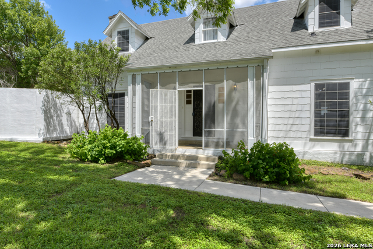
Tucked on a half-acre lot shaded by mature trees, this spacious two-story home offers plenty of room to spread out and enjoy both indoor and outdoor living. Situated in the heart of an established neighborhood close to everything! The backyard is designed for relaxing and entertaining. Plenty of room for soccer games, adding a pool or just plain room for your dogs to run. Other extras include a covered patio, screened porch, workshop, and extra detached garage or workshop over 1000 approx. sqft. Step inside to find two bright and inviting living areas, a game room, dining area with a pass-through to the kitchen, walk-in pantry, and utility room. Wood and ceramic tile flooring flow throughout the home, while a wood-burning fireplace adds warmth and character to the family room. The roomy kitchen is equipped with gas cooking, double ovens, dishwasher, cooktop, and abundant space for everyday living and entertaining. Upstairs, the primary suite features a walk-in closet, full sitting or flex area. A recently added full bath with double vanity, and shower-only layout. One secondary bedroom down with full bath. One split secondary bedroom over the garage with full bath. The secondary bedrooms are generous in size too! The nostalgia of the time period of the home is evident in the flooring, stairwell, and look of the home. Lots of space throughout for everyone and endless possibilities await. Additionally, there is 2 car attached garage, RV/boat parking, city utilities, central HVAC, a recent roof, pre-inspected as well. There is also an 850 sq ft engineered slab awaiting an in-law suite, guest house or extra casita to rent out.
About this property
Tucked on a half-acre lot shaded by mature trees, this spacious two-story home offers plenty of room to spread out and enjoy both indoor and outdoor living. Situated in the heart of an established neighborhood close to everything! The backyard is designed for relaxing and entertaining. Plenty of room for soccer games, adding a pool or just plain room for your dogs to run. Other extras include a covered patio, screened porch, workshop, and extra detached garage or workshop over 1000 approx. sqft. Step inside to find two bright and inviting living areas, a game room, dining area with a pass-through to the kitchen, walk-in pantry, and utility room. Wood and ceramic tile flooring flow throughout the home, while a wood-burning fireplace adds warmth and character to the family room. The roomy kitchen is equipped with gas cooking, double ovens, dishwasher, cooktop, and abundant space for everyday living and entertaining. Upstairs, the primary suite features a walk-in closet, full sitting or flex area. A recently added full bath with double vanity, and shower-only layout. One secondary bedroom down with full bath. One split secondary bedroom over the garage with full bath. The secondary bedrooms are generous in size too! The nostalgia of the time period of the home is evident in the flooring, stairwell, and look of the home. Lots of space throughout for everyone and endless possibilities await. Additionally, there is 2 car attached garage, RV/boat parking, city utilities, central HVAC, a recent roof, pre-inspected as well. There is also an 850 sq ft engineered slab awaiting an in-law suite, guest house or extra casita to rent out.
Features and Additional Information
Baths
Presented By Coldwell Banker Commercial Gateway



Area Information
Bexar | Bexar County | SUNSET HILLS
Schools in the Area
-
turned_in
Elementary SchoolGlass Colby
-
turned_in
Middle SchoolNeff Pat
-
turned_in
High SchoolHolmes Oliver W
Want to See More Listings in the Area?
Brokerage: M. Stagers Realty Partners