110 Persimmon Ln
About this property
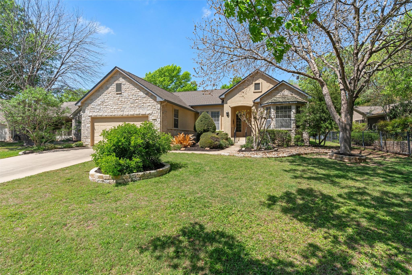
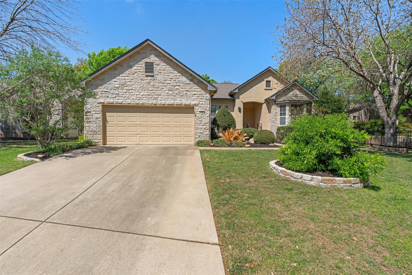
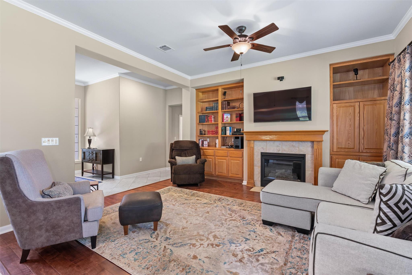
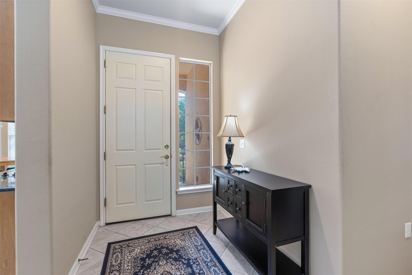
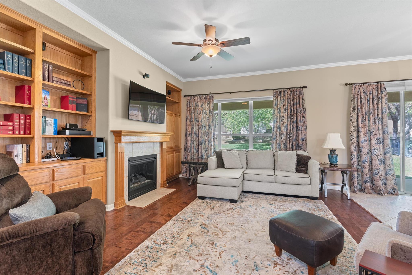
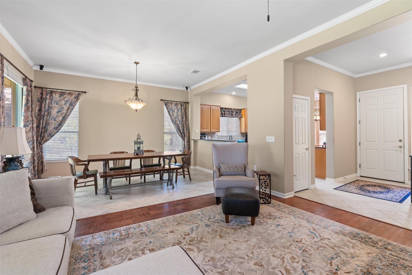
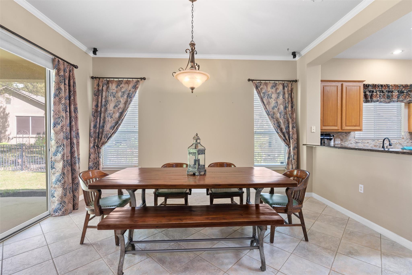
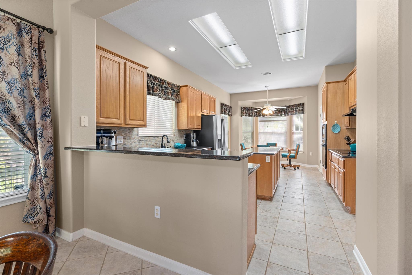
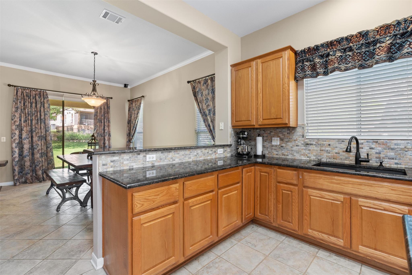
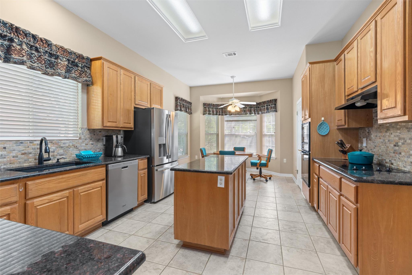
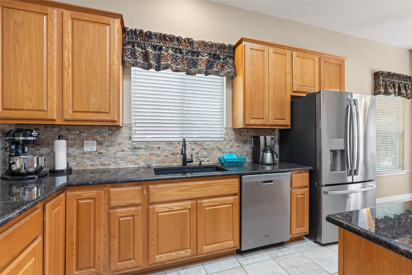
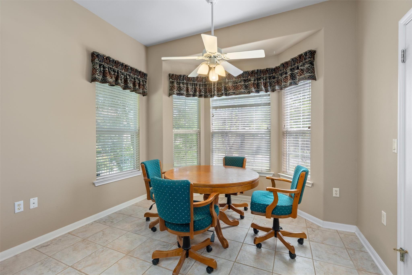
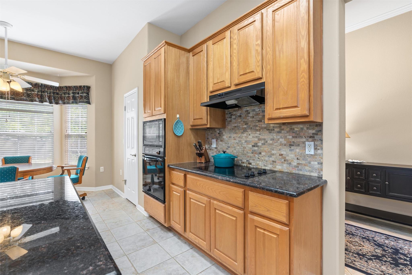
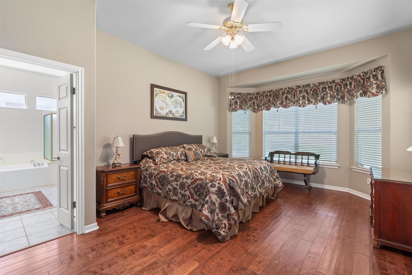
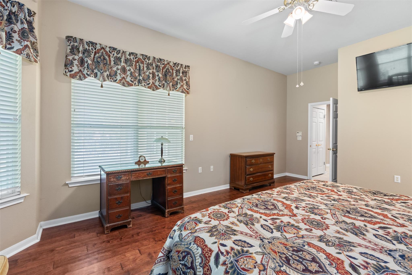
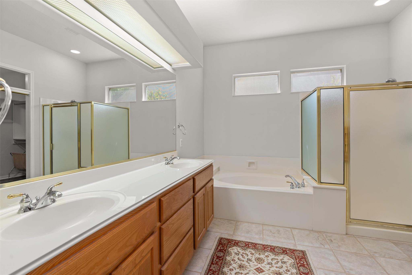
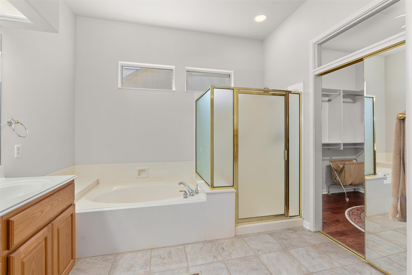
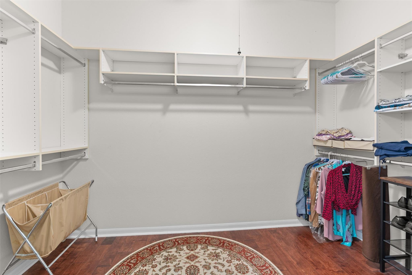
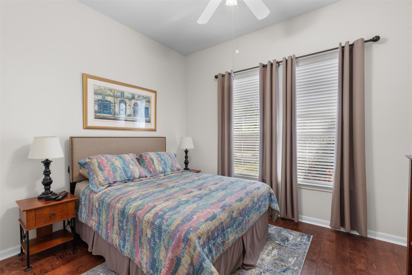
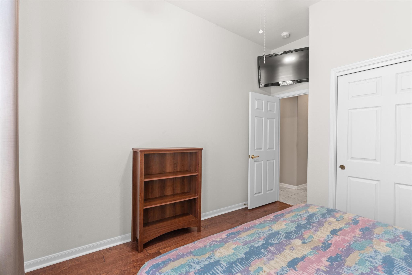
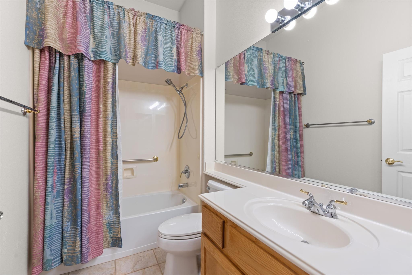
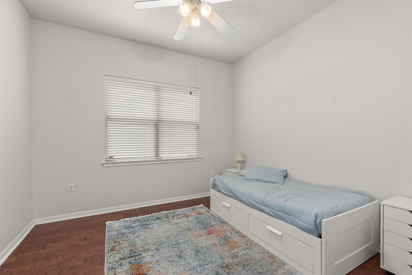
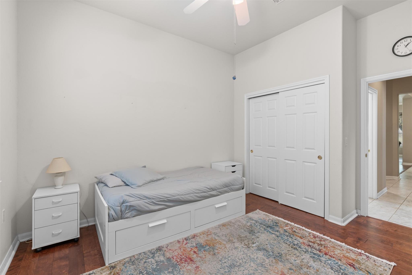
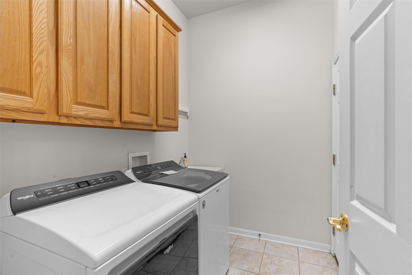
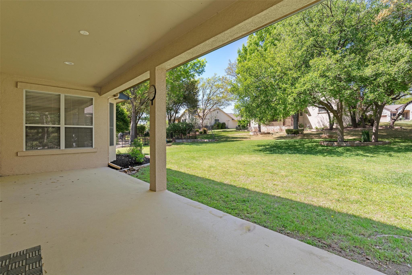
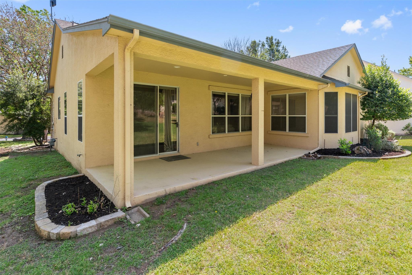
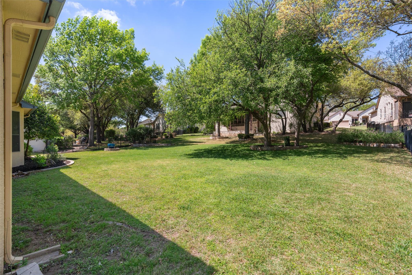
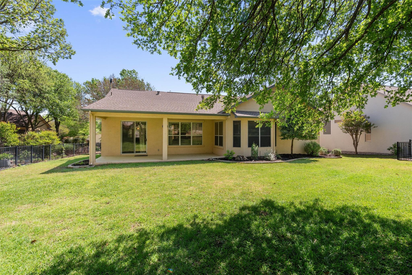
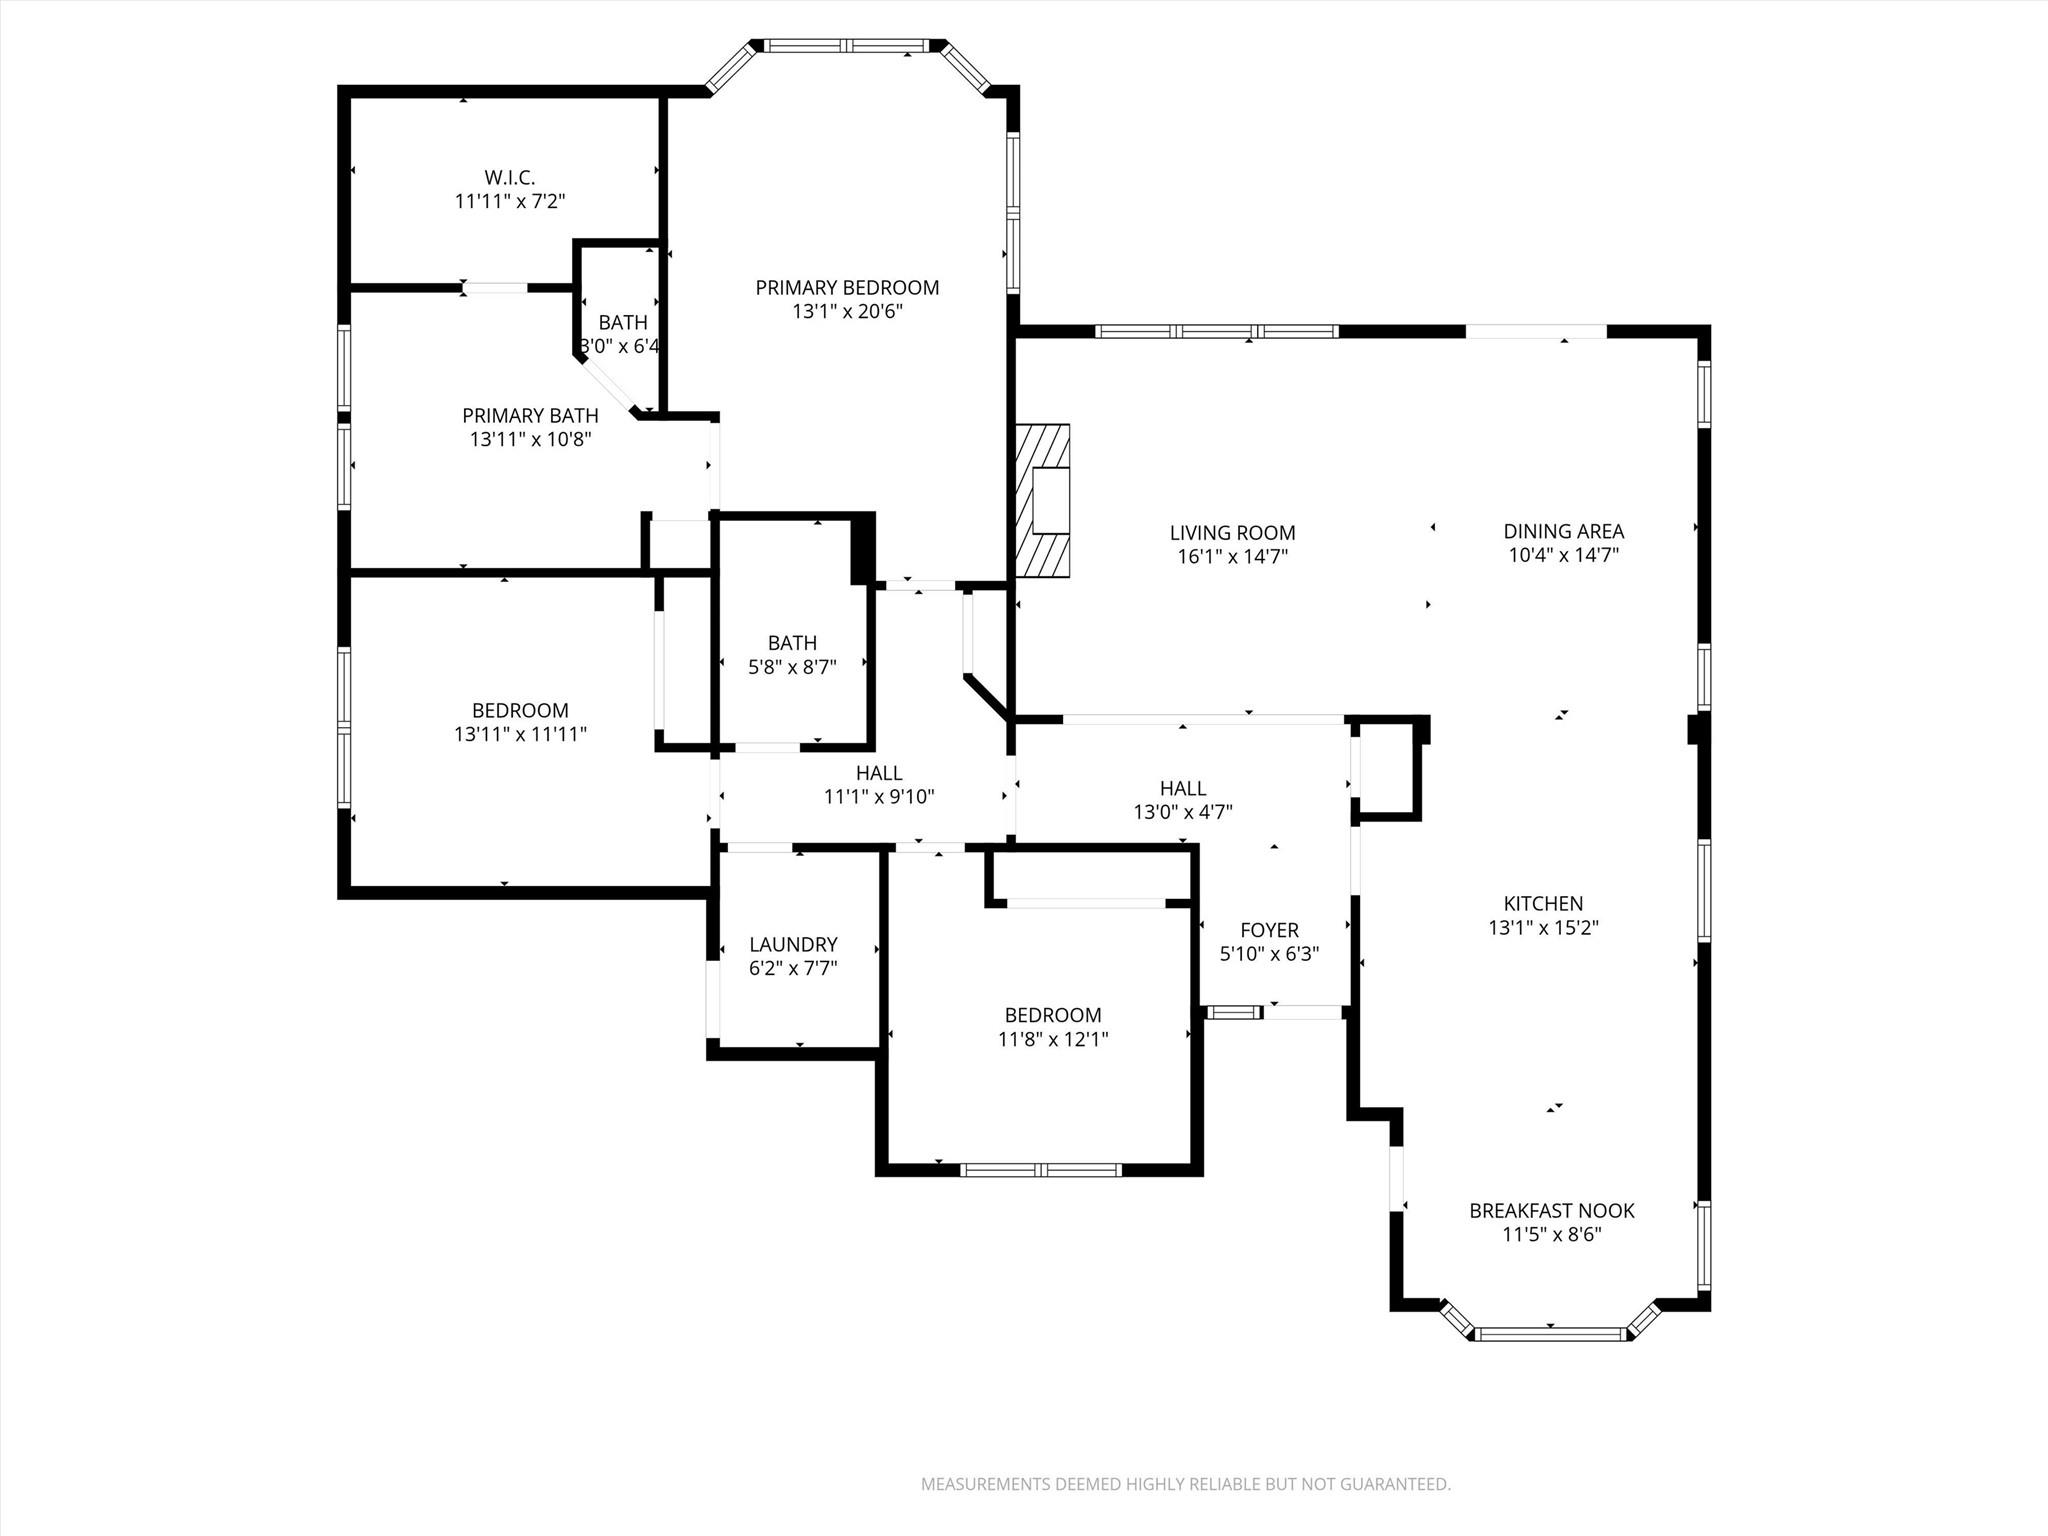
A deep back yard offers pleasant privacy from neighboring homes at this Del Webb-built Sun City Texas Trinity mere minutes from the buzz of the Village Center, where myriad activities will keep you as busy as you wish. After greetings from a neatly landscaped front yard, an eight-foot entry door with side-light welcomes you inside. There, a Foyer rimmed with crown molding introduces the Great Room with wood floors, where a gas-log Fireplace anchors the sizable room and custom built-ins including a Bose surround-sound system and bookshelves flank the Fireplace. What a cozy place to hang on a chilly day. Full-view glass doors in the Dining portion of the Great Room open onto the Extended Covered Patio, a popular construction option, when this home was built. A granite bar-top gently separates the Great Room with Dining from the Texas-sized Island Kitchen, the hallmark of this beloved floorplan. Granite counters circle the outsized space, while stainless-steel appliances add their timeless appeal. A roomy bay-windowed Breakfast Room views the landscaped front yard and streetscape, while a well-placed Pantry Closet completes the space. At the rear of the home, the wood floors blanket the Primary Bedroom, where yet another bay-window views the pretty back yard setting. Side windows frame views of the Extended Patio. The ensuite Primary Bath hosts a wide dual vanity, while a choice of tub or shower joins with a generous Walk-In Closet to complete the suite. A deep Linen Closet is perfectly-placed in the Hallway, which offers Two Guest Bedrooms and a full Guest Bath. The nearby Laundry is outfitted with a deep soaking sink, while the nearby Entry Closet houses the Central Vacuum system, a delightful time-saving addition! Meanwhile, the Extended Two-Car Garage hosts space for golf cart parking. With its proximity to endless activities and a super centralized location, this is a home that should make your short list! *Water heater & HVAC replaced 2025.
About this property
A deep back yard offers pleasant privacy from neighboring homes at this Del Webb-built Sun City Texas Trinity mere minutes from the buzz of the Village Center, where myriad activities will keep you as busy as you wish. After greetings from a neatly landscaped front yard, an eight-foot entry door with side-light welcomes you inside. There, a Foyer rimmed with crown molding introduces the Great Room with wood floors, where a gas-log Fireplace anchors the sizable room and custom built-ins including a Bose surround-sound system and bookshelves flank the Fireplace. What a cozy place to hang on a chilly day. Full-view glass doors in the Dining portion of the Great Room open onto the Extended Covered Patio, a popular construction option, when this home was built. A granite bar-top gently separates the Great Room with Dining from the Texas-sized Island Kitchen, the hallmark of this beloved floorplan. Granite counters circle the outsized space, while stainless-steel appliances add their timeless appeal. A roomy bay-windowed Breakfast Room views the landscaped front yard and streetscape, while a well-placed Pantry Closet completes the space. At the rear of the home, the wood floors blanket the Primary Bedroom, where yet another bay-window views the pretty back yard setting. Side windows frame views of the Extended Patio. The ensuite Primary Bath hosts a wide dual vanity, while a choice of tub or shower joins with a generous Walk-In Closet to complete the suite. A deep Linen Closet is perfectly-placed in the Hallway, which offers Two Guest Bedrooms and a full Guest Bath. The nearby Laundry is outfitted with a deep soaking sink, while the nearby Entry Closet houses the Central Vacuum system, a delightful time-saving addition! Meanwhile, the Extended Two-Car Garage hosts space for golf cart parking. With its proximity to endless activities and a super centralized location, this is a home that should make your short list! *Water heater & HVAC replaced 2025.
Features and Additional Information
Baths
Presented By Coldwell Banker Commercial Gateway



Area Information
GTW | Williamson County | Sun City Georgetown Neighborhood 07
Schools in the Area
-
turned_in
Elementary SchoolNA_Sun_City
-
turned_in
Middle SchoolNA_Sun_City
-
turned_in
High SchoolNA_Sun_City
Want to See More Listings in the Area?
Brokerage: ERA Brokers Consolidated