110 Gaston Dr
About this property
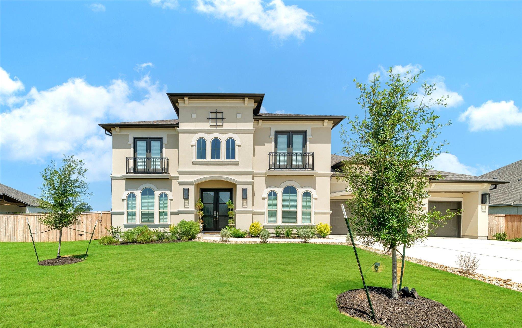
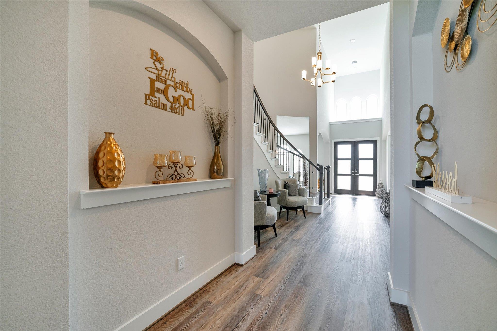
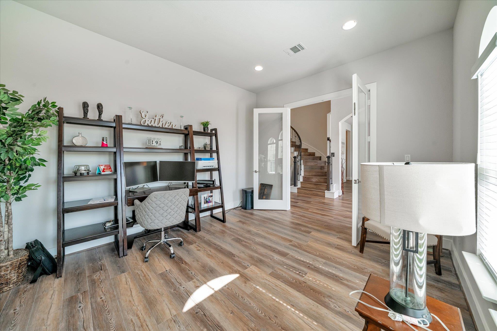
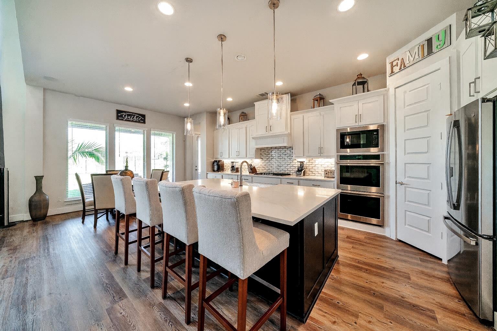
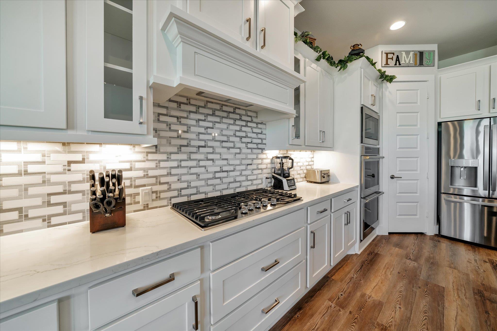
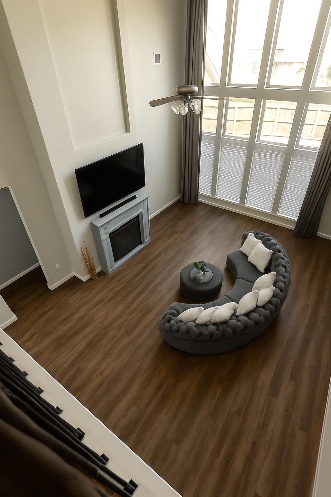
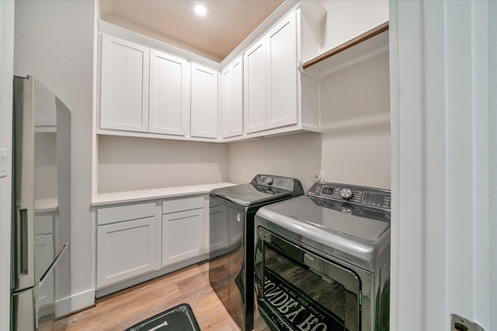
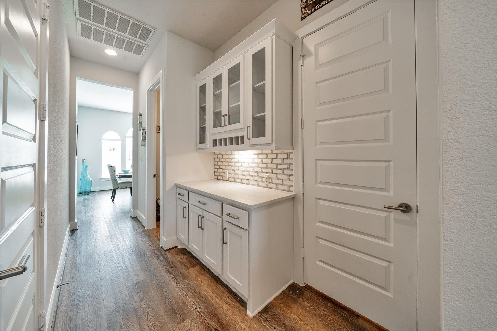
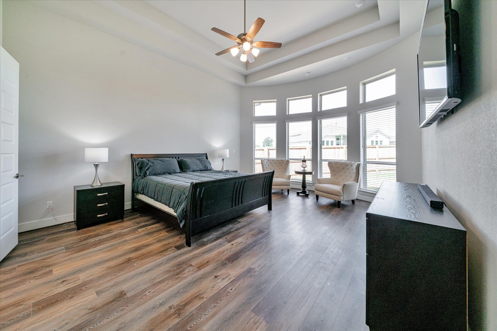
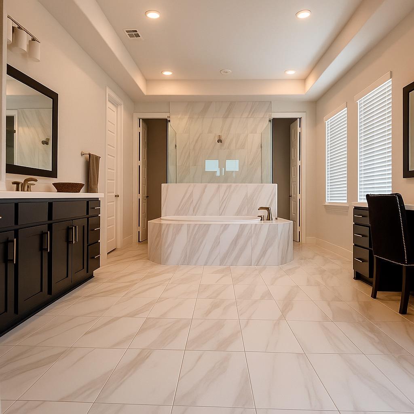
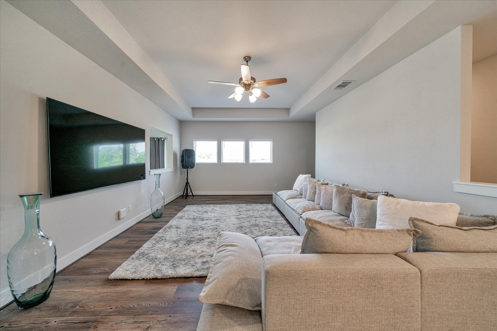
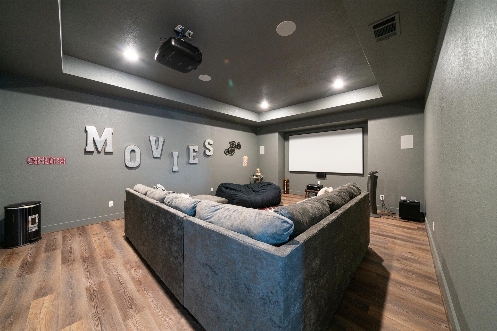
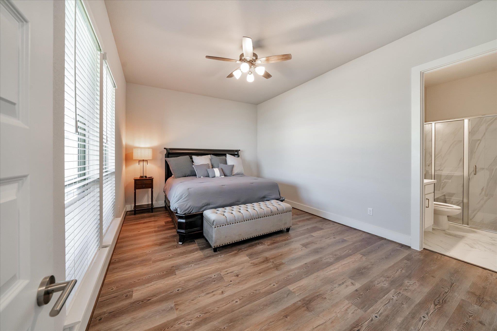
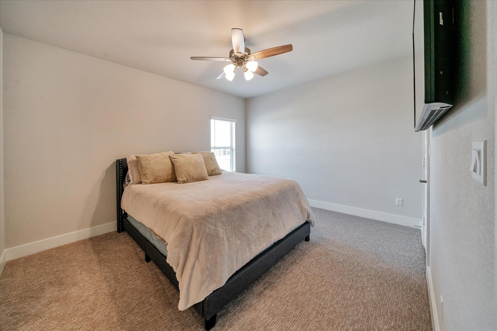
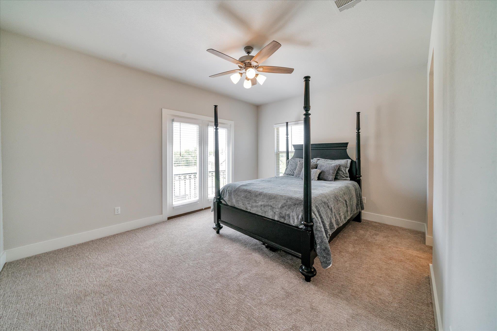
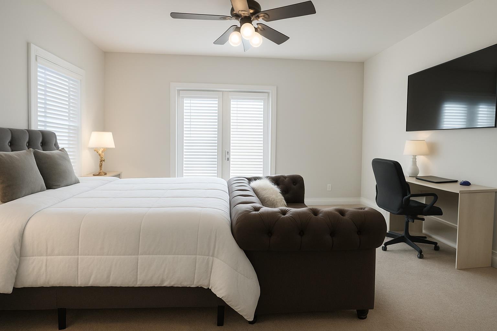
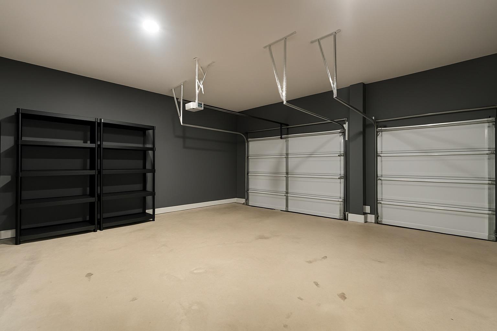
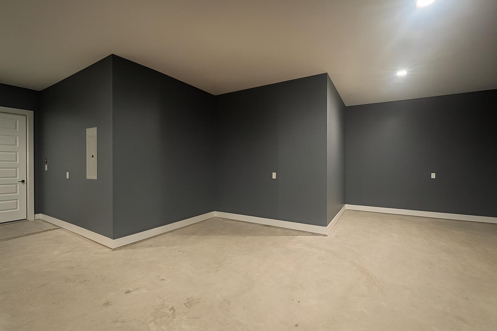
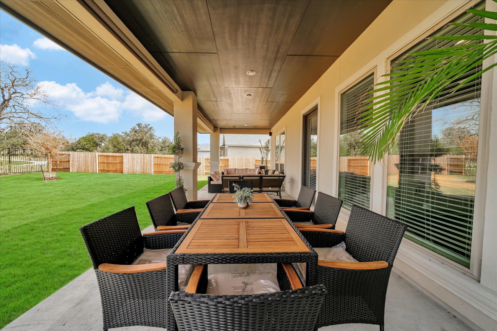
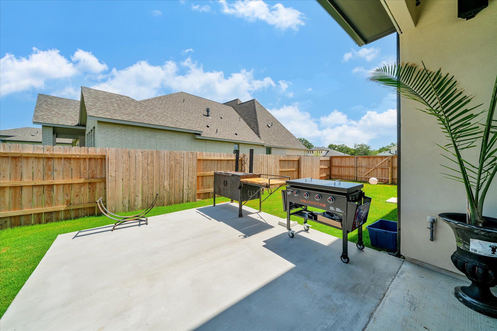
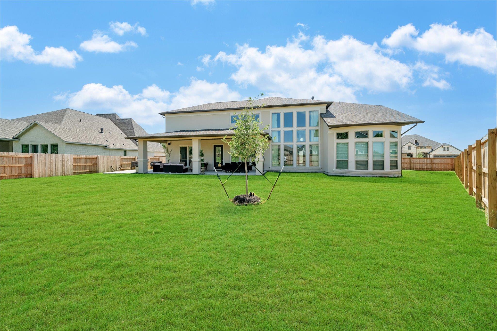
Tucked beneath the towering pines of Bastrop, 110 Gaston Drive blends sophisticated design with the comfort and functionality of everyday living. Thoughtfully designed with an open-concept floor plan and abundant natural light, the home offers expansive living spaces ideal for both entertaining and quiet retreat. The main living area flows seamlessly into the kitchen and dining spaces, creating a warm and inviting atmosphere at the heart of the home. A highly desirable feature of the home is the presence of two bedroom suites located on the main level, offering exceptional flexibility for multigenerational living or accommodating guests with ease. The home also features a private office, providing a quiet and functional space for work, study, or creative pursuits.Upstairs, an additional family room provides flexible space for gathering, relaxing, or game nights, while the dedicated media room creates the perfect setting for movie nights and entertaining. A thoughtfully designed upstairs wet bar complete with a mini refrigerator adds convenience and a touch of luxury, creating an ideal secondary living and entertaining space.The home also features an extended oversized garage, offering exceptional space for additional storage, larger vehicles, recreational equipment, or workshop possibilities a rare and highly desirable feature that adds both functionality and flexibility.Large windows throughout the home invite the natural beauty of the outdoors inside, while the private backyard offers a peaceful setting surrounded by mature trees and the charm that makes Bastrop so desirable. Ideally located near local shopping, dining, and historic downtown Bastrop, 110 Gaston Drive delivers a lifestyle with multiple upgrades that is both elevated and effortlessly comfortable.
About this property
Tucked beneath the towering pines of Bastrop, 110 Gaston Drive blends sophisticated design with the comfort and functionality of everyday living. Thoughtfully designed with an open-concept floor plan and abundant natural light, the home offers expansive living spaces ideal for both entertaining and quiet retreat. The main living area flows seamlessly into the kitchen and dining spaces, creating a warm and inviting atmosphere at the heart of the home. A highly desirable feature of the home is the presence of two bedroom suites located on the main level, offering exceptional flexibility for multigenerational living or accommodating guests with ease. The home also features a private office, providing a quiet and functional space for work, study, or creative pursuits.Upstairs, an additional family room provides flexible space for gathering, relaxing, or game nights, while the dedicated media room creates the perfect setting for movie nights and entertaining. A thoughtfully designed upstairs wet bar complete with a mini refrigerator adds convenience and a touch of luxury, creating an ideal secondary living and entertaining space.The home also features an extended oversized garage, offering exceptional space for additional storage, larger vehicles, recreational equipment, or workshop possibilities a rare and highly desirable feature that adds both functionality and flexibility.Large windows throughout the home invite the natural beauty of the outdoors inside, while the private backyard offers a peaceful setting surrounded by mature trees and the charm that makes Bastrop so desirable. Ideally located near local shopping, dining, and historic downtown Bastrop, 110 Gaston Drive delivers a lifestyle with multiple upgrades that is both elevated and effortlessly comfortable.
Features and Additional Information
Baths
Presented By Coldwell Banker Commercial Gateway



Area Information
BW | Bastrop County | The Colony
Schools in the Area
-
turned_in
Elementary SchoolCedar Creek
-
turned_in
Middle SchoolCedar Creek
-
turned_in
High SchoolCedar Creek
Want to See More Listings in the Area?
Brokerage: CB&A, Realtors