11 Vineyard Dr.
About this property
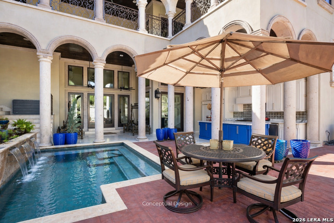
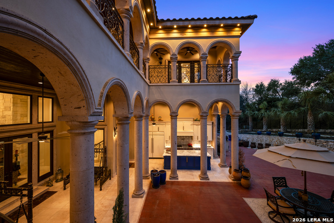
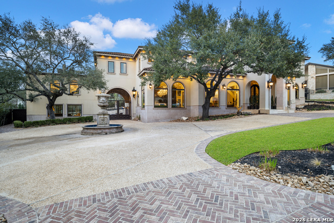
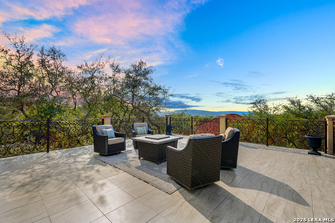
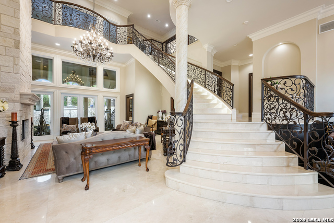
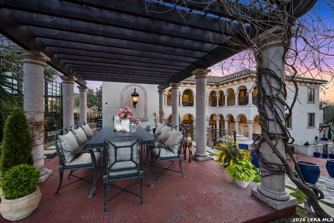
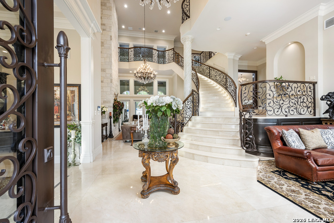
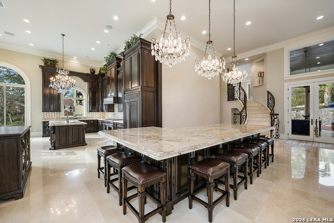
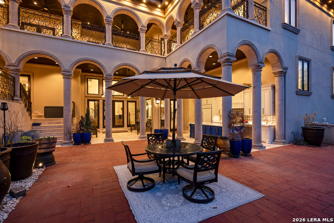
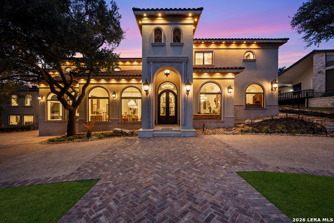
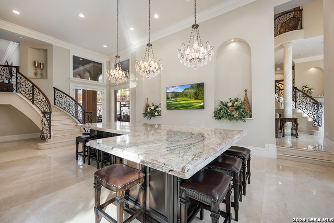
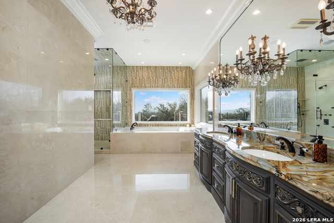
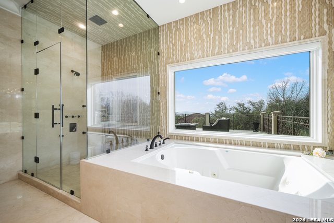
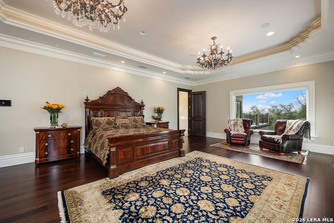
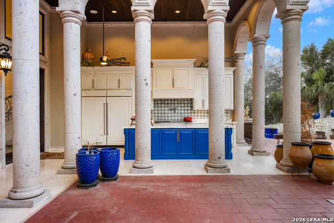
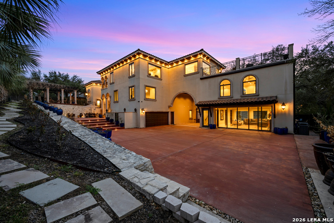
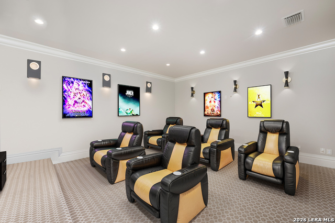
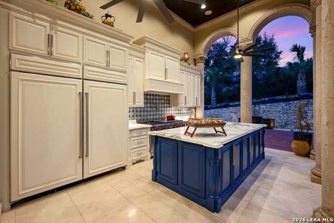
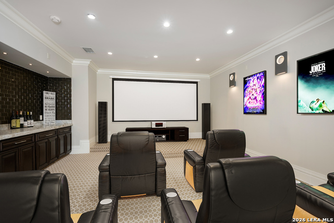
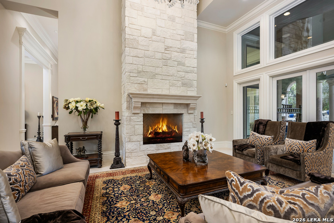
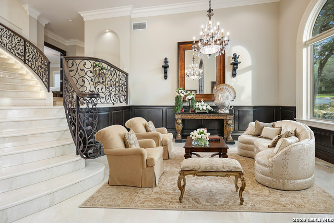
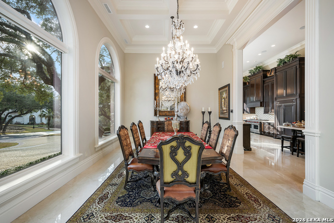
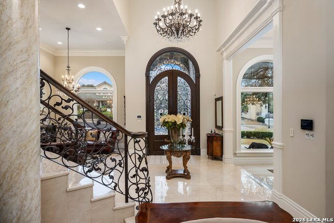
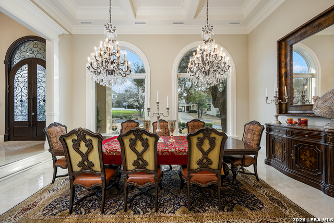
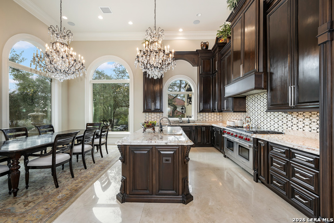
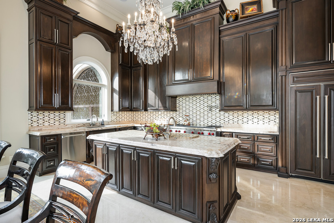
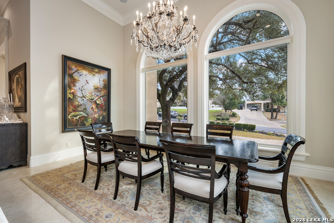
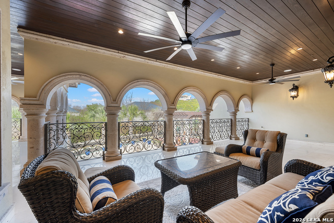
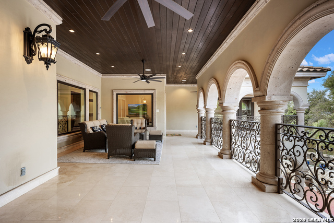
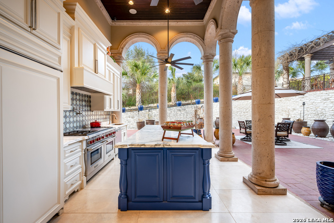
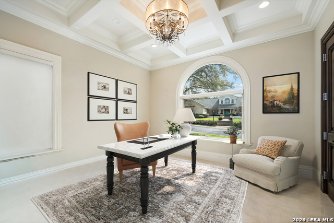
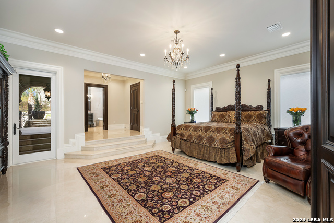
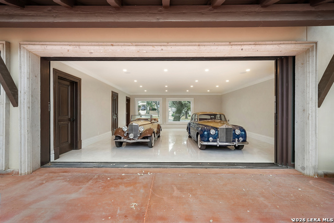
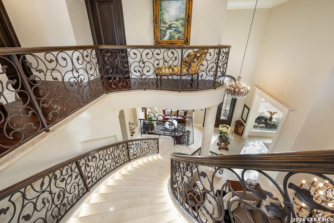
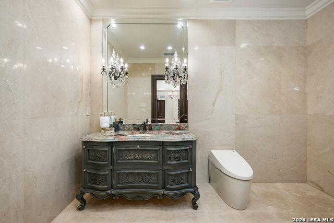
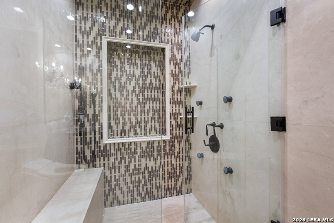
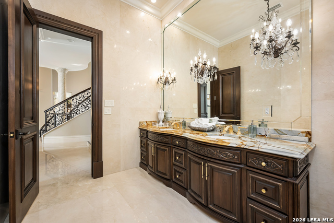
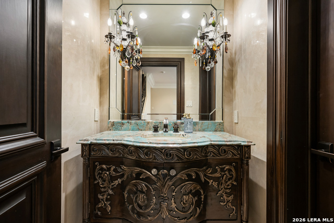
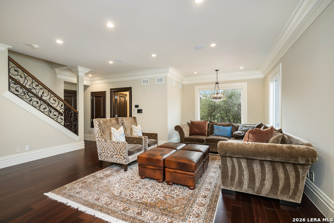
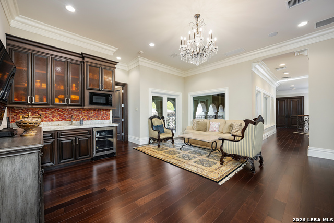
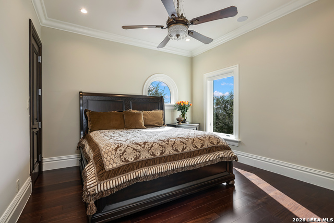
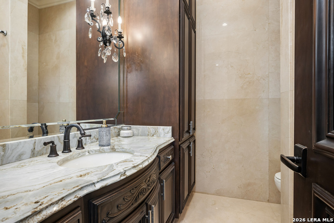
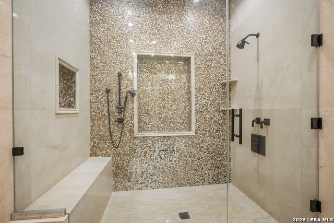
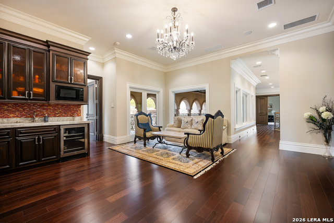
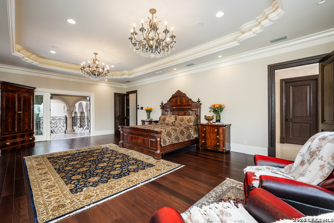
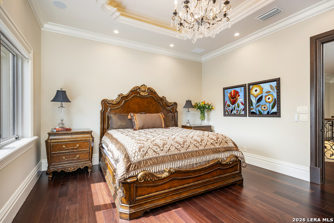
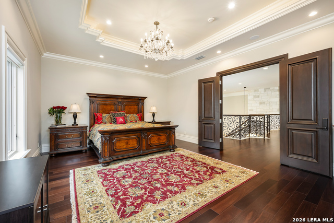
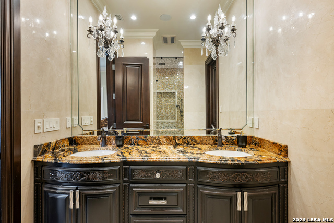
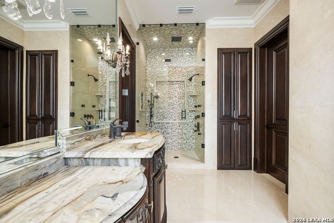
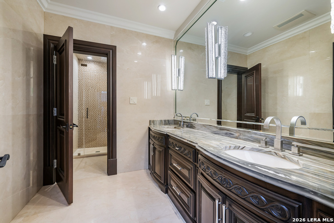
Offered for the first time in over 16 years, this extraordinary Dominion estate is a rare opportunity to secure one of the area's most significant private residences. On over half an acre, this 7 bedroom, 10 bath Mediterranean masterpiece spans more than 9,700 square feet and was completely reimagined in 2016, blending timeless architecture with modern luxury and full smart-home integration. From the moment you enter, a dramatic double staircase and soaring ceilings create a breathtaking arrival, complemented by exquisite marble and natural stone finishes, intricate crown molding, and statement lighting that reflect uncompromising craftsmanship throughout. Designed for grand-scale entertaining and elevated everyday living, the chef's kitchen anchors the home with double islands, premium appliances, custom cabinetry, and seamless flow into expansive formal and informal living spaces. A dedicated media room, versatile flex spaces, and multiple entertainment areas provide exceptional functionality, while each bedroom offers a private en-suite bath for ultimate comfort and privacy. A fully detached, finished garage adds flexibility for multigenerational living, executive office space, or extended guest accommodations or storing your luxury vehicles. Fully automated with electric window shades and advanced technology throughout, the home delivers effortless modern convenience. Walls of windows frame elevated views from the main patio, and the outdoor kitchen with multiple outdoor living spaces creates a true indoor-outdoor lifestyle experience. Meticulously maintained and commanding in presence, this is one of Dominion's most impressive private estates. Some images may include conceptual renderings. Property does not currently include a pool.
About this property
Offered for the first time in over 16 years, this extraordinary Dominion estate is a rare opportunity to secure one of the area's most significant private residences. On over half an acre, this 7 bedroom, 10 bath Mediterranean masterpiece spans more than 9,700 square feet and was completely reimagined in 2016, blending timeless architecture with modern luxury and full smart-home integration. From the moment you enter, a dramatic double staircase and soaring ceilings create a breathtaking arrival, complemented by exquisite marble and natural stone finishes, intricate crown molding, and statement lighting that reflect uncompromising craftsmanship throughout. Designed for grand-scale entertaining and elevated everyday living, the chef's kitchen anchors the home with double islands, premium appliances, custom cabinetry, and seamless flow into expansive formal and informal living spaces. A dedicated media room, versatile flex spaces, and multiple entertainment areas provide exceptional functionality, while each bedroom offers a private en-suite bath for ultimate comfort and privacy. A fully detached, finished garage adds flexibility for multigenerational living, executive office space, or extended guest accommodations or storing your luxury vehicles. Fully automated with electric window shades and advanced technology throughout, the home delivers effortless modern convenience. Walls of windows frame elevated views from the main patio, and the outdoor kitchen with multiple outdoor living spaces creates a true indoor-outdoor lifestyle experience. Meticulously maintained and commanding in presence, this is one of Dominion's most impressive private estates. Some images may include conceptual renderings. Property does not currently include a pool.
Features and Additional Information
Baths
Presented By Coldwell Banker Commercial Gateway



Area Information
Bexar | Bexar County | THE DOMINION
Schools in the Area
-
turned_in
Elementary SchoolLeon Springs
-
turned_in
Middle SchoolRawlinson
-
turned_in
High SchoolClark
Want to See More Listings in the Area?
Brokerage: Serhant Texas, LLC