In-Person
10931 Endeavor Drive
About this property
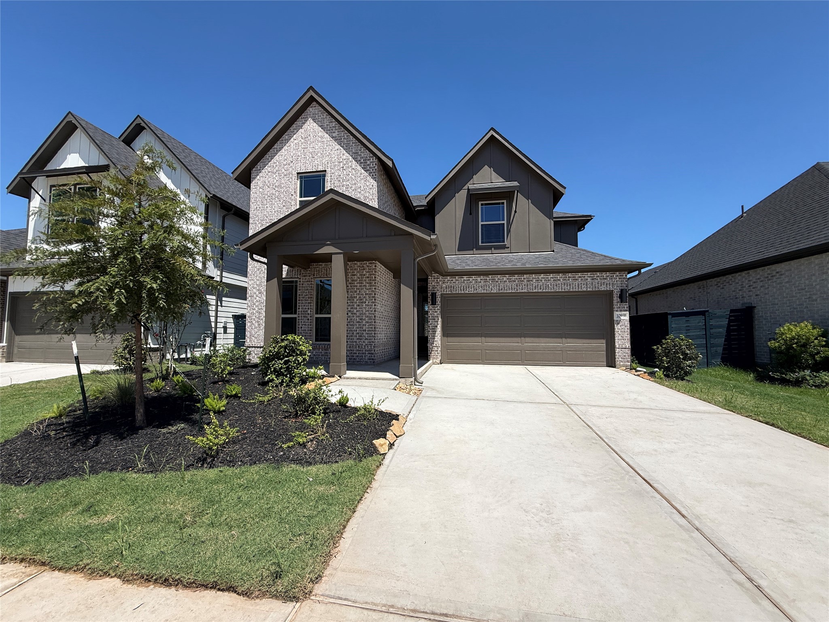
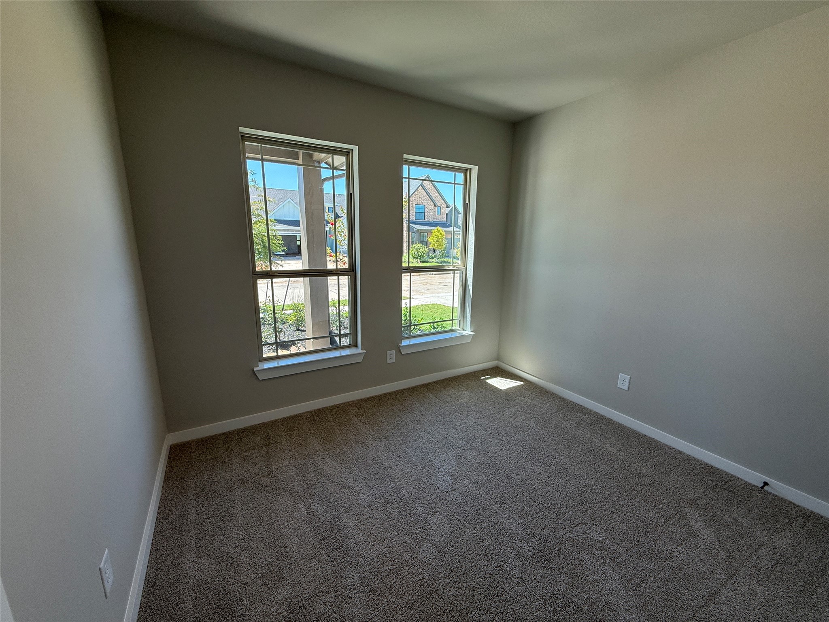
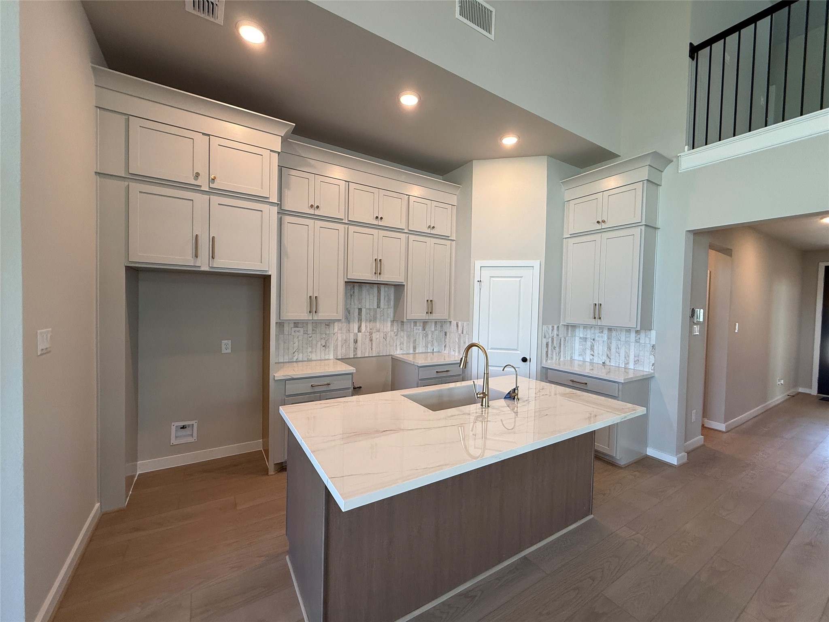
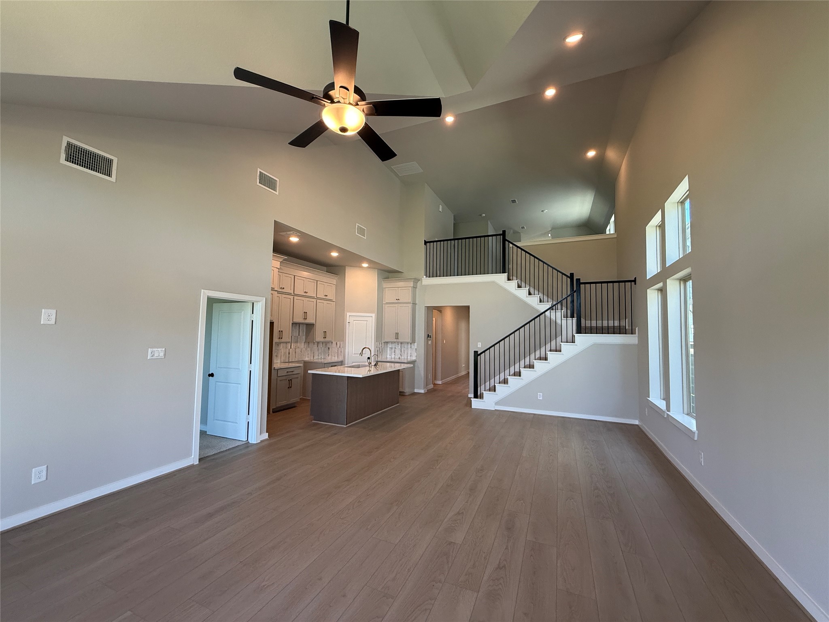
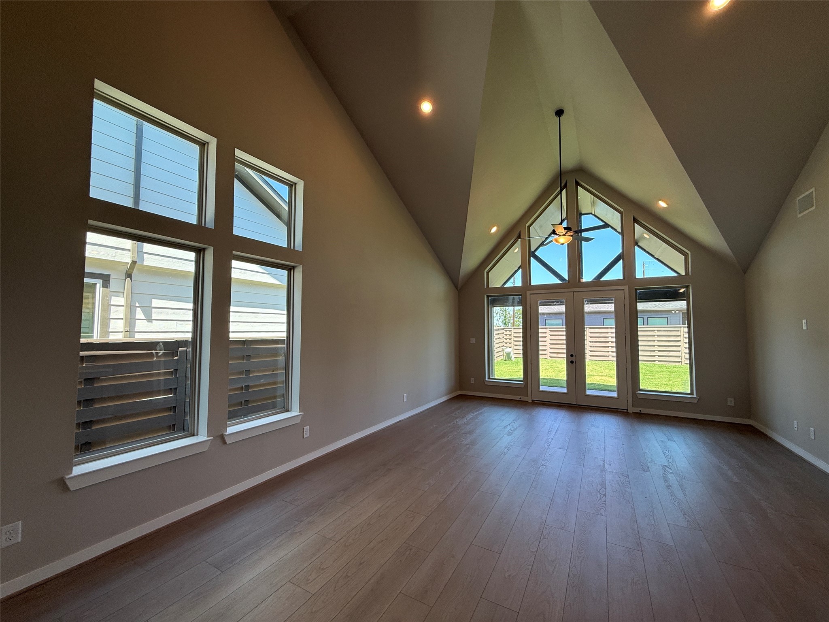
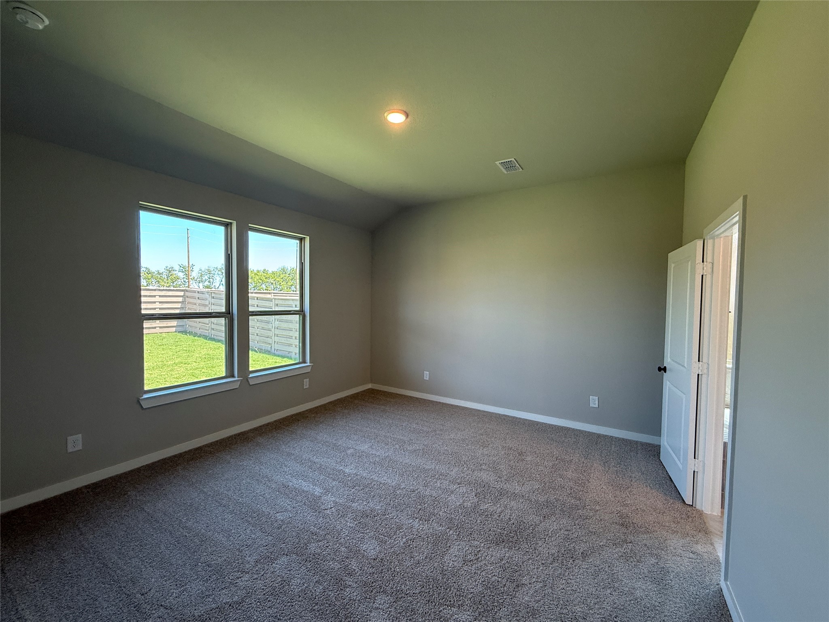
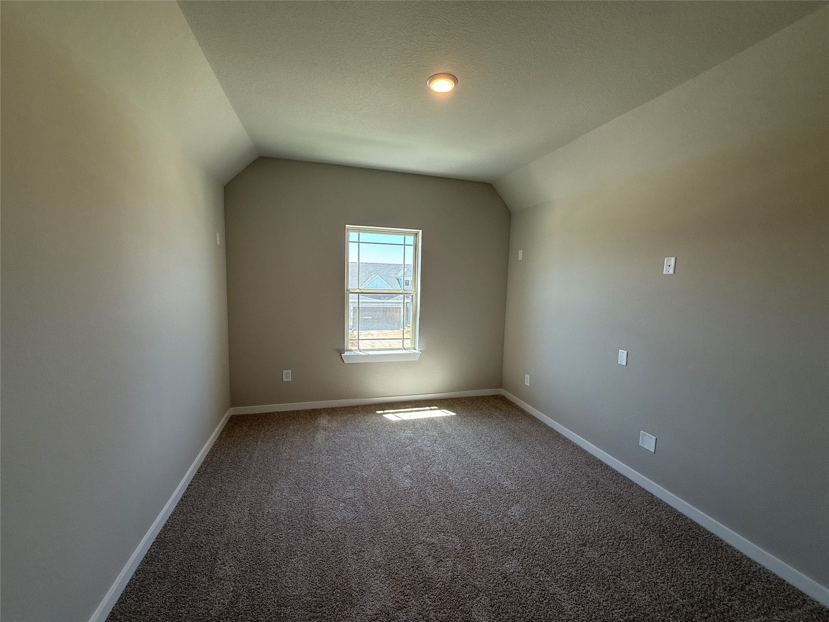
The Maverick floor plan by Newmark Homes in the Portrait Series features 2,459 Sq. Ft. 4 bedrooms, 3 bathrooms, and a 2-car garage. This floor plan offers an open and functional layout. The family room boasts stunning vaulted ceilings with a covered Patio to match. The second floor features a huge game room, a media room, and 2 additional bedrooms and a bath.
About this property
The Maverick floor plan by Newmark Homes in the Portrait Series features 2,459 Sq. Ft. 4 bedrooms, 3 bathrooms, and a 2-car garage. This floor plan offers an open and functional layout. The family room boasts stunning vaulted ceilings with a covered Patio to match. The second floor features a huge game room, a media room, and 2 additional bedrooms and a bath.
Features and Additional Information
Baths
Presented By Coldwell Banker Commercial Gateway



Area Information
30 | Fort Bend County | Austin Point
Schools in the Area
-
turned_in
Elementary School
-
turned_in
Middle School
-
turned_in
High School
Want to See More Listings in the Area?
Brokerage: RE/MAX Fine Properties