10905 Rock Island Dr #57
About this property
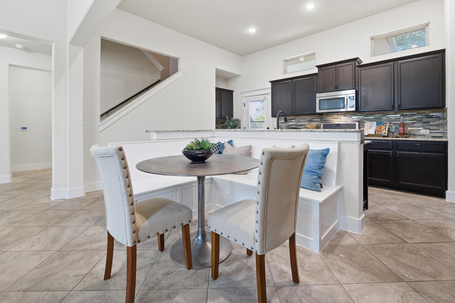
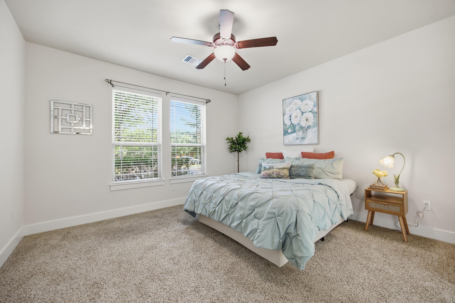
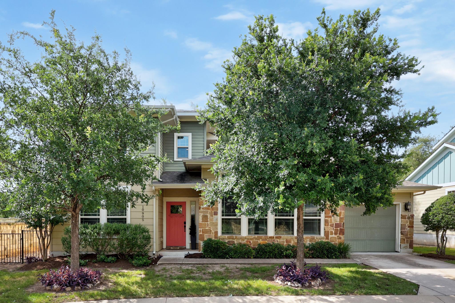
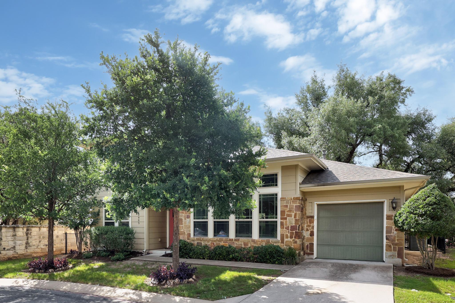
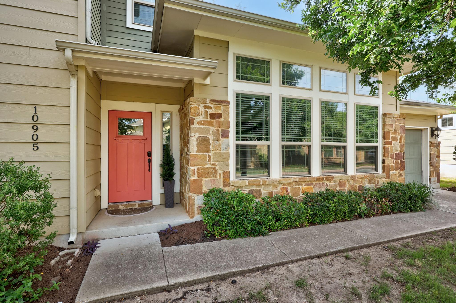
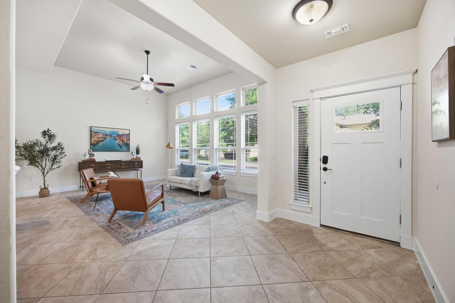
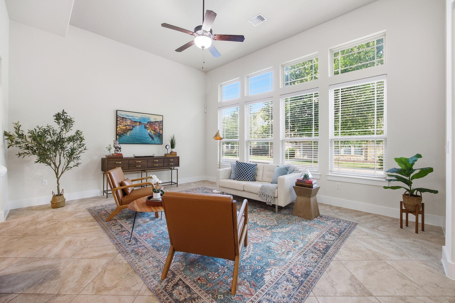
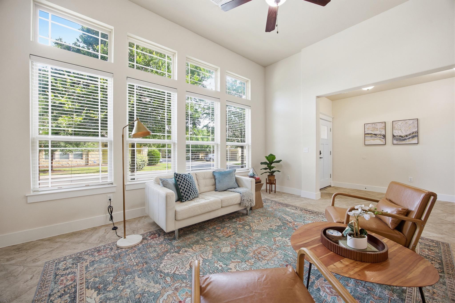
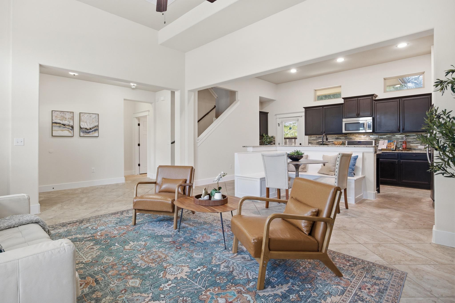
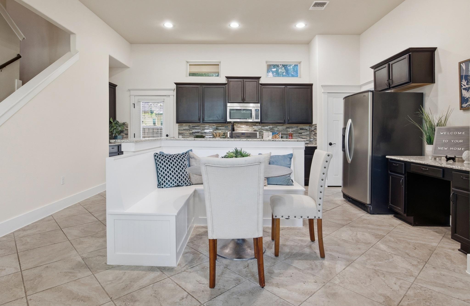
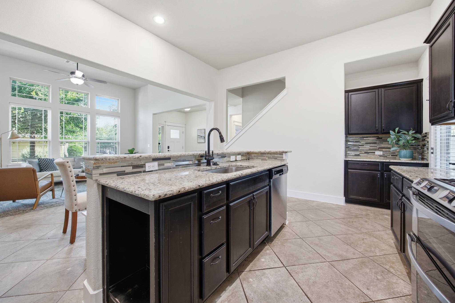
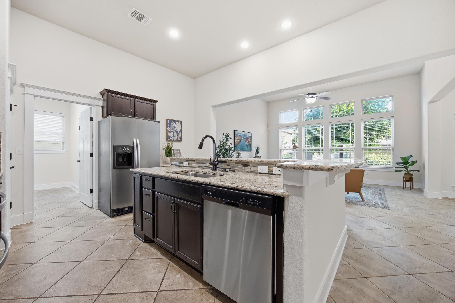
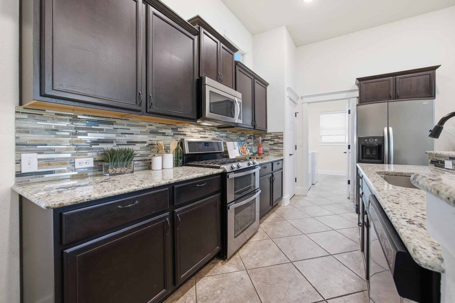
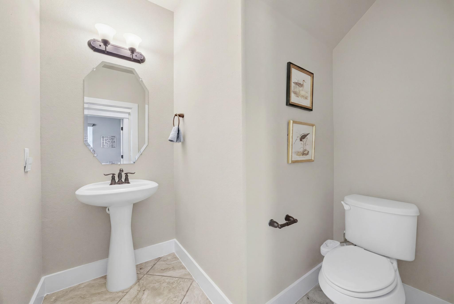
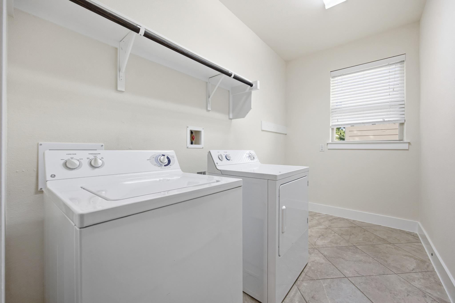
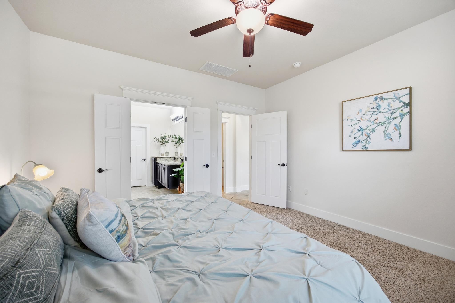
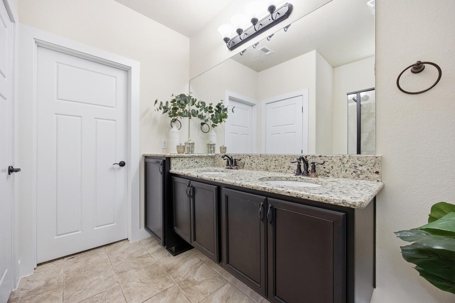
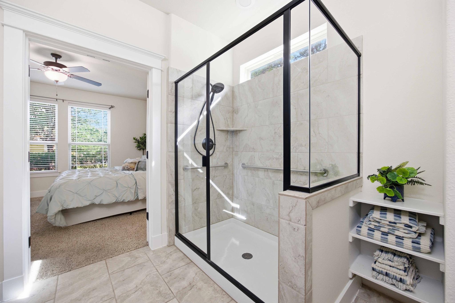
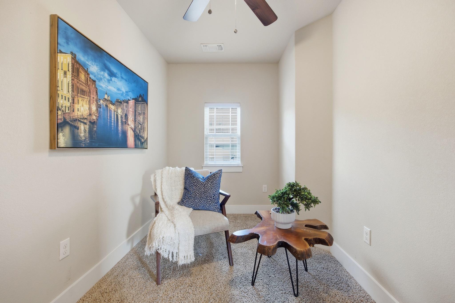
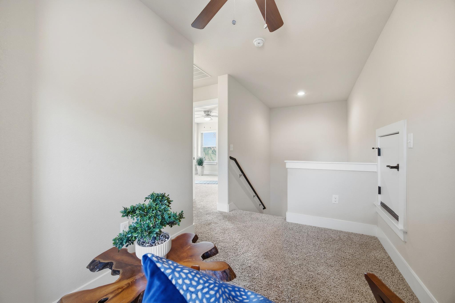
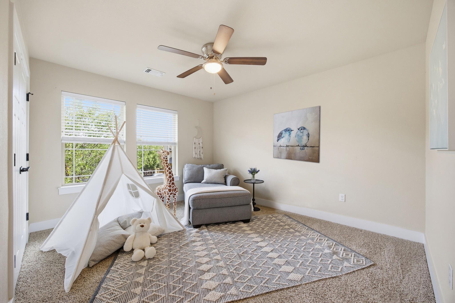
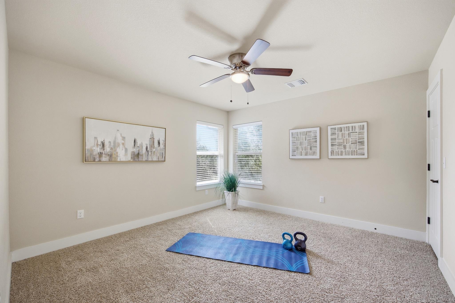
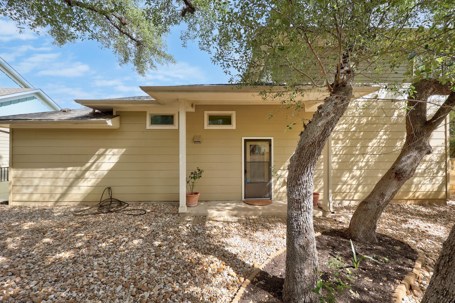
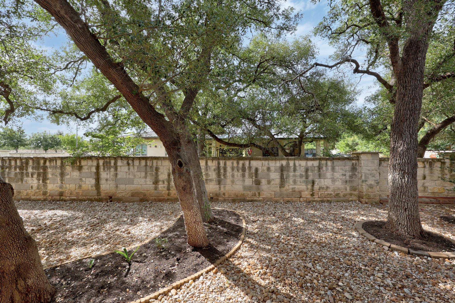
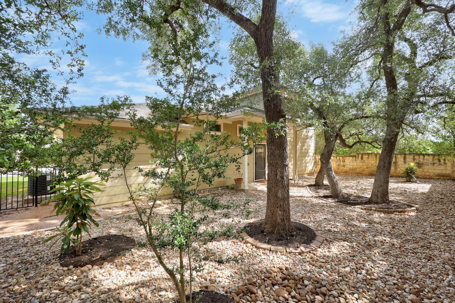
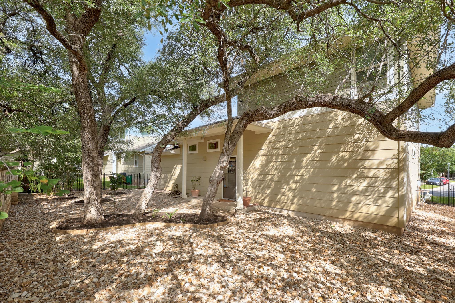
**Can be sold fully furnished ** Welcome to easy, low-maintenance living in one of Northwest Austin’s most charming gated communities. The Cottages at Northwoods at Avery Ranch offers inviting Craftsman-style architecture and beautifully maintained surroundings with true lock-and-leave convenience. Step through the cheerful front door into a bright open-concept layout filled with natural light. Large front windows, high ceilings, detailed millwork, and fresh interior paint create a warm yet elevated feel. The kitchen, dining, and living spaces flow seamlessly together, making the home ideal for entertaining or relaxing evenings at home. A built-in banquette adds both charm and functionality while connecting the kitchen and living area. The primary suite is conveniently located on the main level and features a spacious en suite bath with an oversized walk-in shower, double vanity with granite countertops, and a generous walk-in closet. Upstairs, a cozy landing offers flexible space for a reading nook, homework station, or small office, while two spacious secondary bedrooms share a full bath. The HOA maintains the front landscaping, while the xeriscaped backyard minimizes outdoor upkeep so you can spend more time enjoying your home. Residents also enjoy gated access, maintained common areas, and an exceptional amenity center, all just minutes from shopping, dining, major commuter routes, and North Austin employers. Whether you’re looking for a primary residence, simplified lifestyle, or easy-to-maintain investment, this home offers a rare blend of charm, convenience, and value in a highly desirable area. **New roof installed 5/29/26**
About this property
**Can be sold fully furnished ** Welcome to easy, low-maintenance living in one of Northwest Austin’s most charming gated communities. The Cottages at Northwoods at Avery Ranch offers inviting Craftsman-style architecture and beautifully maintained surroundings with true lock-and-leave convenience. Step through the cheerful front door into a bright open-concept layout filled with natural light. Large front windows, high ceilings, detailed millwork, and fresh interior paint create a warm yet elevated feel. The kitchen, dining, and living spaces flow seamlessly together, making the home ideal for entertaining or relaxing evenings at home. A built-in banquette adds both charm and functionality while connecting the kitchen and living area. The primary suite is conveniently located on the main level and features a spacious en suite bath with an oversized walk-in shower, double vanity with granite countertops, and a generous walk-in closet. Upstairs, a cozy landing offers flexible space for a reading nook, homework station, or small office, while two spacious secondary bedrooms share a full bath. The HOA maintains the front landscaping, while the xeriscaped backyard minimizes outdoor upkeep so you can spend more time enjoying your home. Residents also enjoy gated access, maintained common areas, and an exceptional amenity center, all just minutes from shopping, dining, major commuter routes, and North Austin employers. Whether you’re looking for a primary residence, simplified lifestyle, or easy-to-maintain investment, this home offers a rare blend of charm, convenience, and value in a highly desirable area. **New roof installed 5/29/26**
Features and Additional Information
Baths
Presented By Coldwell Banker Commercial Gateway



Area Information
CLS | Williamson County | NORTHWOODS AVERY STATION CONDO
Schools in the Area
-
turned_in
Elementary SchoolPurple Sage
-
turned_in
Middle SchoolPearson Ranch
-
turned_in
High SchoolMcNeil
Want to See More Listings in the Area?
Brokerage: HOMESMITH REALTY, LLC