10905 Mystic Timber Dr
About this property
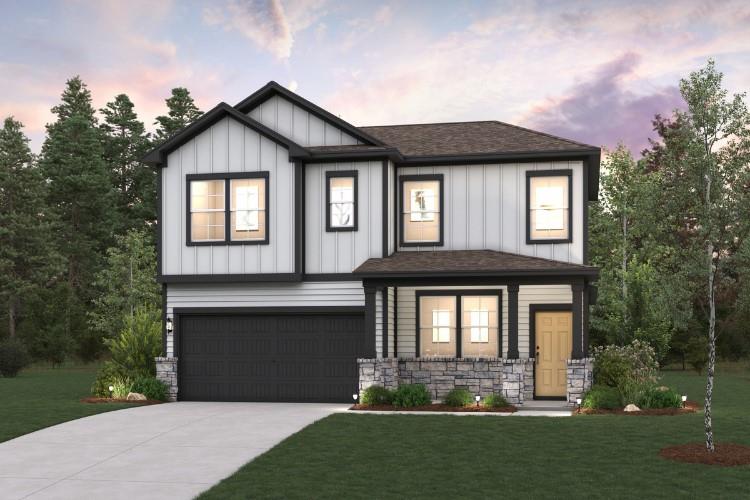
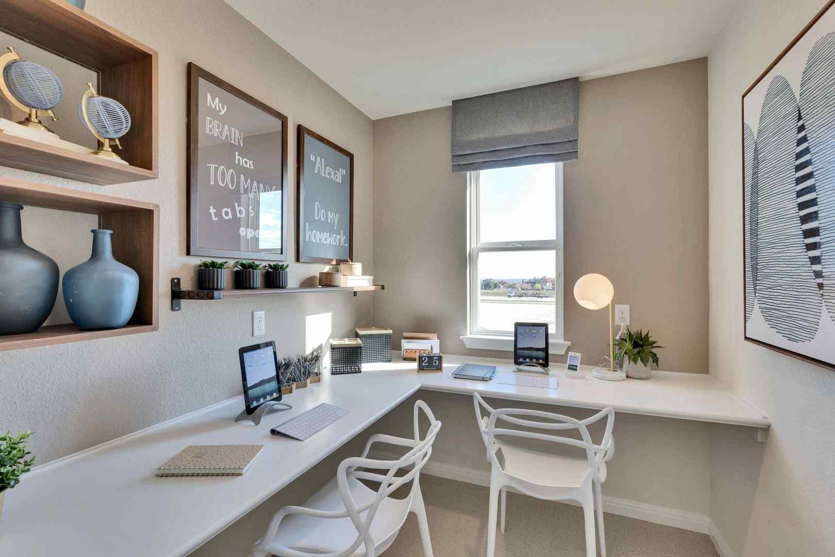
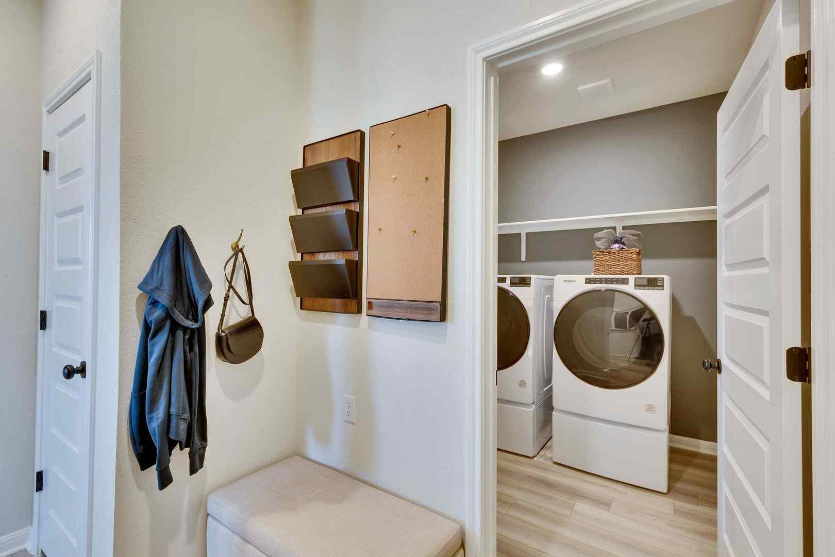
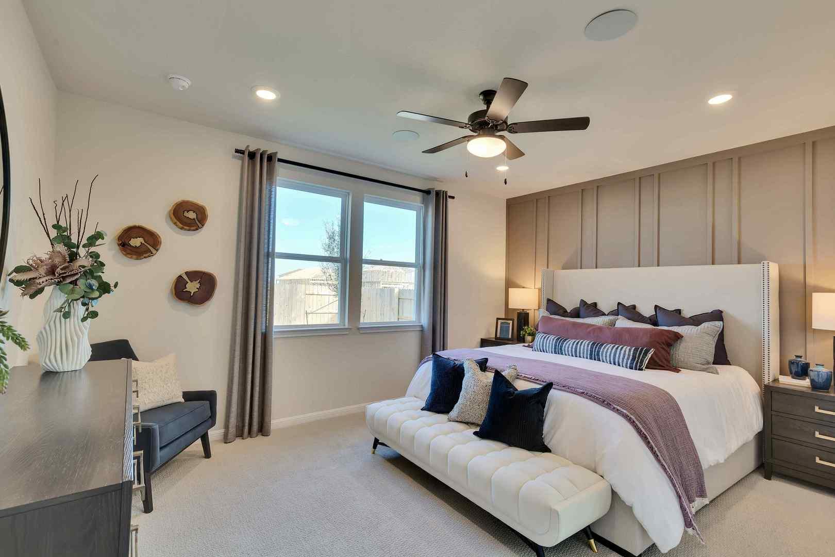
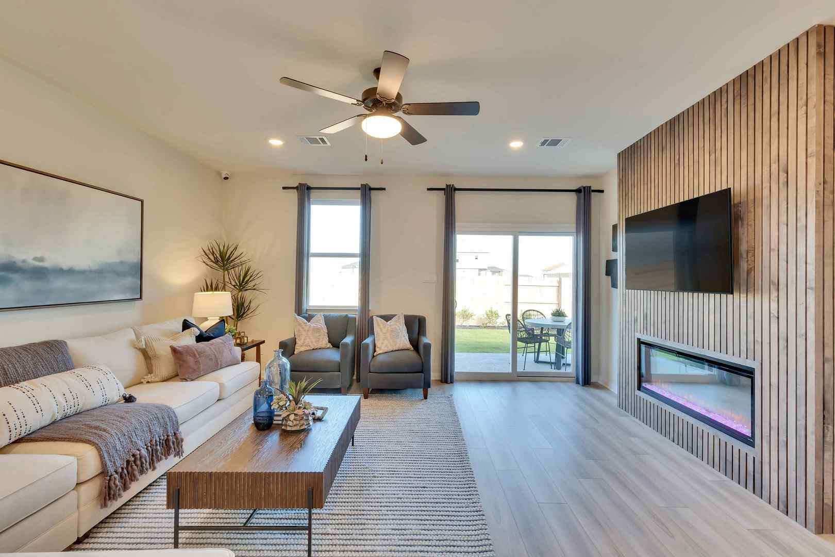
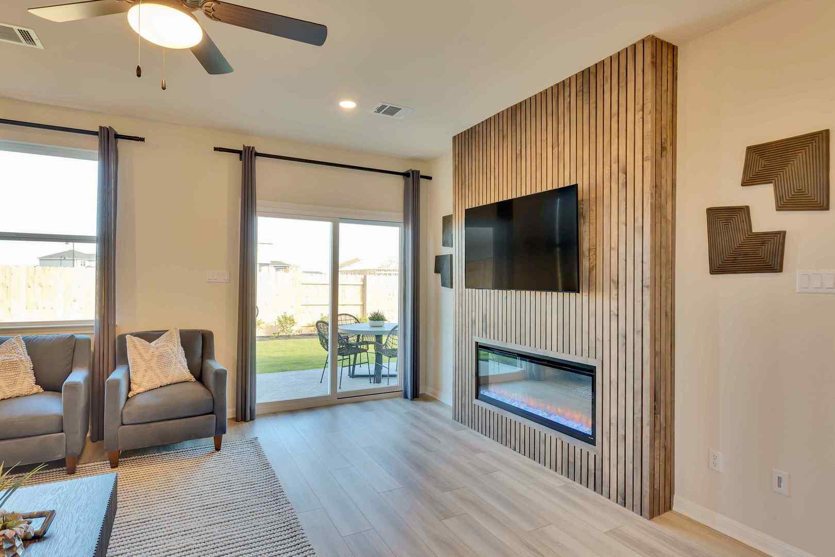
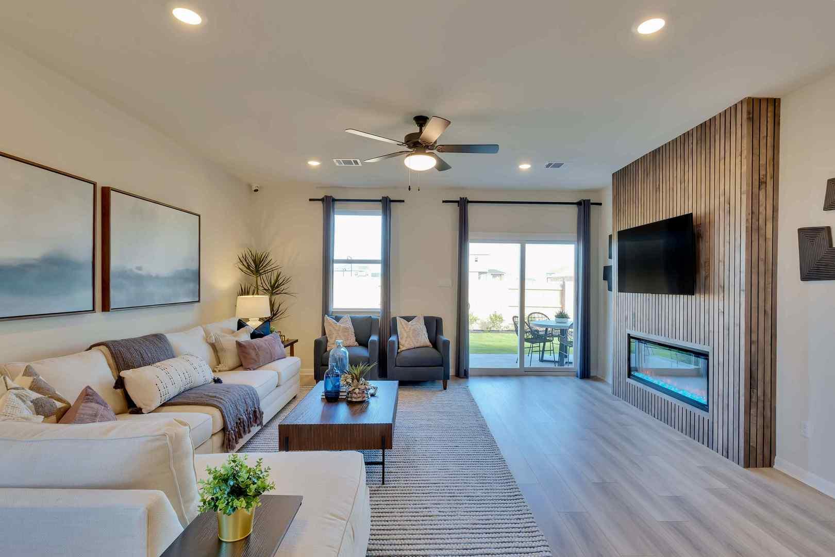
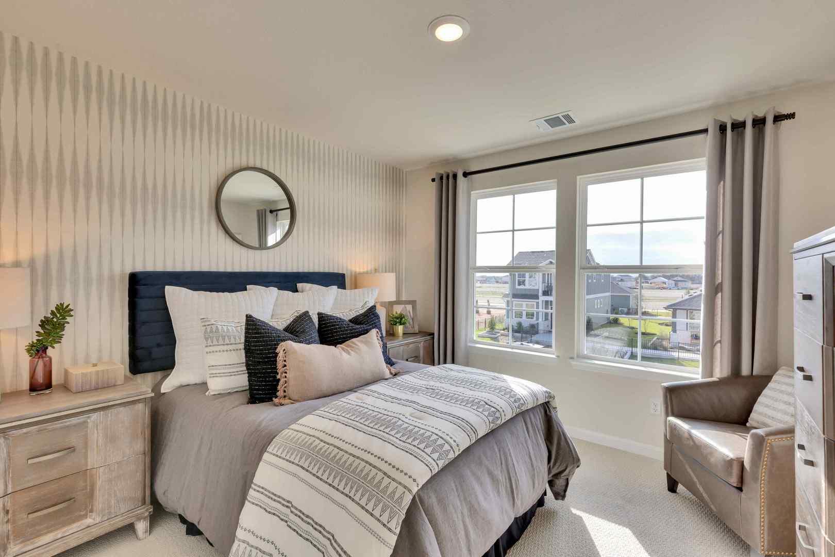
MLS# 2843480 - Built by Century Communities - Nov 2026 completion! ~ The Primrose offers a thoughtfully designed two-story layout with 5 bedrooms, 3 bathrooms, and versatile living spaces to fit a variety of lifestyles. The open-concept main level features a spacious great room that flows seamlessly into the dining area and kitchen, creating an ideal setting for everyday living and entertaining. The kitchen includes a center island and a walk-in pantry, providing ample prep space and storage. The main level includes two bedrooms and two full bathrooms, including the private primary suite. The primary retreat features a walk-in closet and a well-appointed en-suite bathroom with dual vanities, a separate soaking tub, and a walk-in shower. An additional bedroom and full bathroom on the first floor offer flexibility for guests, a home office, or multigenerational living. Upstairs, you'll find three additional bedrooms, a full bathroom, a versatile loft and media room. A covered patio extends the living area outdoors, providing a great space for relaxing or entertaining. Completing the home is a 2-car garage, offering convenient parking and additional storage.
About this property
MLS# 2843480 - Built by Century Communities - Nov 2026 completion! ~ The Primrose offers a thoughtfully designed two-story layout with 5 bedrooms, 3 bathrooms, and versatile living spaces to fit a variety of lifestyles. The open-concept main level features a spacious great room that flows seamlessly into the dining area and kitchen, creating an ideal setting for everyday living and entertaining. The kitchen includes a center island and a walk-in pantry, providing ample prep space and storage. The main level includes two bedrooms and two full bathrooms, including the private primary suite. The primary retreat features a walk-in closet and a well-appointed en-suite bathroom with dual vanities, a separate soaking tub, and a walk-in shower. An additional bedroom and full bathroom on the first floor offer flexibility for guests, a home office, or multigenerational living. Upstairs, you'll find three additional bedrooms, a full bathroom, a versatile loft and media room. A covered patio extends the living area outdoors, providing a great space for relaxing or entertaining. Completing the home is a 2-car garage, offering convenient parking and additional storage.
Features and Additional Information
Baths
Presented By Coldwell Banker Commercial Gateway



Area Information
N | Travis County | Evelyn
Schools in the Area
-
turned_in
Elementary SchoolBluebonnet Trail
-
turned_in
Middle SchoolDecker
-
turned_in
High SchoolManor
Want to See More Listings in the Area?
Brokerage: HomesUSA.com