10901 Country Knoll Knls
About this property
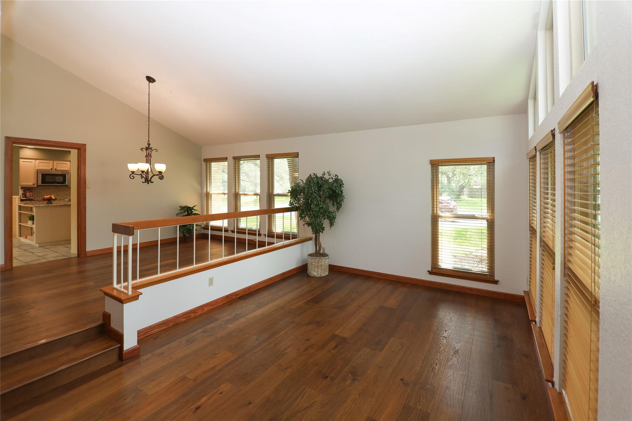
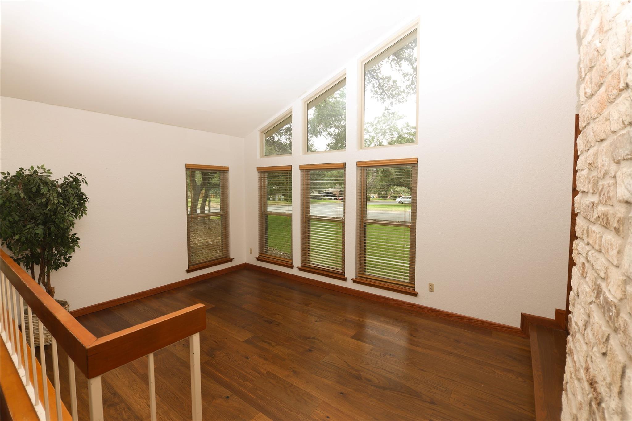
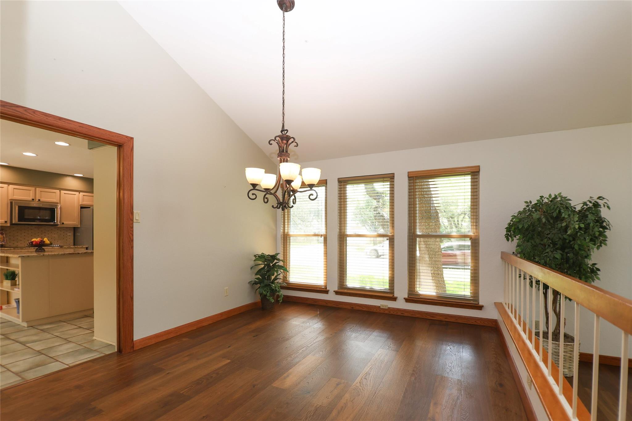
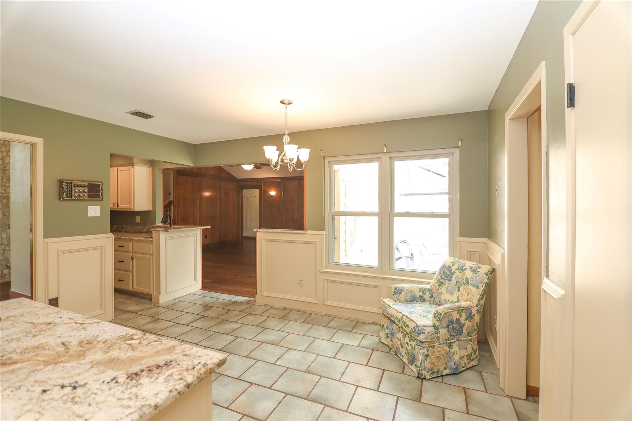
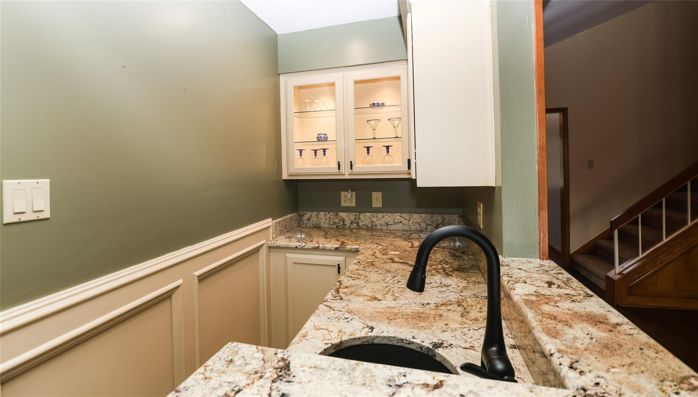
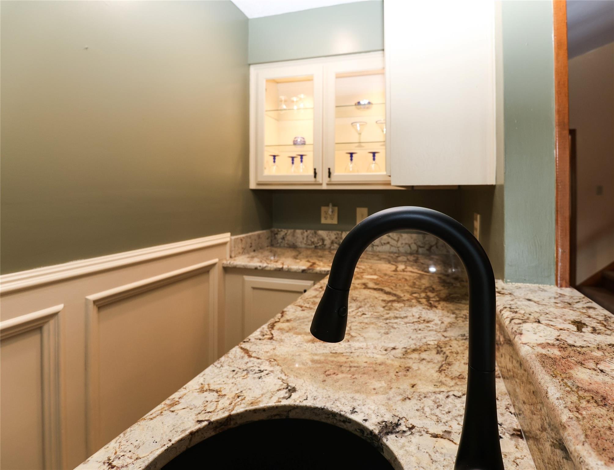
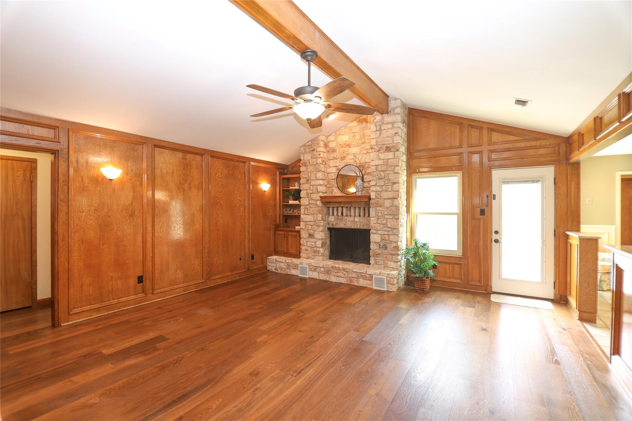
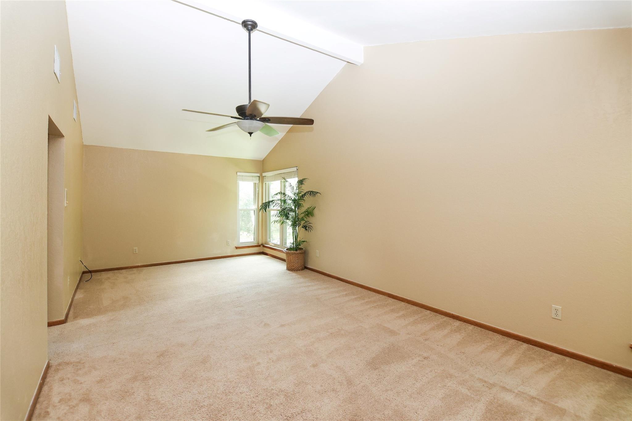
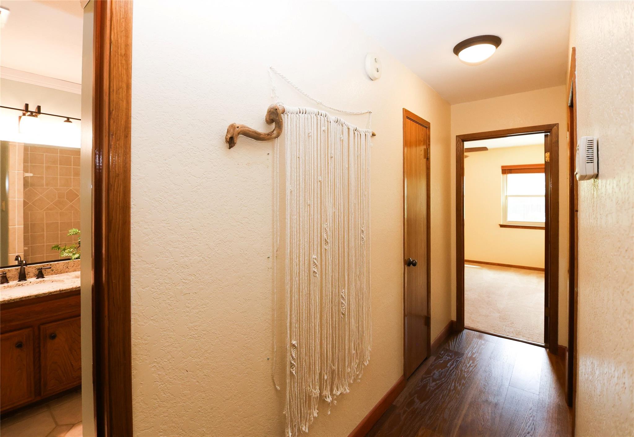
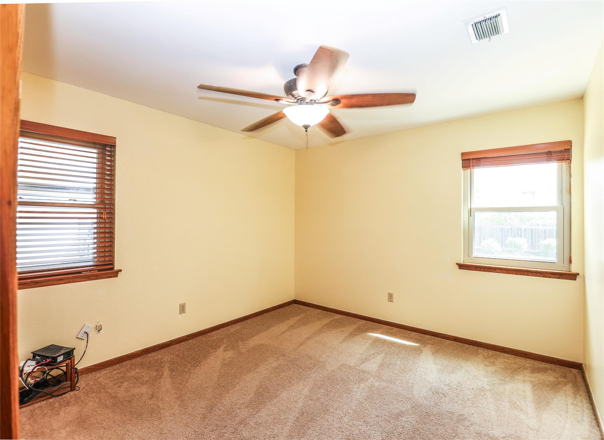
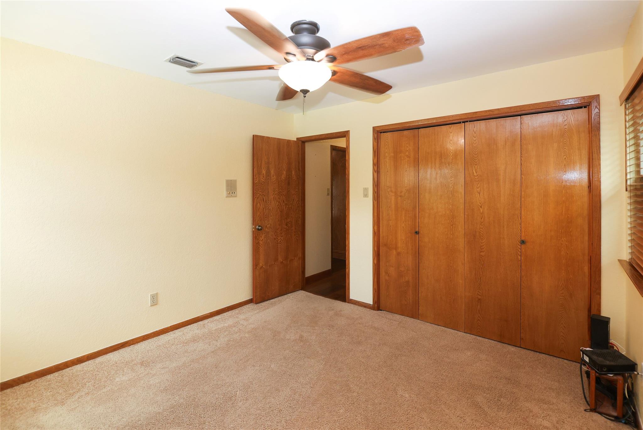
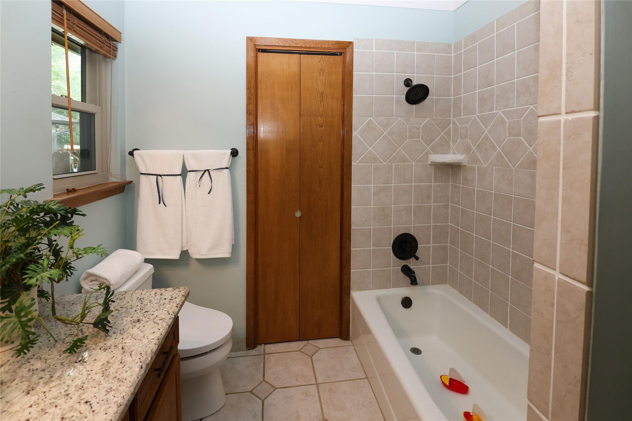
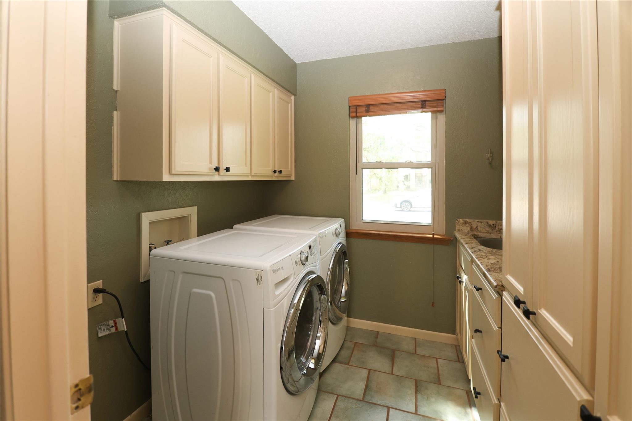
A striking mid-century modern home, custom designed and built by architect Herb Bernard, is being offered for the first time by its original owners. Set on a corner lot in a quiet, tree-shaded neighborhood of Spicewood Estates within the highly rated Round Rock ISD (Spicewood Elementary, Canyon Vista Middle, and Westwood High School), this home blends timeless design with thoughtful updates.The backyard feels like a private retreat, featuring a free-form inground pool and propane-heated spa, plus an open patio and additional treed side yard near the garage.Inside, wide-plank wood flooring flows through two living areas and a flexible dining space. The updated kitchen is showcased by granite countertops, stylish tile backsplash, refreshed cabinetry with Lazy Susan and added drawers, and stainless steel appliances including a double oven and a refrigerator. An upgraded wet bar adds even more charm with granite countertop, a granite-composite sink and illuminated glass-front display cabinets.Spacious secondary bedrooms downstairs share a beautifully remodeled tiled bath. The large primary suite offers a generous walk-in closet, high ceiling, and a gorgeously appointed tiled bathroom. Triple-pane windows enhance comfort and efficiency throughout.Additional highlights include an indoor utility room with wet sink, ample cabinetry and space for a fridge, wine fridge, or freezer. There's a side-entry garage with a work bench and access to the backyard.
About this property
A striking mid-century modern home, custom designed and built by architect Herb Bernard, is being offered for the first time by its original owners. Set on a corner lot in a quiet, tree-shaded neighborhood of Spicewood Estates within the highly rated Round Rock ISD (Spicewood Elementary, Canyon Vista Middle, and Westwood High School), this home blends timeless design with thoughtful updates.The backyard feels like a private retreat, featuring a free-form inground pool and propane-heated spa, plus an open patio and additional treed side yard near the garage.Inside, wide-plank wood flooring flows through two living areas and a flexible dining space. The updated kitchen is showcased by granite countertops, stylish tile backsplash, refreshed cabinetry with Lazy Susan and added drawers, and stainless steel appliances including a double oven and a refrigerator. An upgraded wet bar adds even more charm with granite countertop, a granite-composite sink and illuminated glass-front display cabinets.Spacious secondary bedrooms downstairs share a beautifully remodeled tiled bath. The large primary suite offers a generous walk-in closet, high ceiling, and a gorgeously appointed tiled bathroom. Triple-pane windows enhance comfort and efficiency throughout.Additional highlights include an indoor utility room with wet sink, ample cabinetry and space for a fridge, wine fridge, or freezer. There's a side-entry garage with a work bench and access to the backyard.
Features and Additional Information
Baths
Presented By Coldwell Banker Commercial Gateway



Area Information
NW | Travis County | Spicewood Estates Sec 01
Schools in the Area
-
turned_in
Elementary SchoolSpicewood
-
turned_in
Middle SchoolCanyon Vista
-
turned_in
High SchoolWestwood
Want to See More Listings in the Area?
Brokerage: Southwest Realty Advisors, LLC