109 Rocky Summit Ct
About this property
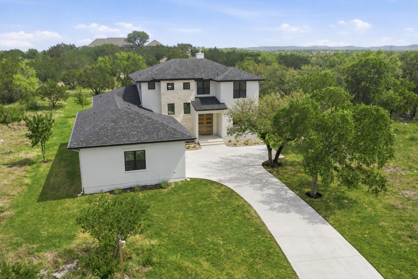
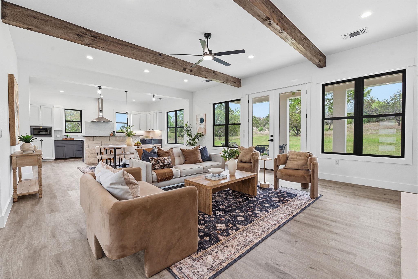
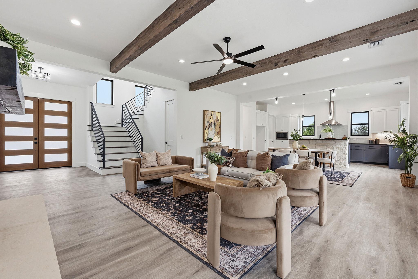
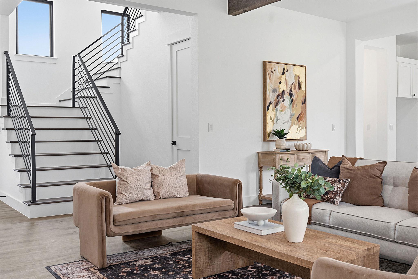
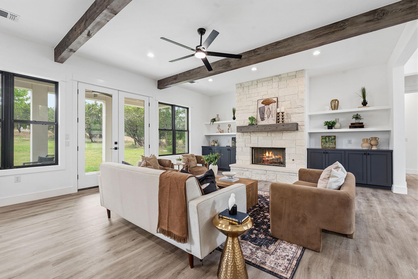
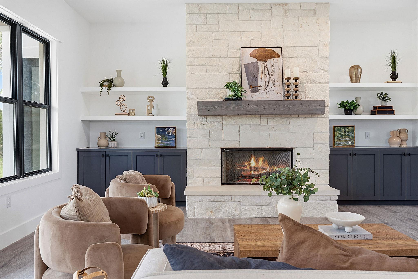
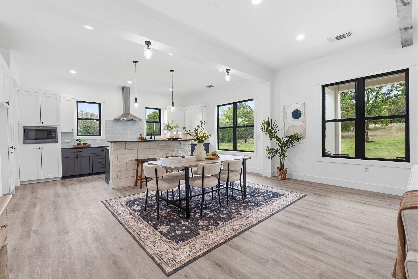
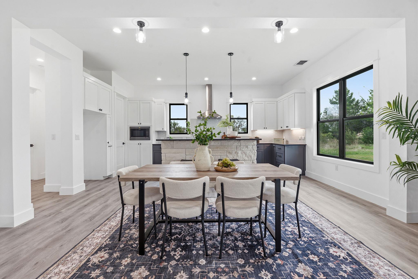
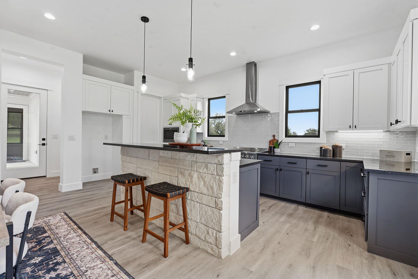
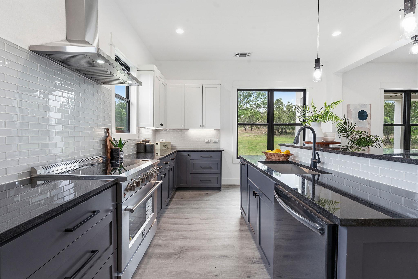
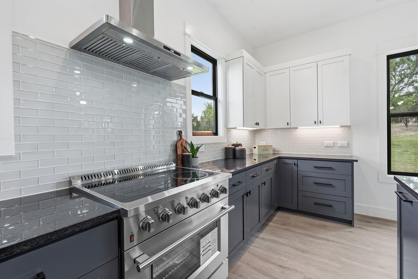
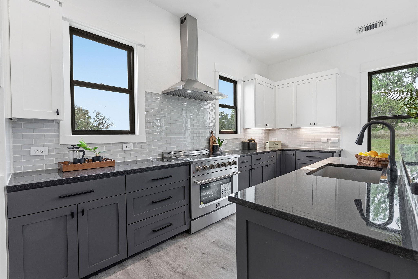
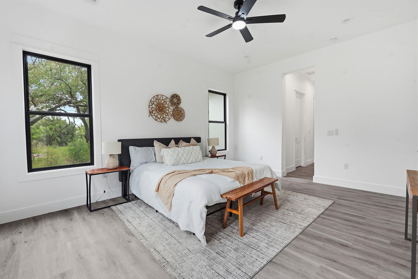
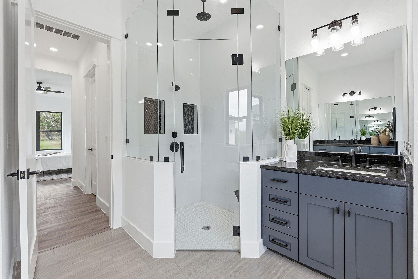
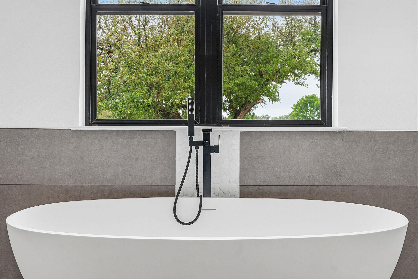
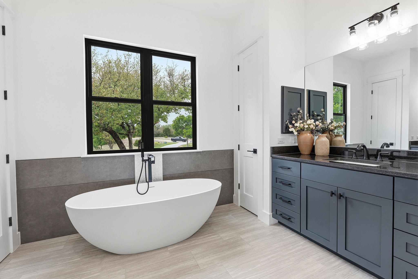
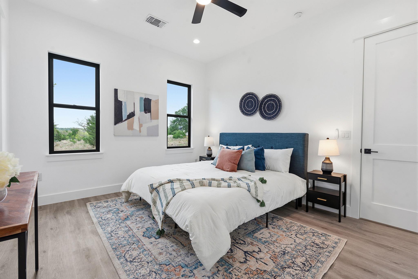
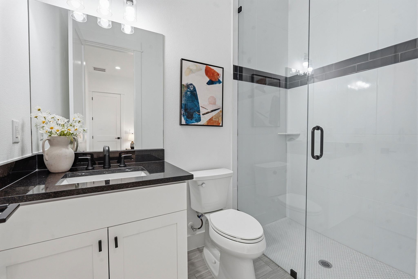
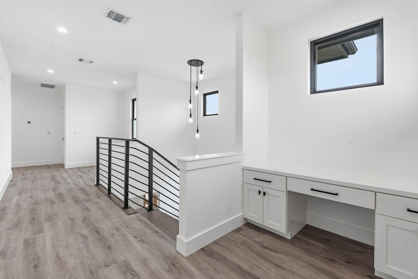
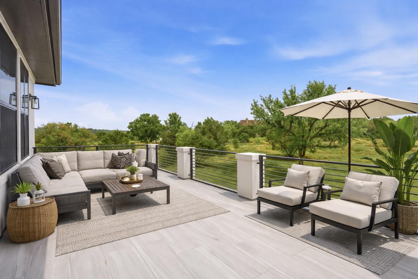
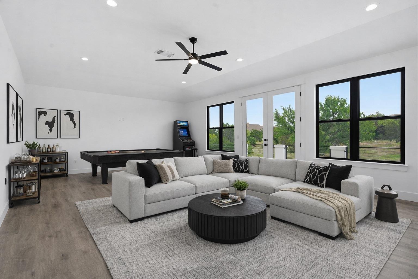
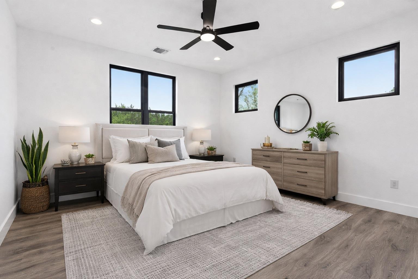
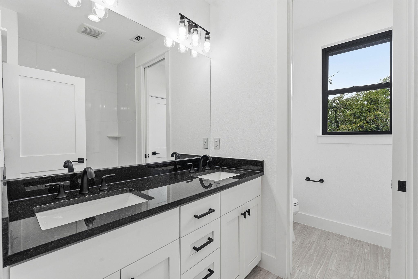
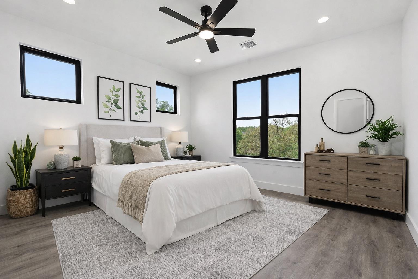
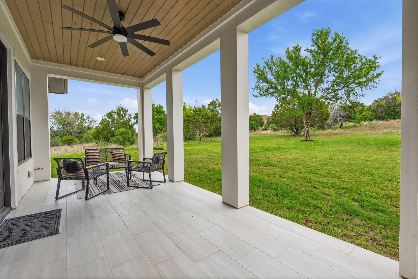
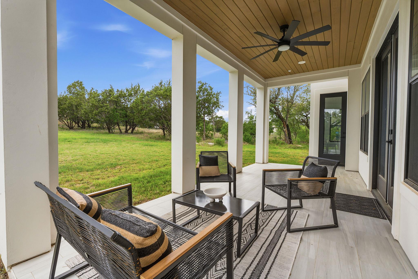
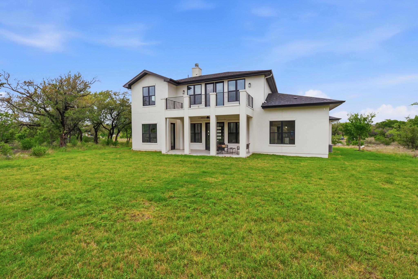
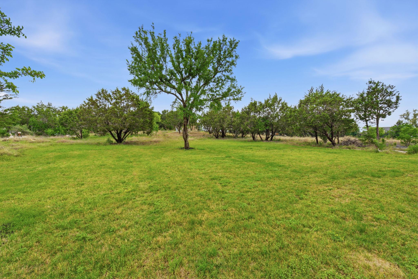
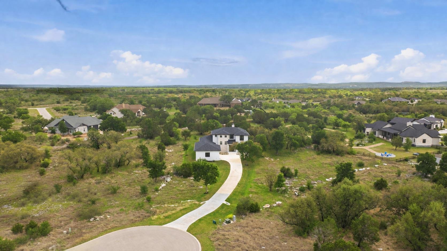
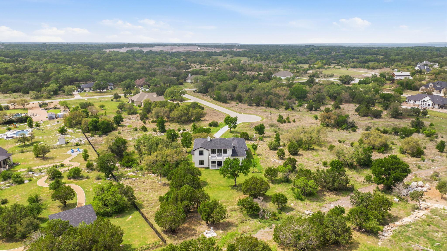
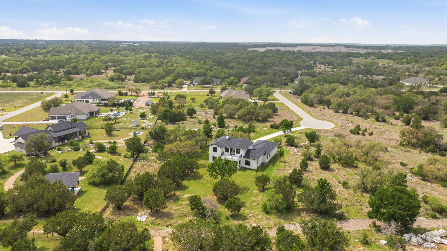
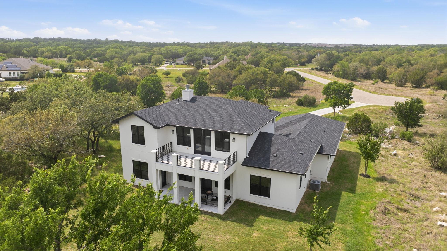
Where thoughtful design meets elevated Hill Country living. Located in the highly desirable Spicewood Trails community, this exceptional residence sits on a generous 1.29-acre homesite, offering the perfect balance of privacy, space, and refined design. Built with the level of craftsmanship typically reserved for custom homes, this property delivers a rare combination of modern sophistication and everyday functionality. Inside, the home unfolds with a sense of openness and intention. Featuring 4 spacious bedrooms-including two primary suites-and 3.5 bathrooms, the layout is designed to accommodate a variety of lifestyles, from multi-generational living to hosting long-term guests with ease. Soaring 10-foot ceilings and 8-foot doors on the main level, along with 9-foot ceilings upstairs, create a bright, expansive atmosphere throughout. Architectural details-such as a striking natural limestone accent wall and sleek metal stair and balcony railings-add a level of modern refinement that sets the home apart. At the center of it all, the kitchen is both functional and beautifully executed. Outfitted with custom cabinetry featuring soft-close construction, a large center island, and abundant storage and prep space, it's designed to support everything from everyday living to effortless entertaining. Natural light fills the home through a solid wood front door and full-lite French patio doors, creating a seamless connection to the surrounding landscape. An oversized garage provides flexibility for storage, hobbies, or additional vehicles. Set on over an acre in one of the area's most sought-after communities, this home offers the space to breathe, the design to impress, and the functionality to live comfortably. This is more than a home-it's a modern Hill Country retreat designed for the way you want to live.
About this property
Where thoughtful design meets elevated Hill Country living. Located in the highly desirable Spicewood Trails community, this exceptional residence sits on a generous 1.29-acre homesite, offering the perfect balance of privacy, space, and refined design. Built with the level of craftsmanship typically reserved for custom homes, this property delivers a rare combination of modern sophistication and everyday functionality. Inside, the home unfolds with a sense of openness and intention. Featuring 4 spacious bedrooms-including two primary suites-and 3.5 bathrooms, the layout is designed to accommodate a variety of lifestyles, from multi-generational living to hosting long-term guests with ease. Soaring 10-foot ceilings and 8-foot doors on the main level, along with 9-foot ceilings upstairs, create a bright, expansive atmosphere throughout. Architectural details-such as a striking natural limestone accent wall and sleek metal stair and balcony railings-add a level of modern refinement that sets the home apart. At the center of it all, the kitchen is both functional and beautifully executed. Outfitted with custom cabinetry featuring soft-close construction, a large center island, and abundant storage and prep space, it's designed to support everything from everyday living to effortless entertaining. Natural light fills the home through a solid wood front door and full-lite French patio doors, creating a seamless connection to the surrounding landscape. An oversized garage provides flexibility for storage, hobbies, or additional vehicles. Set on over an acre in one of the area's most sought-after communities, this home offers the space to breathe, the design to impress, and the functionality to live comfortably. This is more than a home-it's a modern Hill Country retreat designed for the way you want to live.
Features and Additional Information
Baths
Presented By Coldwell Banker Commercial Gateway



Area Information
LW | Burnet County | Spicewood Trails
Schools in the Area
-
turned_in
Elementary SchoolSpicewood (Marble Falls ISD)
-
turned_in
Middle SchoolMarble Falls
-
turned_in
High SchoolMarble Falls
Want to See More Listings in the Area?
Brokerage: Keller Williams Realty