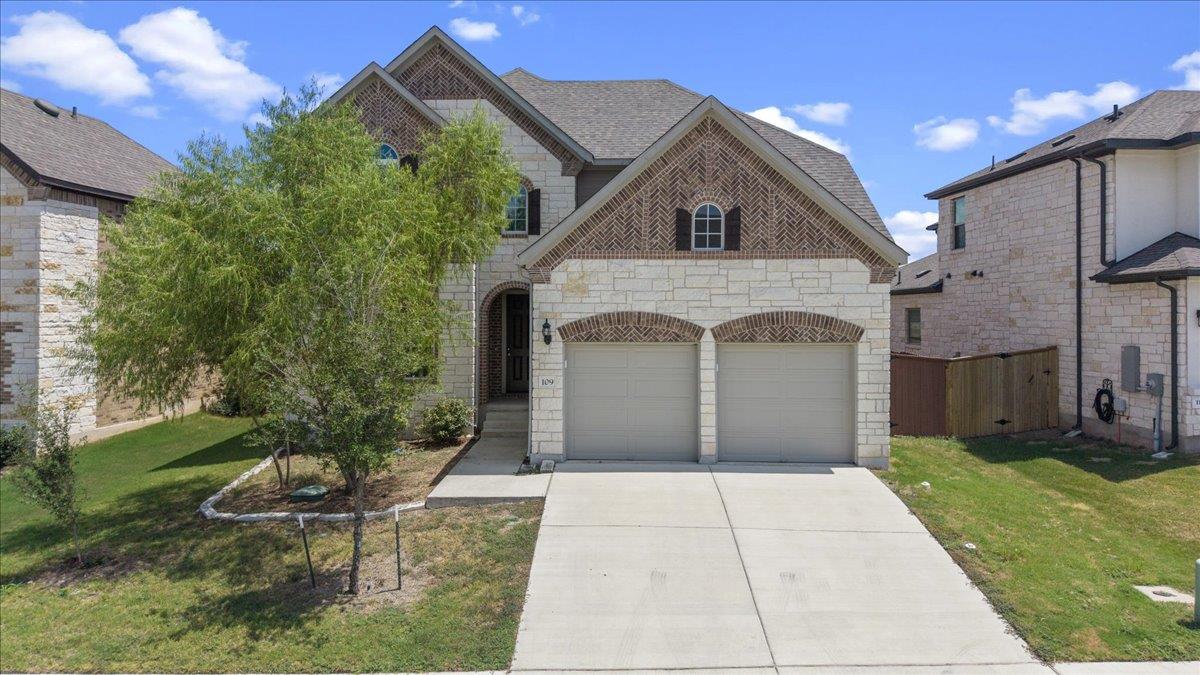
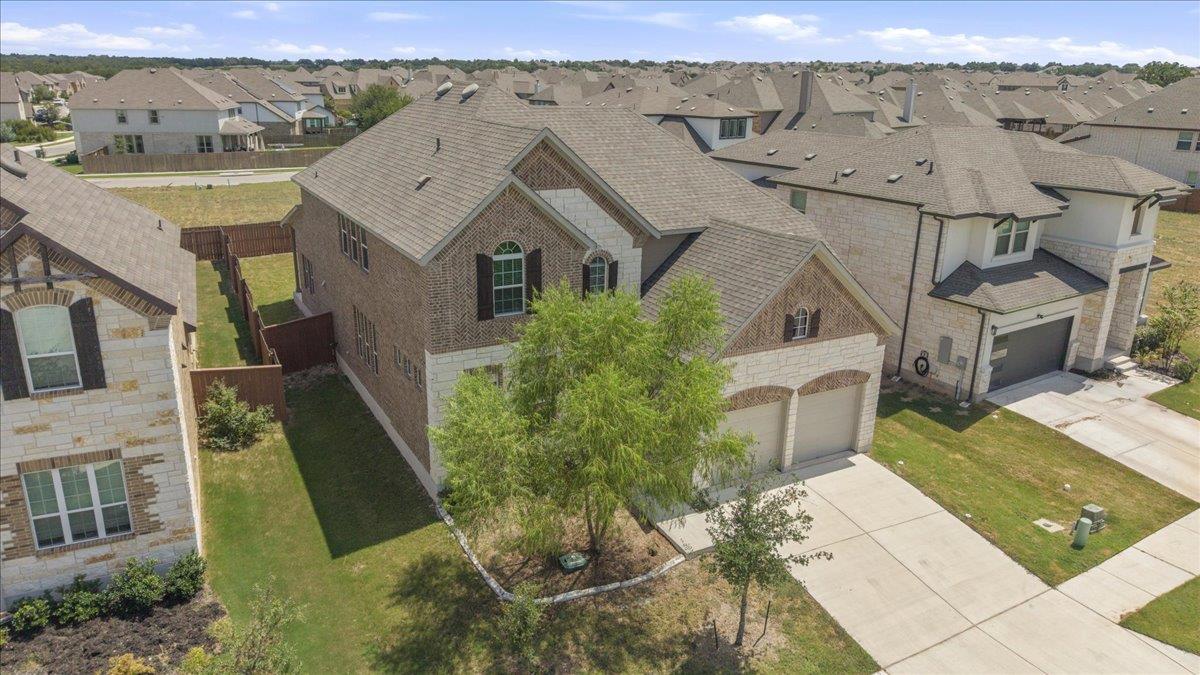
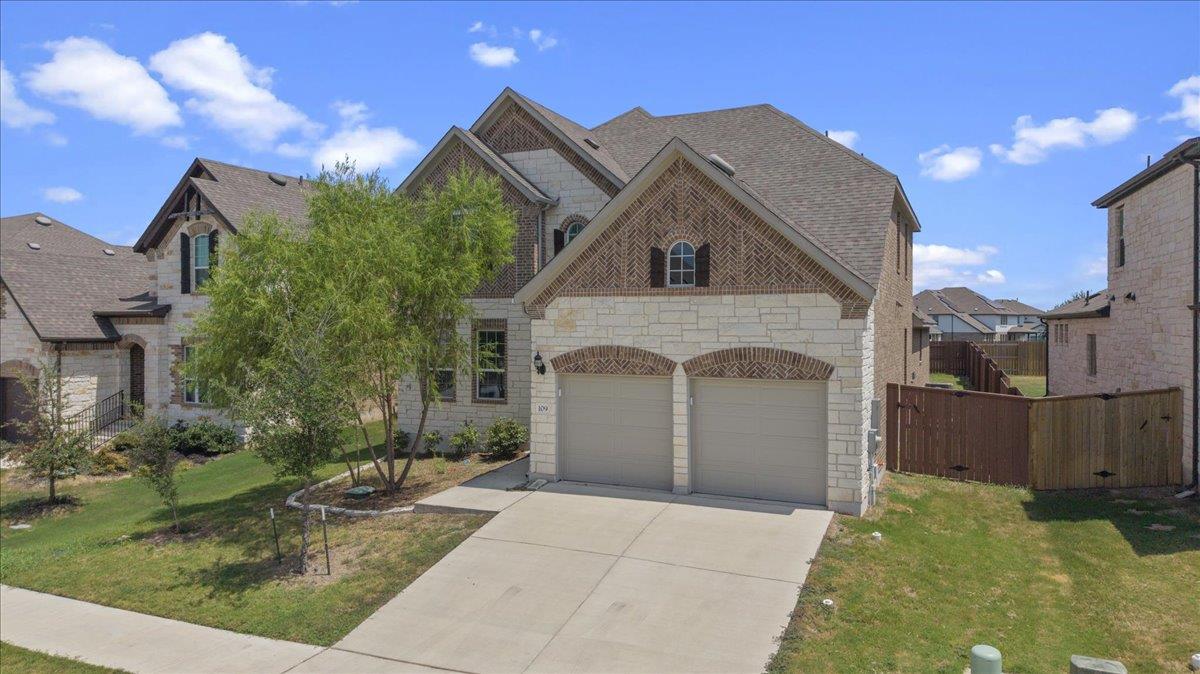
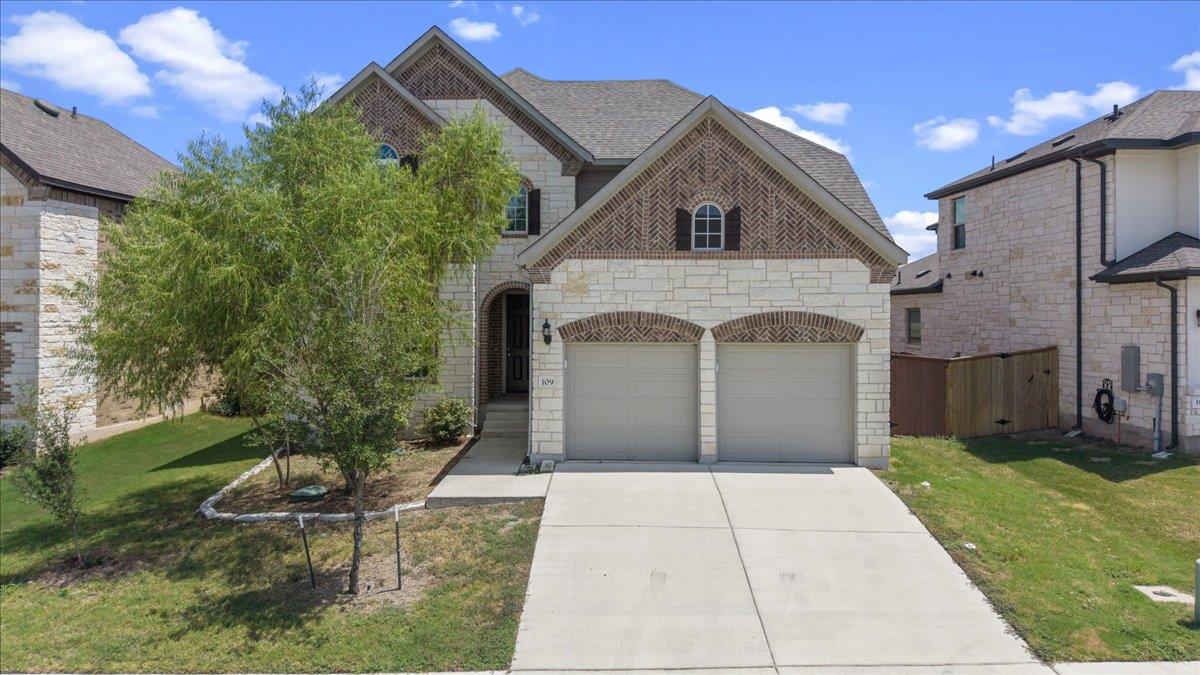
109 Rocky River Rd
About this property
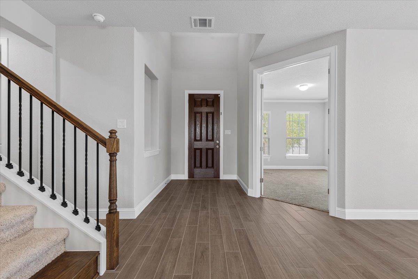
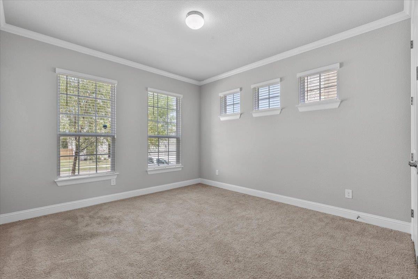
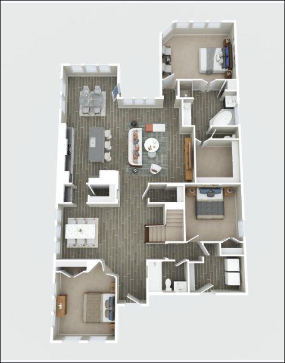
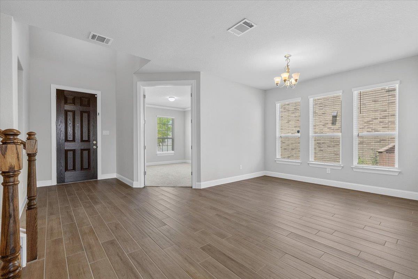
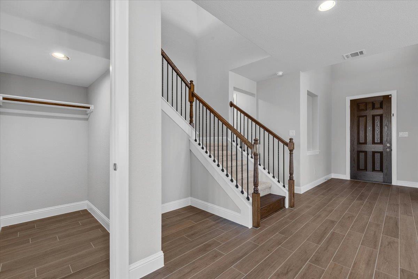
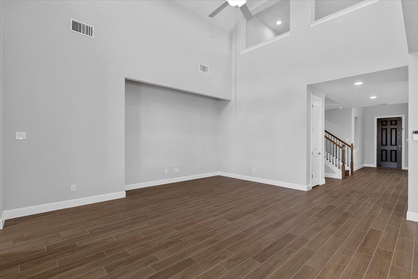
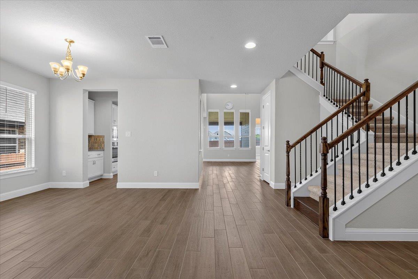
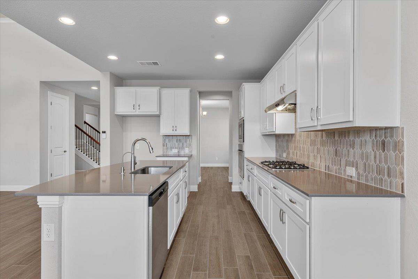
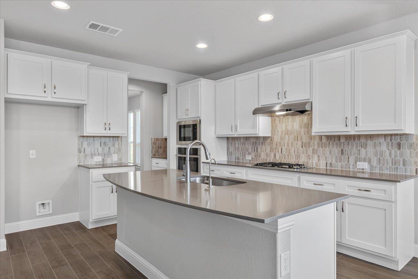
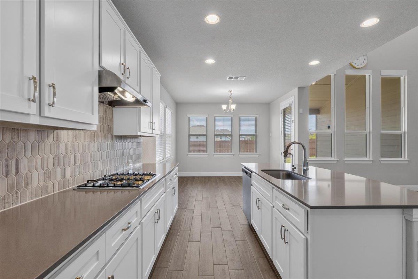
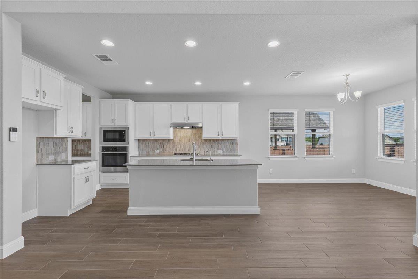
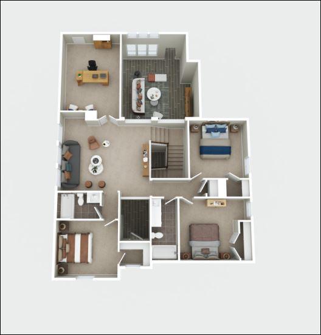
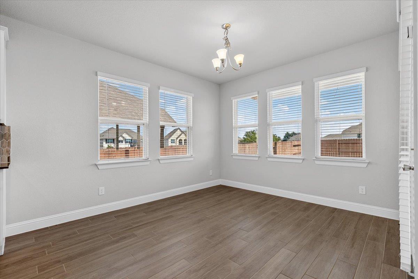
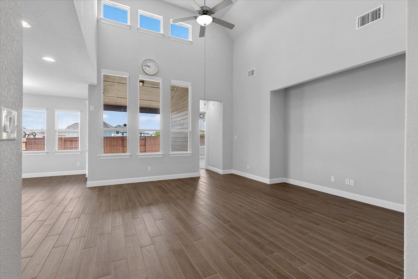
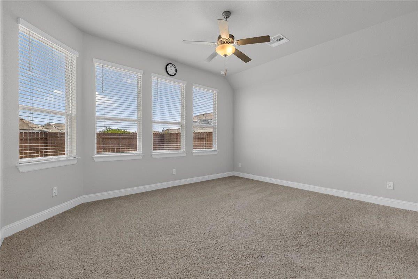
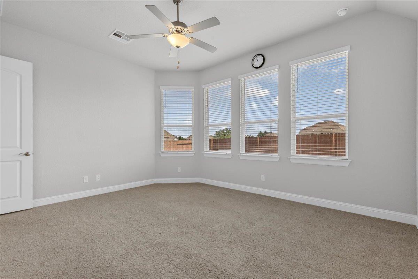
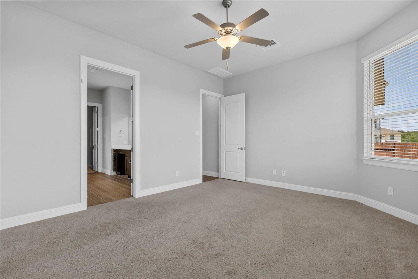
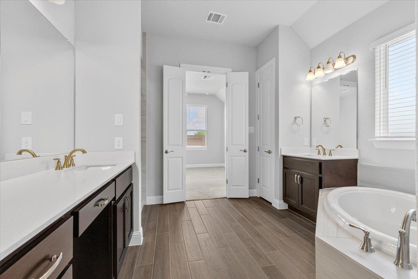
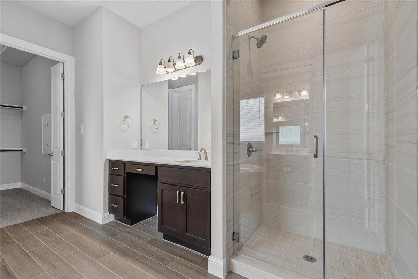
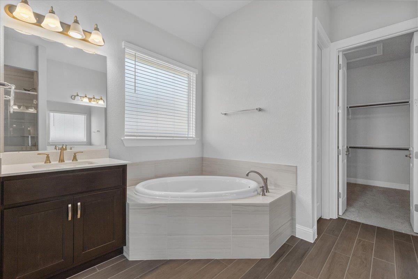
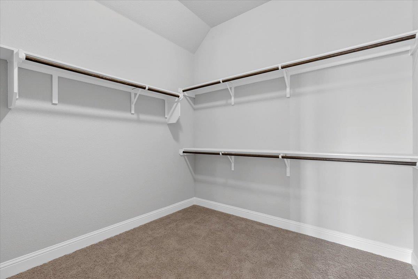
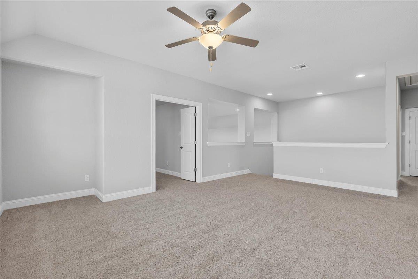
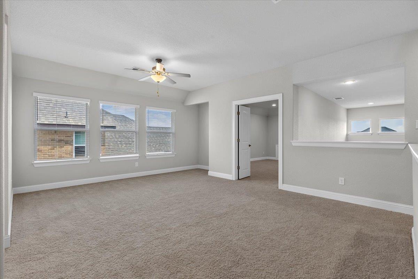
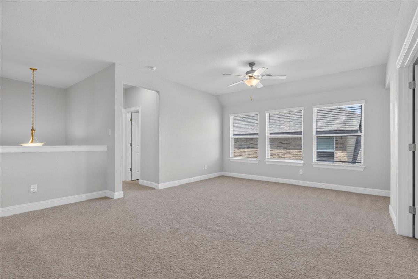
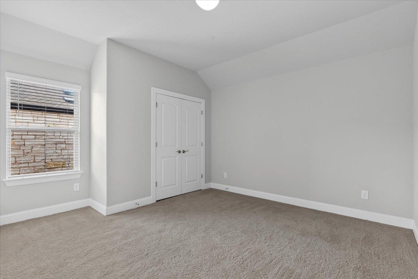
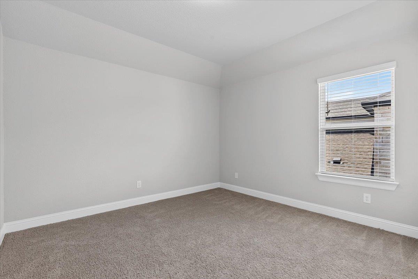
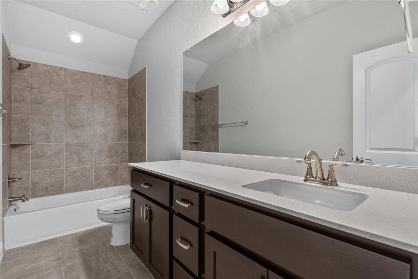
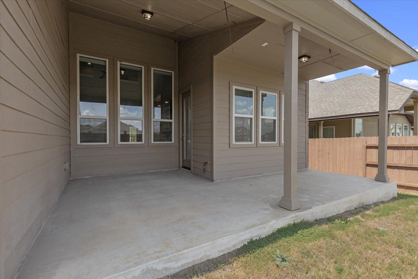
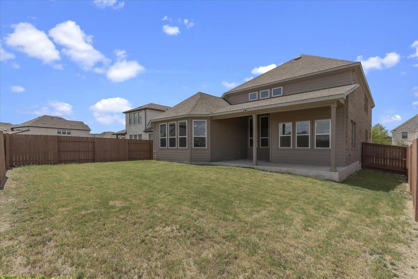
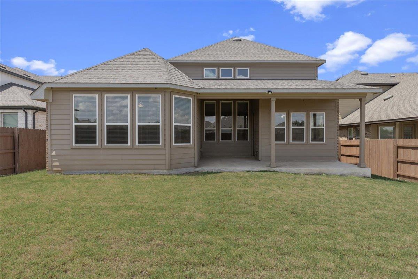
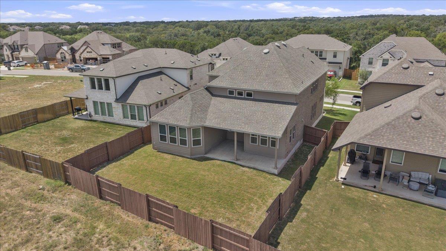
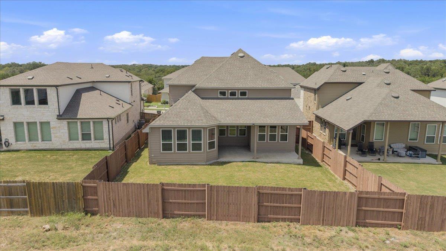
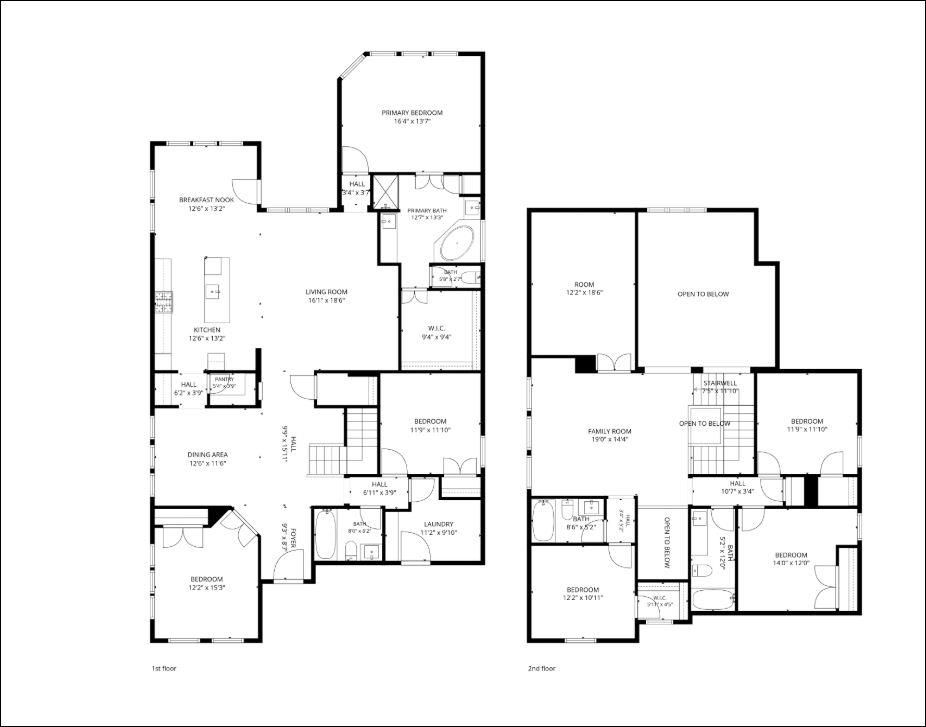
Main Level Bright, open living room (16'11" x 18'6") at the heart of the homeChef's kitchen (12'6" x 13'2") opens to a sunny breakfast nook (12'6" x 13'2") and a separate formal dining area (12'0" x 11'6")Private primary suite retreat (16'4" x 13'7") with a spa-style primary bath (12'7" x 13'3") and a generous walk-in closet (9'4" x 9'4")Two additional main-floor bedrooms (11'9" x 11'10" and 12'2" x 15'3") perfect for guests, in-laws, or a home officeDedicated laundry room (11'2" x 9'10"), full hall bath, and a covered front porch Second Level Dramatic open-to-below great room overlooking the main living spaceExpansive family/bonus room (19'0" x 14'4") ideal for a media room, playroom, or second living areaVersatile flex room (12'2" x 18'6") suited for a home office, gym, or guest suiteThree additional bedrooms (11'9" x 11'10", 14'0" x 12'0", and 12'2" x 10'11"), each with convenient access to a full bathWalk-in closet and central stairwell landing Highlights 6 bedrooms across two well-designed levelsMultiple flexible living and bonus spaces for work, play, or guestsOpen-concept kitchen, breakfast nook, and dining areaPrivate primary suite with spa-style bath and large walk-in closetLocated in desirable Georgetown, TX
About this property
Main Level Bright, open living room (16'11" x 18'6") at the heart of the homeChef's kitchen (12'6" x 13'2") opens to a sunny breakfast nook (12'6" x 13'2") and a separate formal dining area (12'0" x 11'6")Private primary suite retreat (16'4" x 13'7") with a spa-style primary bath (12'7" x 13'3") and a generous walk-in closet (9'4" x 9'4")Two additional main-floor bedrooms (11'9" x 11'10" and 12'2" x 15'3") perfect for guests, in-laws, or a home officeDedicated laundry room (11'2" x 9'10"), full hall bath, and a covered front porch Second Level Dramatic open-to-below great room overlooking the main living spaceExpansive family/bonus room (19'0" x 14'4") ideal for a media room, playroom, or second living areaVersatile flex room (12'2" x 18'6") suited for a home office, gym, or guest suiteThree additional bedrooms (11'9" x 11'10", 14'0" x 12'0", and 12'2" x 10'11"), each with convenient access to a full bathWalk-in closet and central stairwell landing Highlights 6 bedrooms across two well-designed levelsMultiple flexible living and bonus spaces for work, play, or guestsOpen-concept kitchen, breakfast nook, and dining areaPrivate primary suite with spa-style bath and large walk-in closetLocated in desirable Georgetown, TX
Features and Additional Information
Baths
Presented By Coldwell Banker Commercial Gateway



Area Information
GTW | Williamson County | Oaks/San Gabriel Secs 11 & 12
Schools in the Area
-
turned_in
Elementary SchoolBar W
-
turned_in
Middle SchoolLegacy Ranch
-
turned_in
High SchoolLegacy Ranch
Want to See More Listings in the Area?
Brokerage: All City Real Estate Ltd. Co