109 Pond View Court
About this property
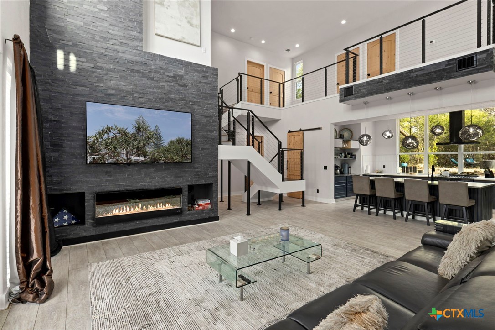
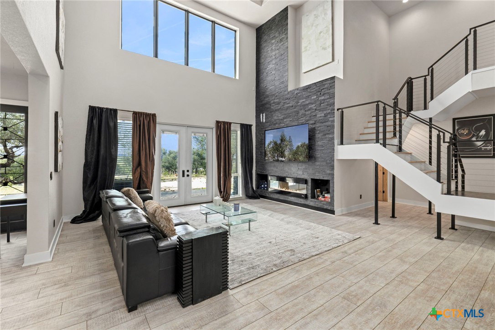
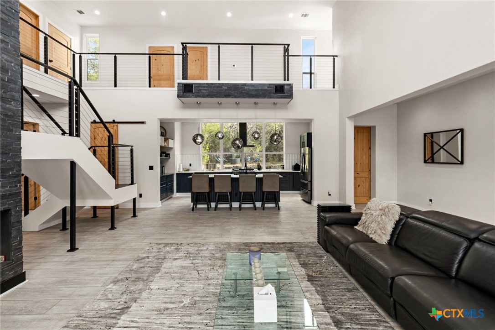
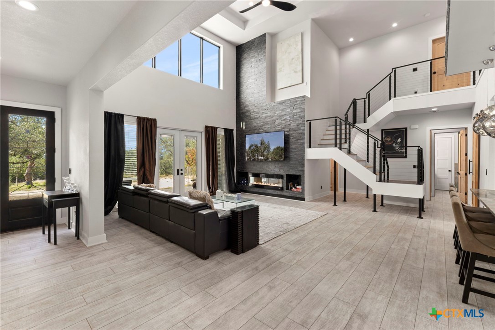
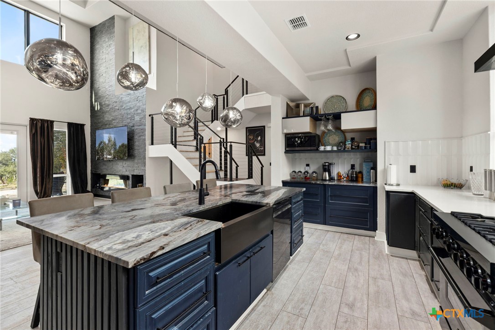
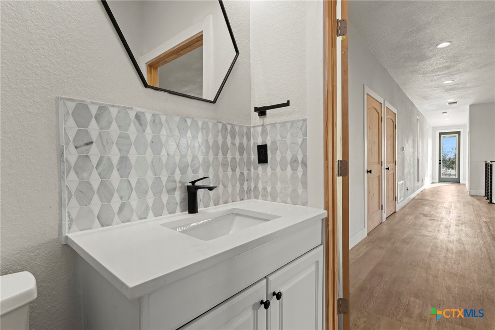
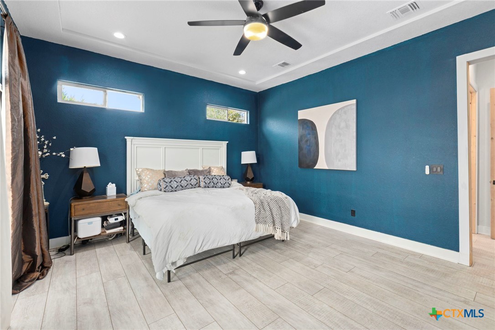
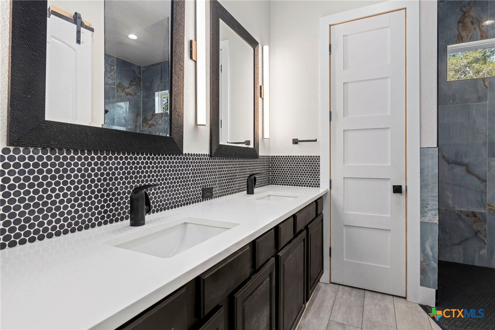
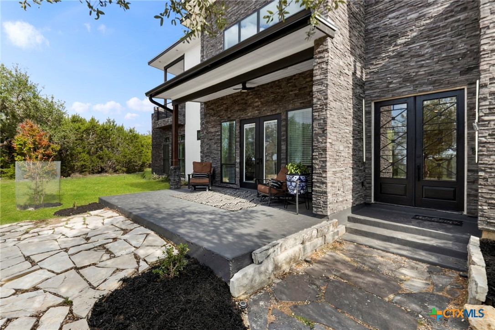
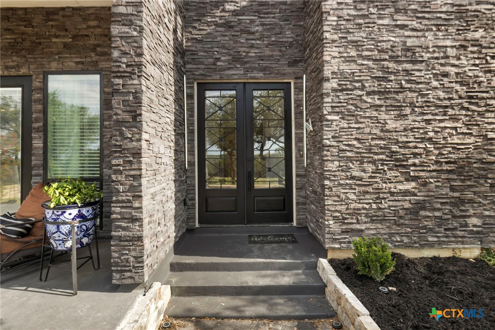
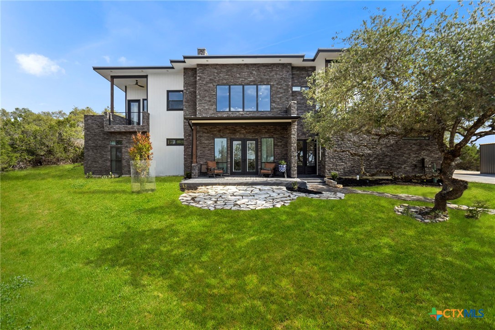
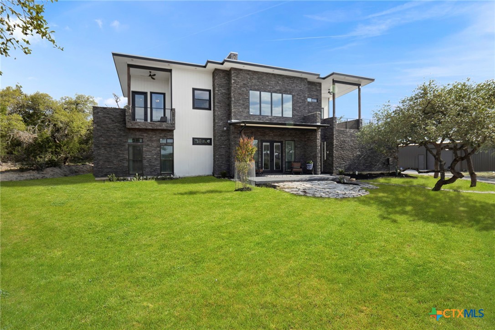
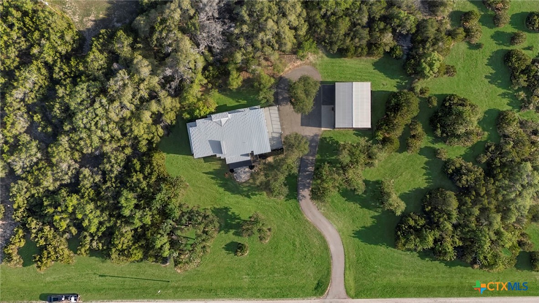
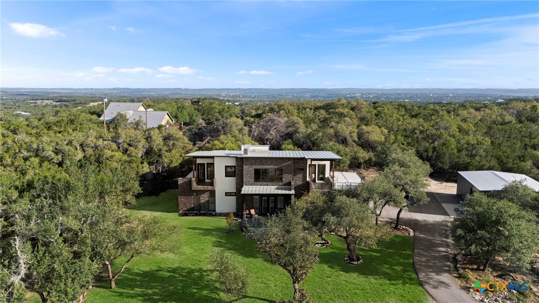
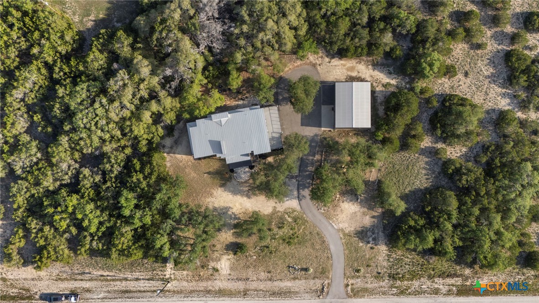
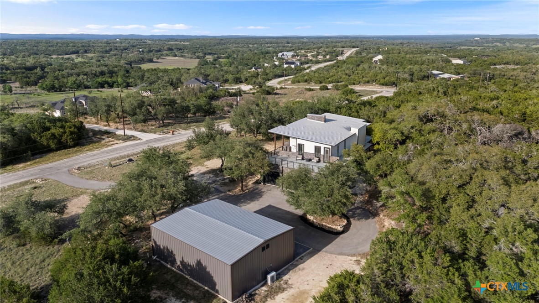
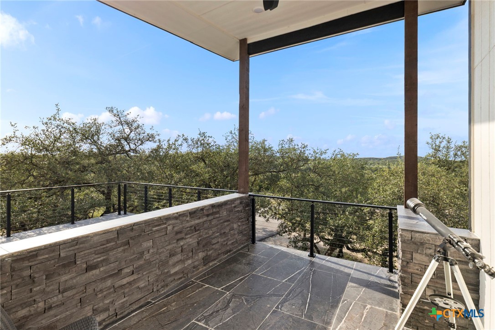
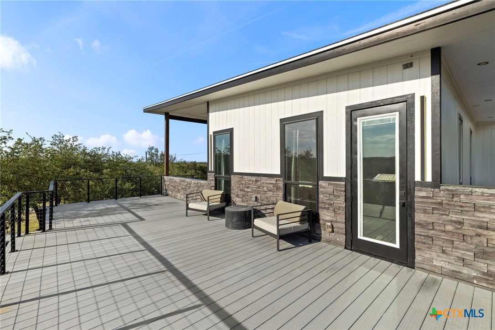
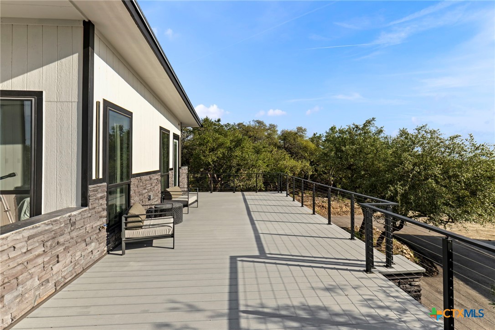
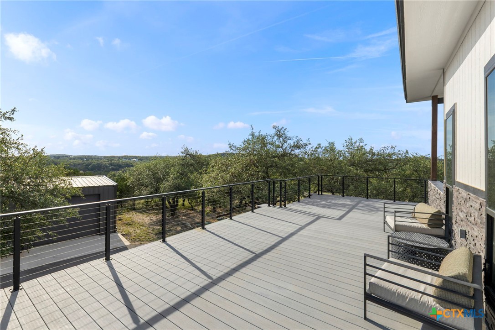
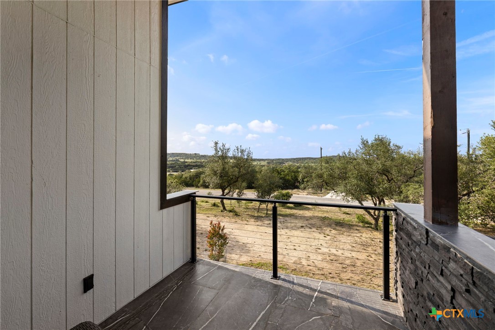
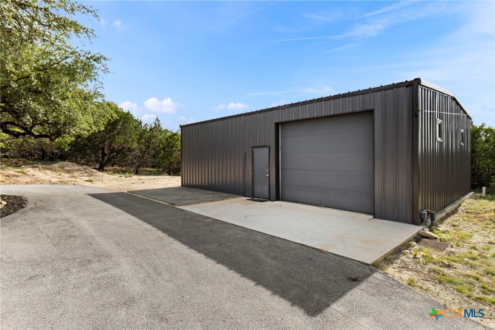
Contemporary open concept home on 2.14 acres offering exceptional Hill Country views from three sides of the property. Located on a cul-de-sac at one of the higher elevations in the area, this thoughtfully designed residence features spacious rooms, soaring ceilings, and abundant natural light throughout. The great room showcases a dramatic 22-foot ceiling and floor-to-ceiling stone fireplace, while the chef’s kitchen is appointed with leathered marble countertops and expansive workspace. The main level primary suite includes an ensuite bath with walk-in or wheel-in shower access. Secondary bedrooms feature private balconies and well-designed bath layouts, including a guest suite with ensuite bath. Custom ironwork and cable railing accents enhance the stairway, balconies, and upstairs overlook while preserving the surrounding views. Outdoor living includes two private balconies and a 35x24 deck engineered for a six-person hot tub with water access already in place. The home is smart prewired with Generac electrical box and ready for generator install. Additional highlights include luxury vinyl flooring, oversized finished 3-car garage, dual-level HVAC management, and a 30x40 insulated workshop with electrical, plumbing, AC, overhead storage, and custom insulated overhead door. This would be an easy casita conversion with the garage. Great option for a collage student who wants their own space. Approved plans for a future 1,000 square foot casita are included, with septic capacity and plumbing rough-out already completed. Room for a future pool and park access within walking distance.
About this property
Contemporary open concept home on 2.14 acres offering exceptional Hill Country views from three sides of the property. Located on a cul-de-sac at one of the higher elevations in the area, this thoughtfully designed residence features spacious rooms, soaring ceilings, and abundant natural light throughout. The great room showcases a dramatic 22-foot ceiling and floor-to-ceiling stone fireplace, while the chef’s kitchen is appointed with leathered marble countertops and expansive workspace. The main level primary suite includes an ensuite bath with walk-in or wheel-in shower access. Secondary bedrooms feature private balconies and well-designed bath layouts, including a guest suite with ensuite bath. Custom ironwork and cable railing accents enhance the stairway, balconies, and upstairs overlook while preserving the surrounding views. Outdoor living includes two private balconies and a 35x24 deck engineered for a six-person hot tub with water access already in place. The home is smart prewired with Generac electrical box and ready for generator install. Additional highlights include luxury vinyl flooring, oversized finished 3-car garage, dual-level HVAC management, and a 30x40 insulated workshop with electrical, plumbing, AC, overhead storage, and custom insulated overhead door. This would be an easy casita conversion with the garage. Great option for a collage student who wants their own space. Approved plans for a future 1,000 square foot casita are included, with septic capacity and plumbing rough-out already completed. Room for a future pool and park access within walking distance.
Features and Additional Information
Baths
Presented By Melinda Zeller



Area Information
| Comal County | Mystic Shores 20
Schools in the Area
-
turned_in
Elementary School
-
turned_in
Middle School
-
turned_in
High School
Want to See More Listings in the Area?
Brokerage: Coldwell Banker D'Ann Harper,