109 Mission Drive
About this property
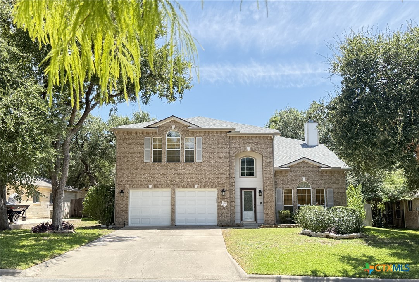
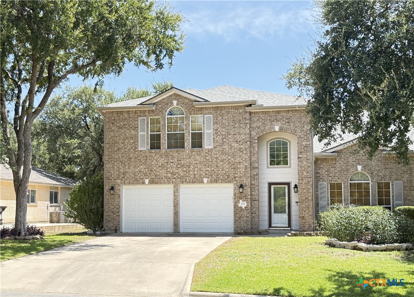
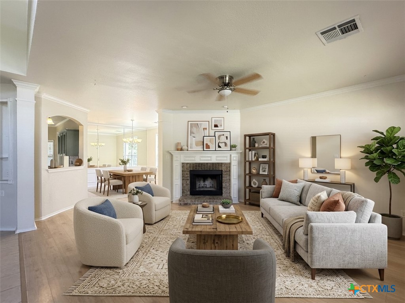
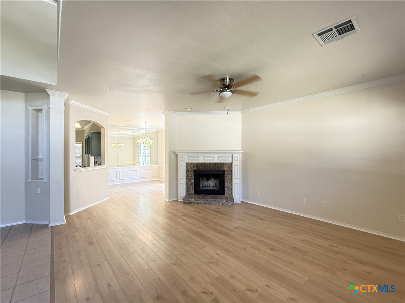
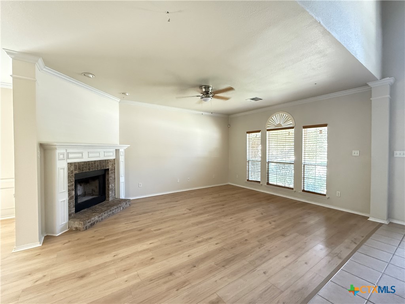
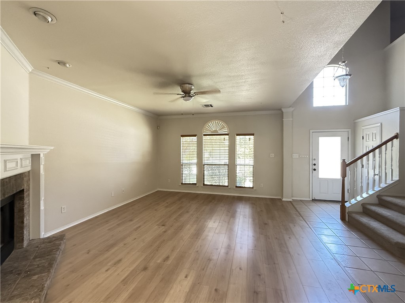
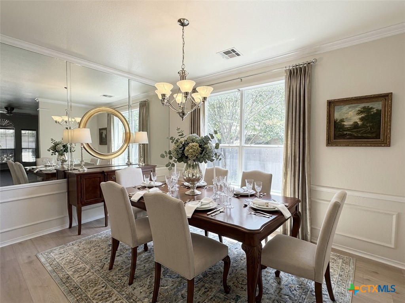
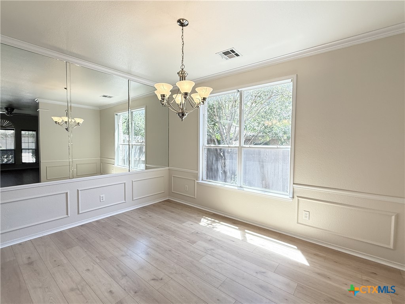
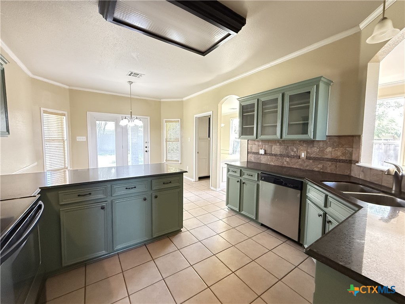
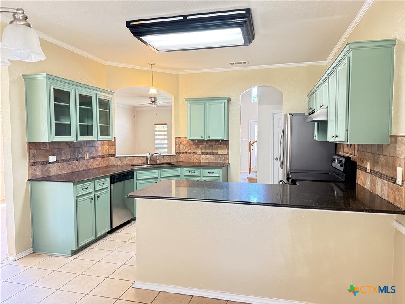
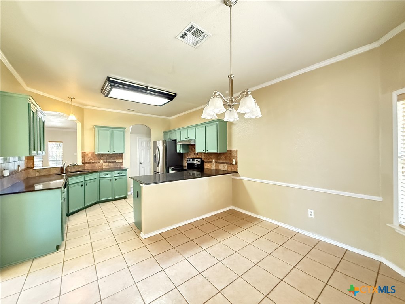
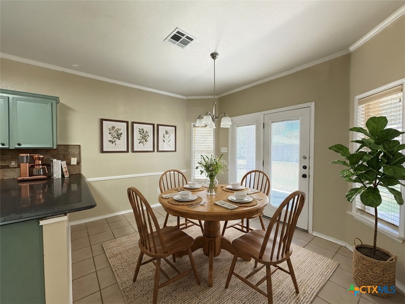
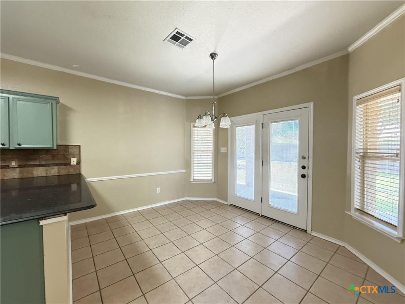
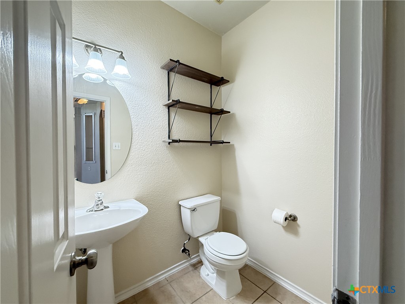
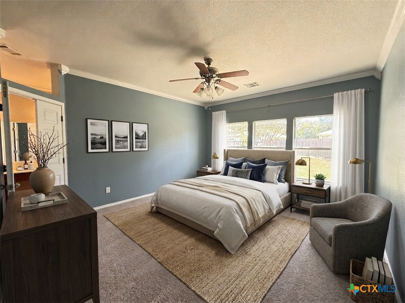
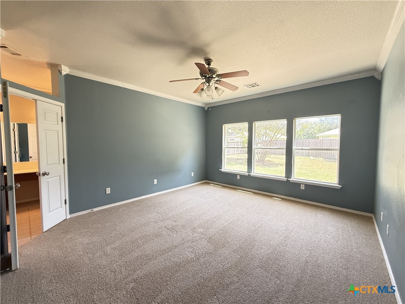
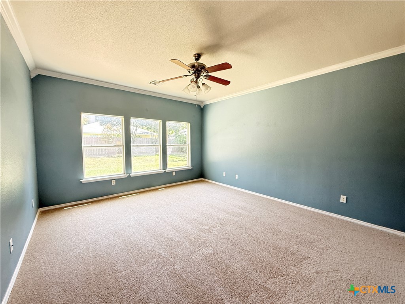
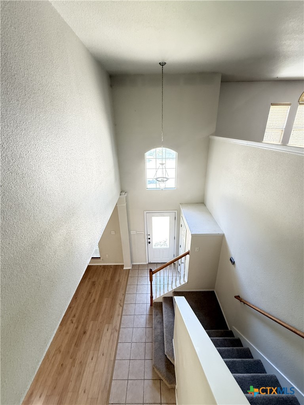
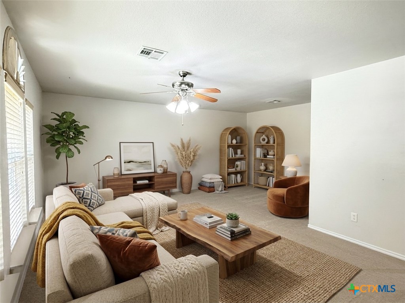
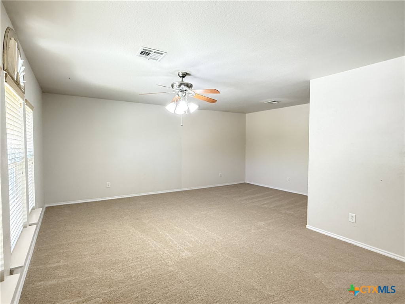
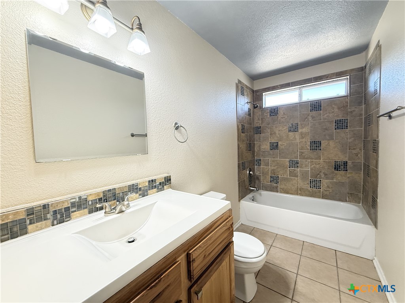
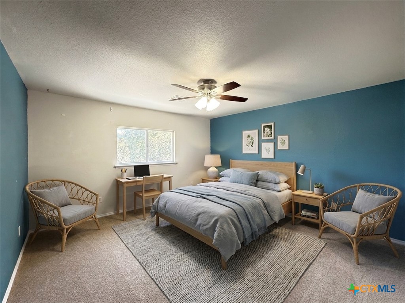
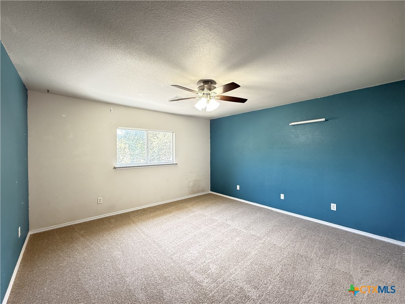
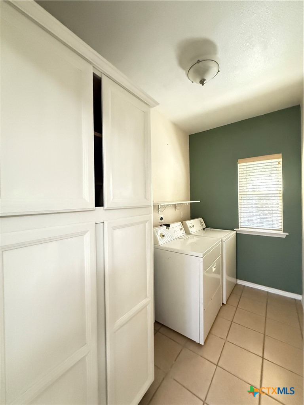
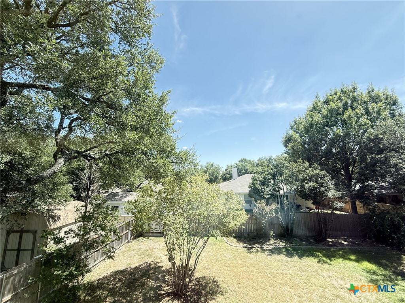
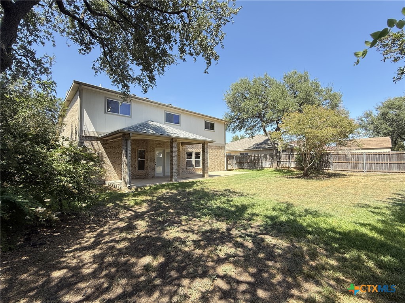
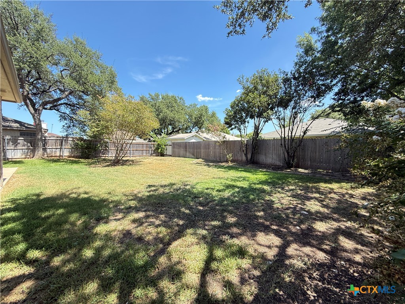
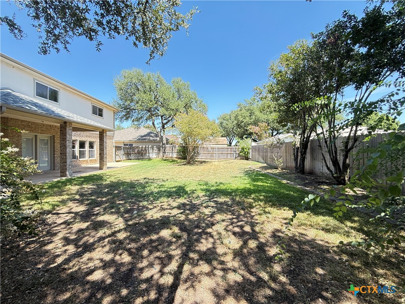
Welcome to this spacious 4-bedroom, 2.5-bathroom home in Harker Heights! Nestled in a serene neighborhood, this residence boasts a spacious open floor plan with timeless features & curated spaces, & brand-new flooring through-out. Upon entry, the tiled entryway opens to the inviting living room featuring new wood laminate flooring & a cozy fireplace, perfect for gatherings. The kitchen serves as the heart of the home, presenting a large peninsula with seating, a bevy of cabinets & granite topped counters, equipped with modern appliances, ample counter space, & an attached bay-windowed breakfast nook accessing the covered patio & tree-shaded back yard. The adjacent formal dining room creates a charming space for entertaining. Retreat to the luxurious primary suite positioned on the main level, boasting a walk-in closet & en-suite bath complete with a whirlpool tub for relaxation & a separate shower. A guest powder room is conveniently positioned at the end of the hallway. The large utility room offers a pantry cabinet & comes equipped with washer & dryer! The twin-bay garage is outfitted with garage door opener & insulated garage door. The 2nd level houses 3 generously proportioned bedrooms with brand-new carpet delivering a comfortable feel, a full-size bath, & an expansive, multi-purpose loft. The oversized backyard offers a peaceful, shaded oasis for outdoor enjoyment. Conveniently located near elementary & middle schools, the YMCA, parks, & shopping. This home is ready for a new owner!
About this property
Welcome to this spacious 4-bedroom, 2.5-bathroom home in Harker Heights! Nestled in a serene neighborhood, this residence boasts a spacious open floor plan with timeless features & curated spaces, & brand-new flooring through-out. Upon entry, the tiled entryway opens to the inviting living room featuring new wood laminate flooring & a cozy fireplace, perfect for gatherings. The kitchen serves as the heart of the home, presenting a large peninsula with seating, a bevy of cabinets & granite topped counters, equipped with modern appliances, ample counter space, & an attached bay-windowed breakfast nook accessing the covered patio & tree-shaded back yard. The adjacent formal dining room creates a charming space for entertaining. Retreat to the luxurious primary suite positioned on the main level, boasting a walk-in closet & en-suite bath complete with a whirlpool tub for relaxation & a separate shower. A guest powder room is conveniently positioned at the end of the hallway. The large utility room offers a pantry cabinet & comes equipped with washer & dryer! The twin-bay garage is outfitted with garage door opener & insulated garage door. The 2nd level houses 3 generously proportioned bedrooms with brand-new carpet delivering a comfortable feel, a full-size bath, & an expansive, multi-purpose loft. The oversized backyard offers a peaceful, shaded oasis for outdoor enjoyment. Conveniently located near elementary & middle schools, the YMCA, parks, & shopping. This home is ready for a new owner!
Features and Additional Information
Baths
Presented By Coldwell Banker Commercial Gateway



Area Information
| Bell County | Skipcha Mountain Estates
Schools in the Area
-
turned_in
Elementary School
-
turned_in
Middle School
-
turned_in
High School
Want to See More Listings in the Area?
Brokerage: ERA Brokers Consolidated