109 Kapok St
About this property
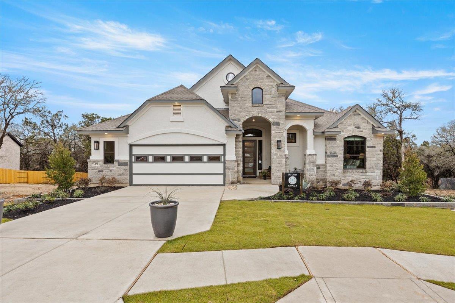
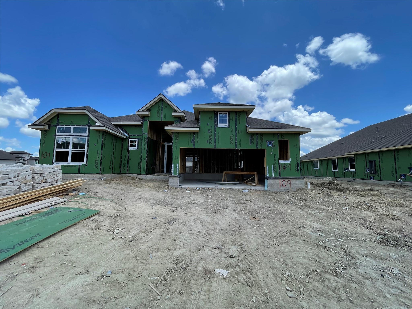
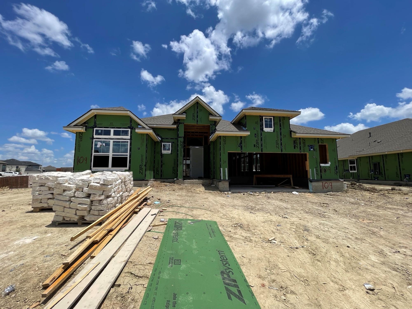
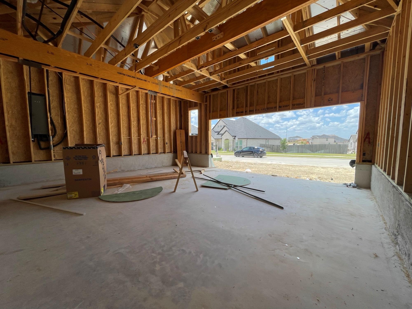
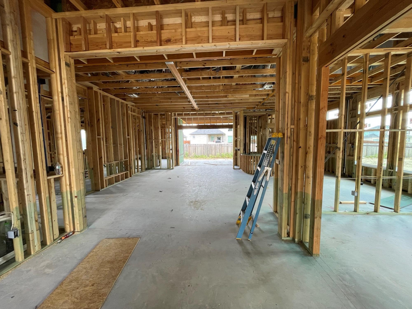
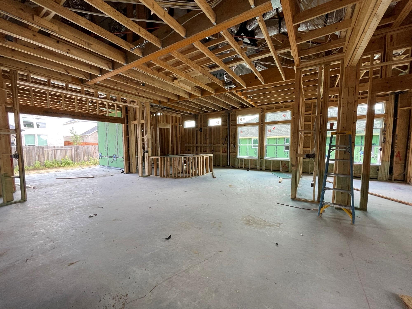
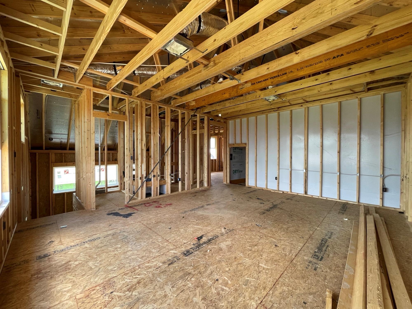
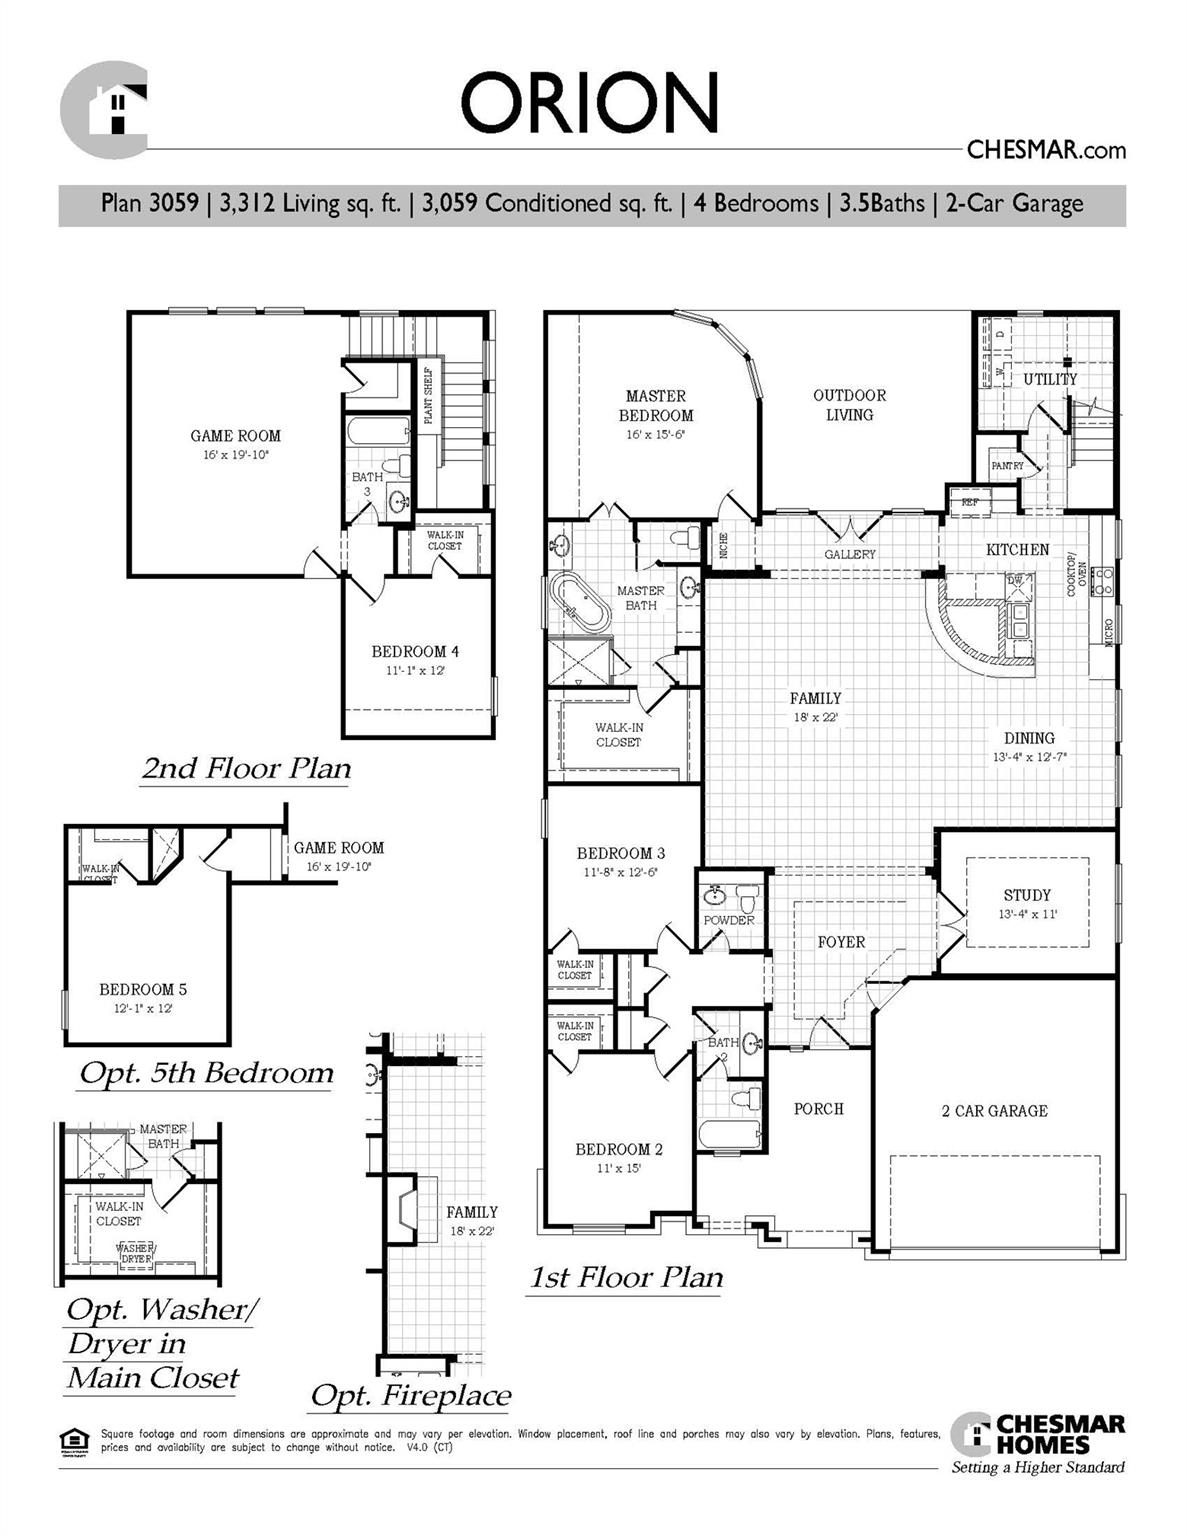
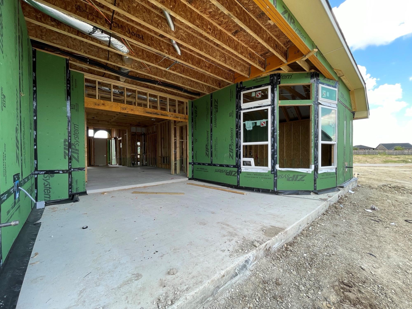
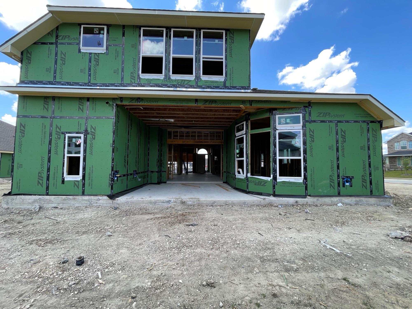
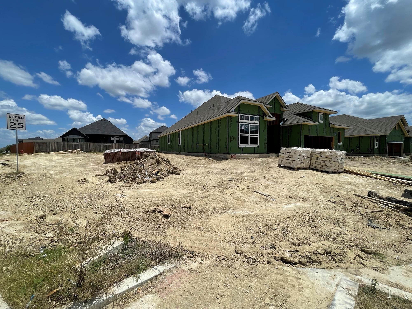
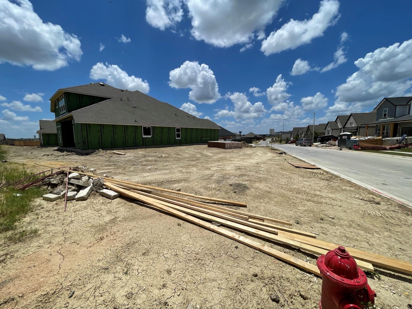
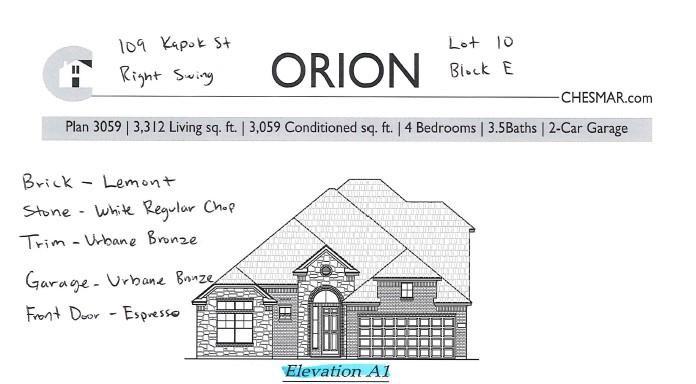
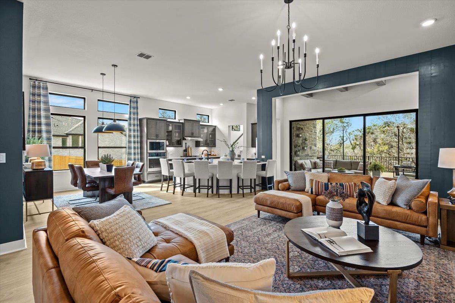
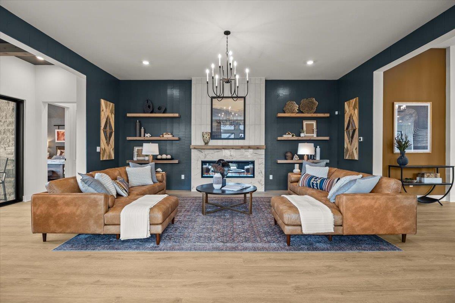
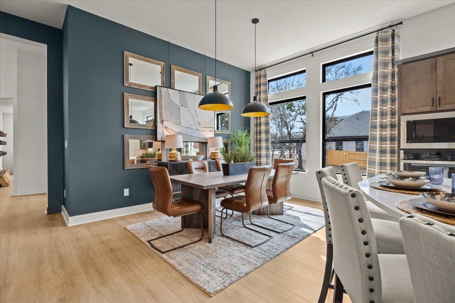
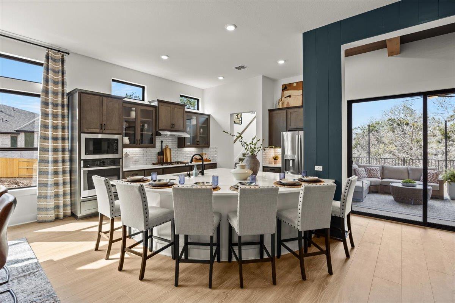
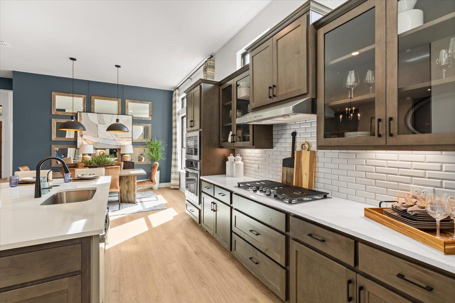
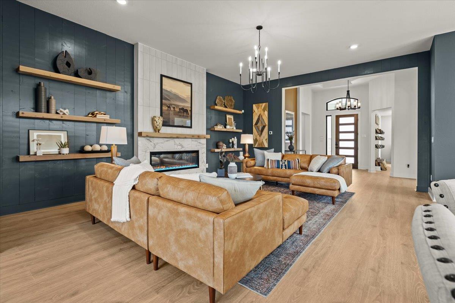
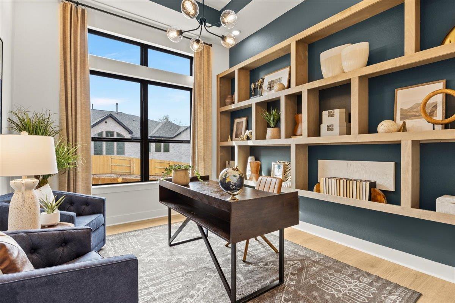
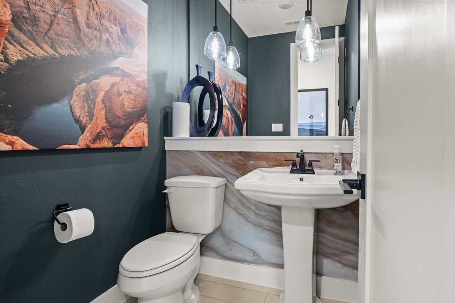
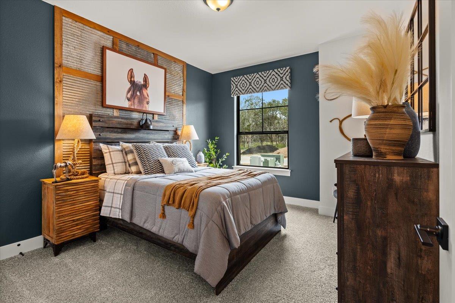
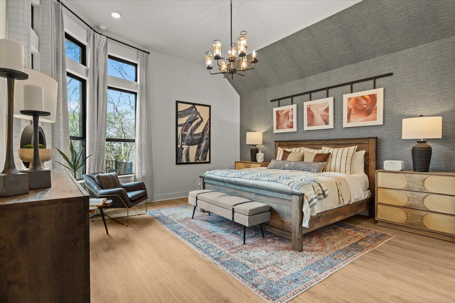
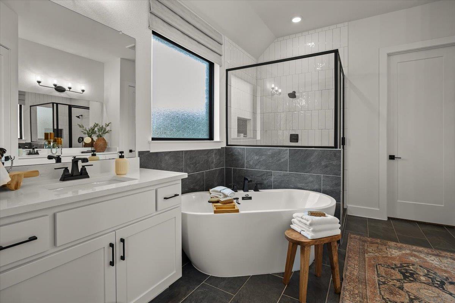
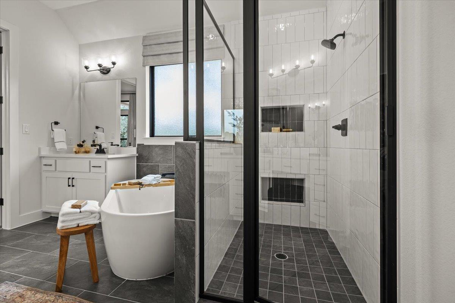
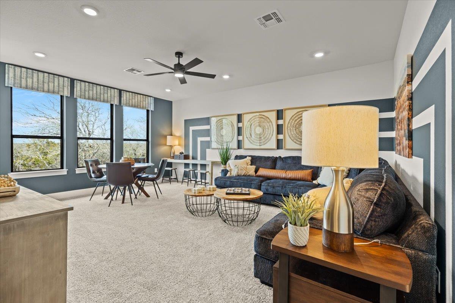
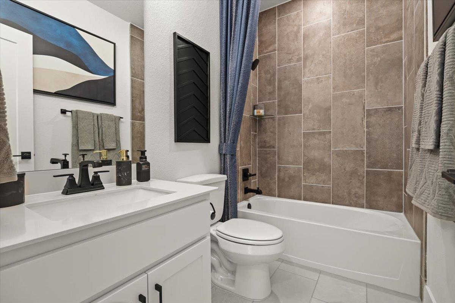
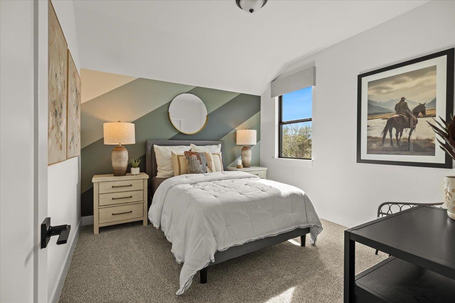
CORNER 0.30 acre lot! Stunning Chesmar Orion floor plan offering 3,059 sq. ft. of conditioned living space with 4 bedrooms, 3.5 baths, a private study, game room, and 2-car garage. Thoughtfully designed for both everyday living and entertaining, this home features an open-concept layout with soaring ceilings and abundant natural light throughout. The spacious family room flows seamlessly into the gourmet kitchen, showcasing a pie-shaped island with bar seating, walk-in pantry, ample cabinetry, and an adjacent dining area. A dedicated study off the foyer provides the perfect space for working from home or a quiet retreat. The luxurious primary suite is privately situated on the main floor and includes a spa-inspired bath with dual vanities, soaking tub, separate shower, and oversized walk-in closet. 2 additional bedrooms downstairs offer flexibility for guests or family, while the second floor features a large game room, fourth bedroom, and full bath. Enjoy seamless indoor-outdoor living with the extended covered outdoor living area directly accessible from the main living spaces. HOME IS UNDER CONSTRUCTION, est. completion September. SOME PHOTOS ARE REPRESENTATIVE OF THE FLOORPLAN.
About this property
CORNER 0.30 acre lot! Stunning Chesmar Orion floor plan offering 3,059 sq. ft. of conditioned living space with 4 bedrooms, 3.5 baths, a private study, game room, and 2-car garage. Thoughtfully designed for both everyday living and entertaining, this home features an open-concept layout with soaring ceilings and abundant natural light throughout. The spacious family room flows seamlessly into the gourmet kitchen, showcasing a pie-shaped island with bar seating, walk-in pantry, ample cabinetry, and an adjacent dining area. A dedicated study off the foyer provides the perfect space for working from home or a quiet retreat. The luxurious primary suite is privately situated on the main floor and includes a spa-inspired bath with dual vanities, soaking tub, separate shower, and oversized walk-in closet. 2 additional bedrooms downstairs offer flexibility for guests or family, while the second floor features a large game room, fourth bedroom, and full bath. Enjoy seamless indoor-outdoor living with the extended covered outdoor living area directly accessible from the main living spaces. HOME IS UNDER CONSTRUCTION, est. completion September. SOME PHOTOS ARE REPRESENTATIVE OF THE FLOORPLAN.
Features and Additional Information
Baths
Presented By Coldwell Banker Commercial Gateway



Area Information
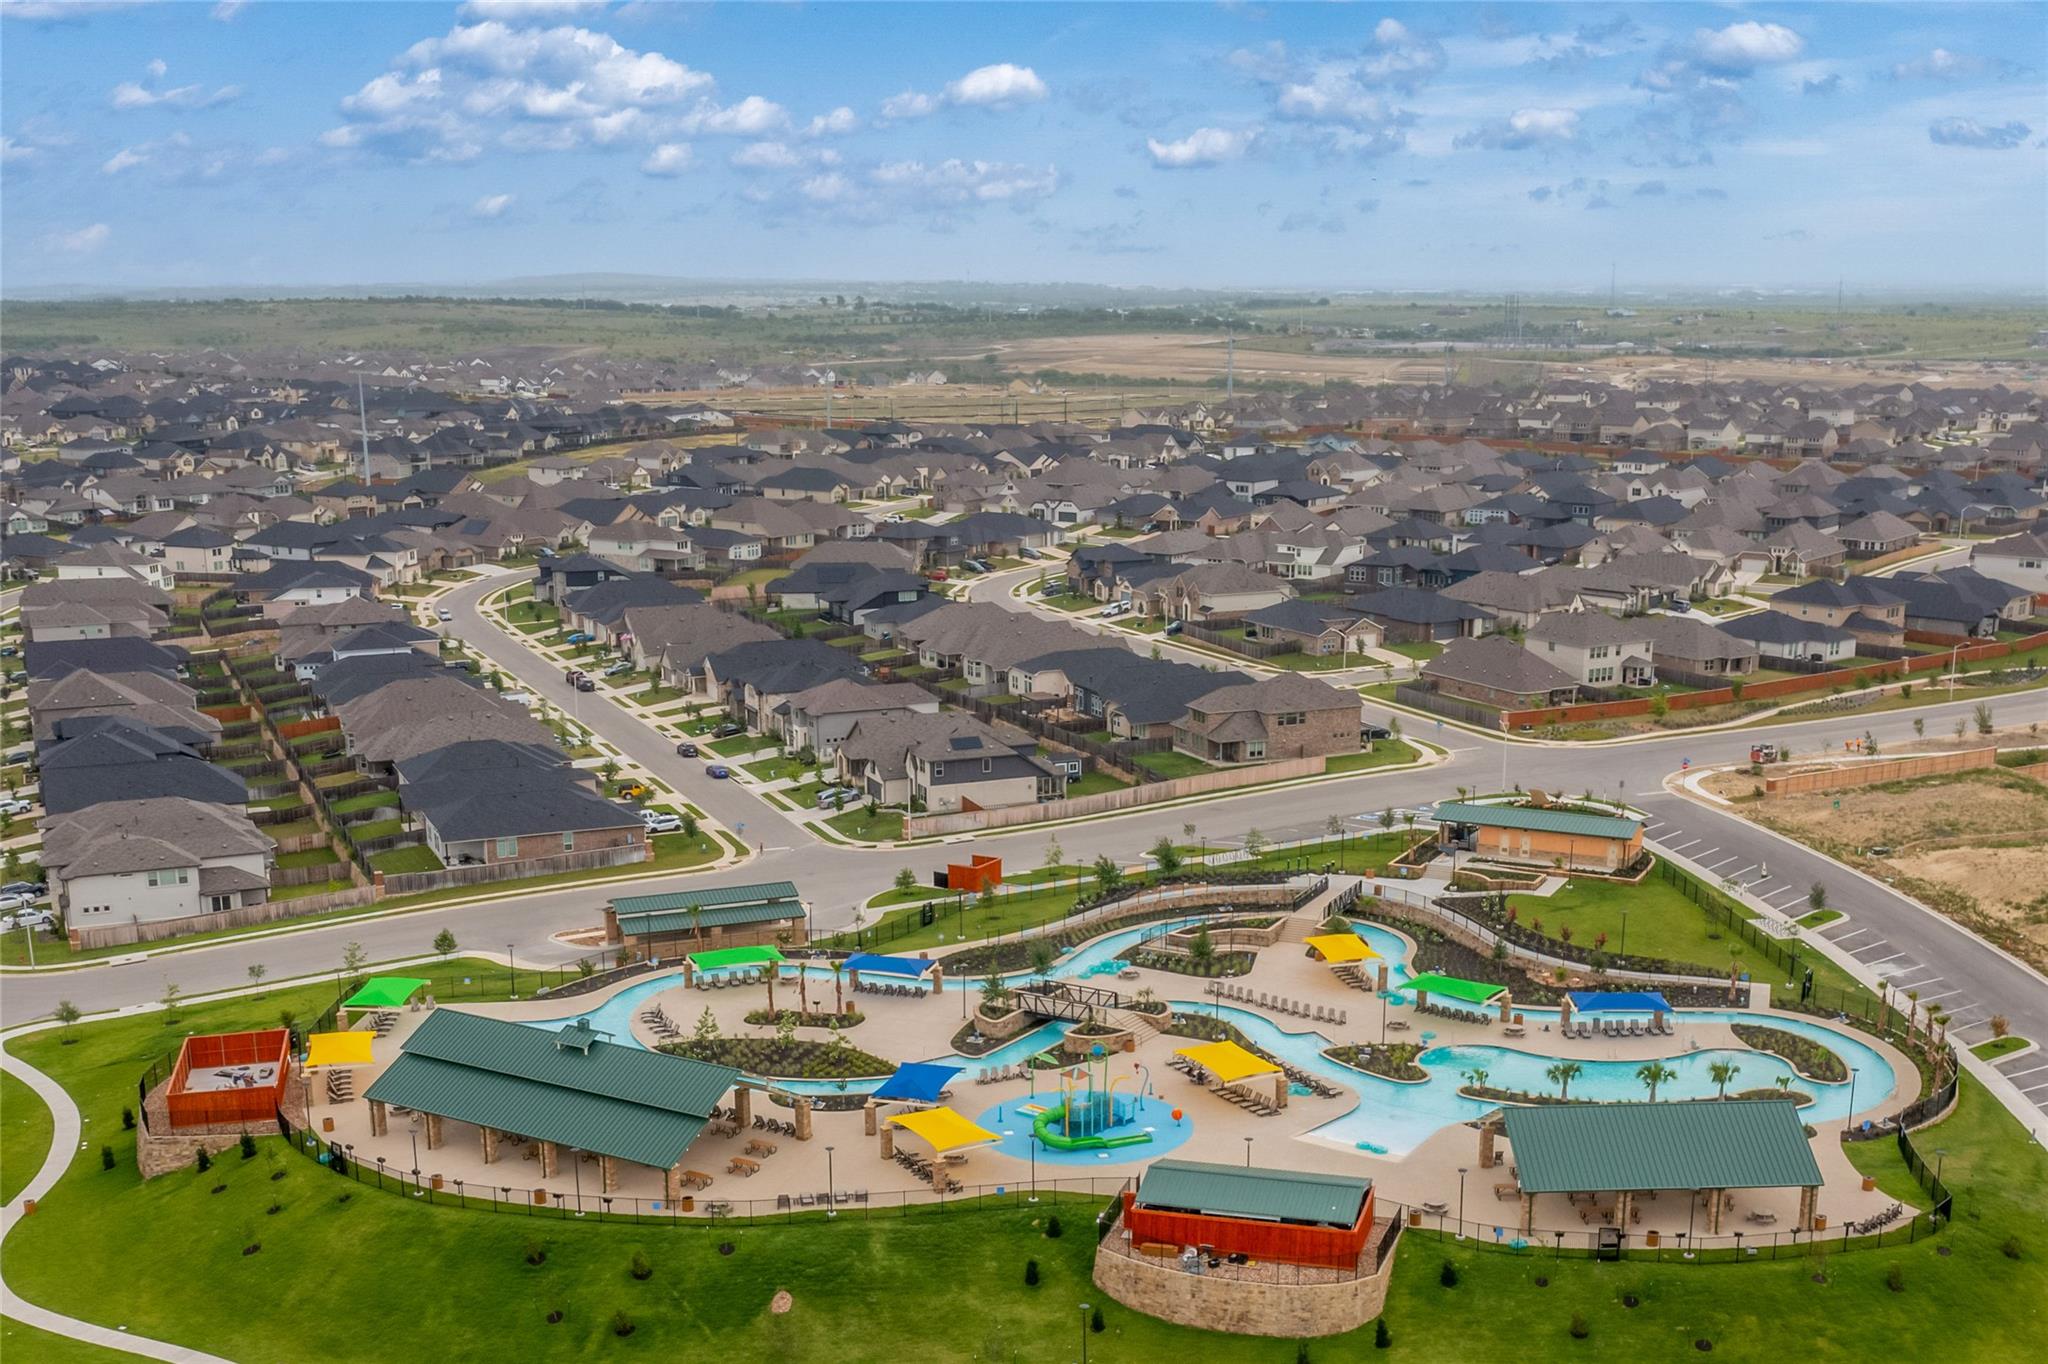
HH | Hays County | Sunfield
Schools in the Area
-
turned_in
Elementary SchoolSunfield
-
turned_in
Middle SchoolMcCormick
-
turned_in
High SchoolJohnson High School
Want to See More Listings in the Area?
Brokerage: Chesmar Homes