109 Fall Dr
About this property
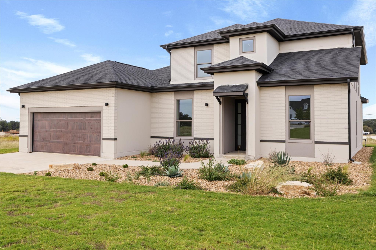
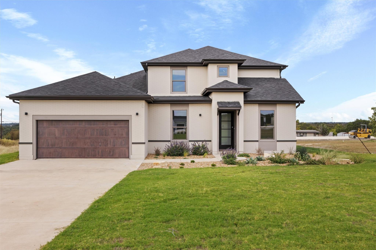
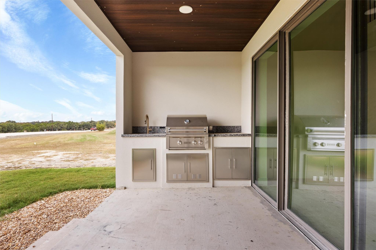
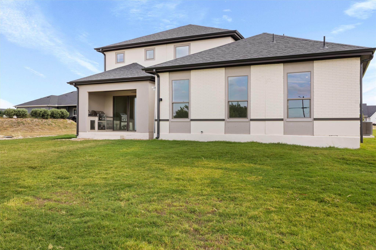
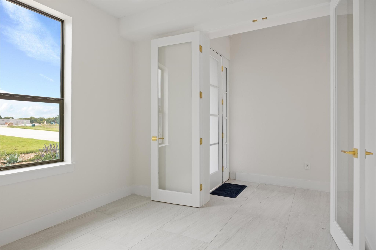
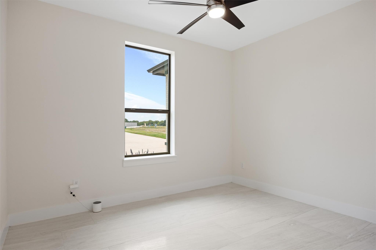
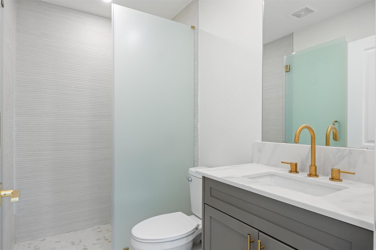
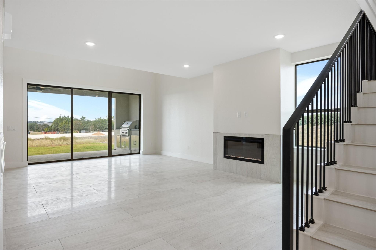
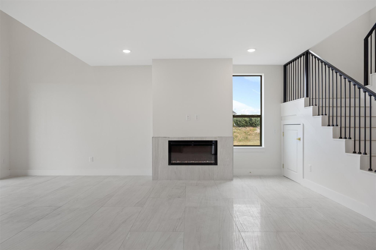
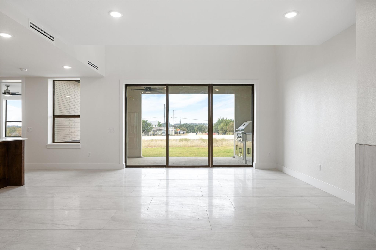
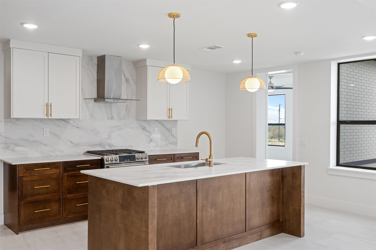
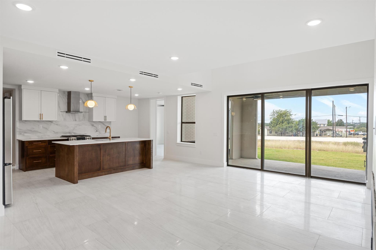
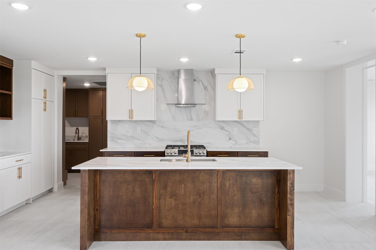
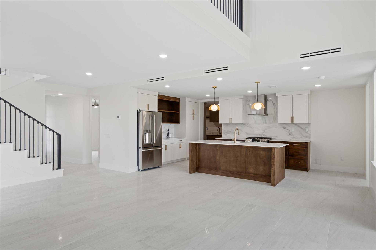
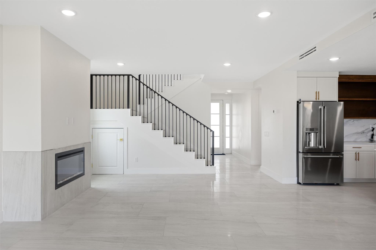
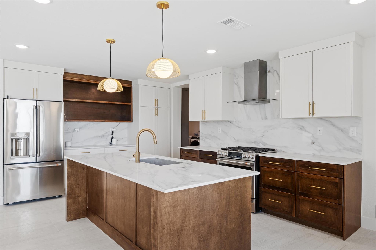
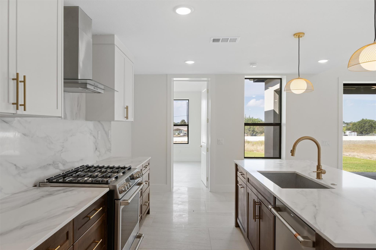
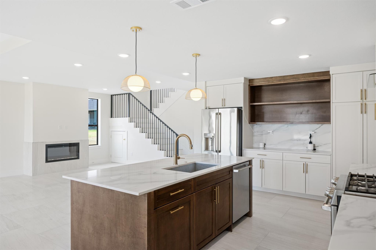
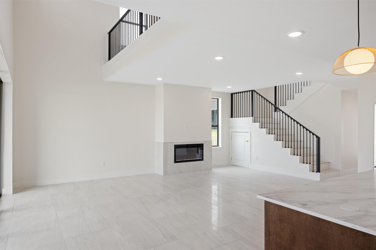
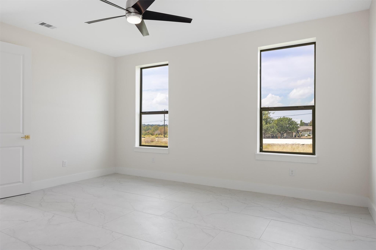
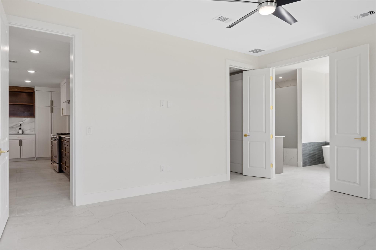
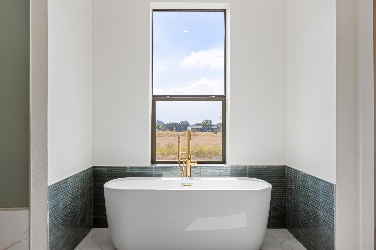
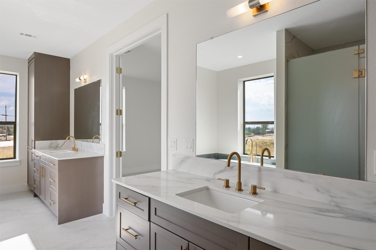
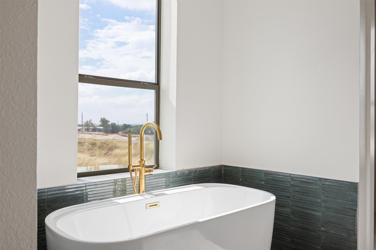
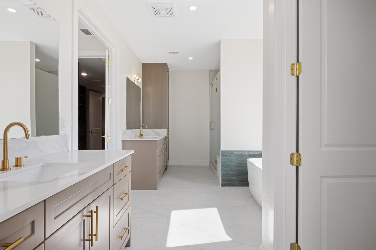
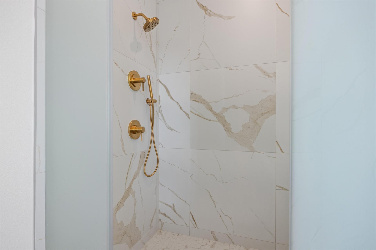
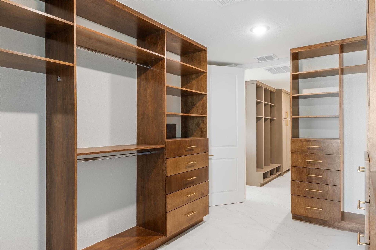
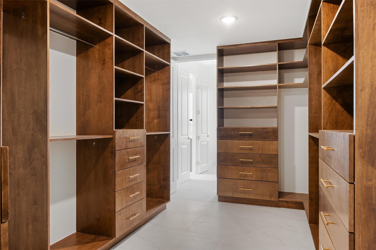
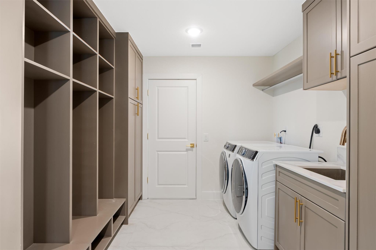
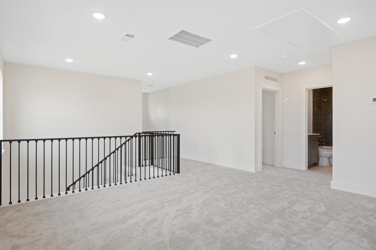
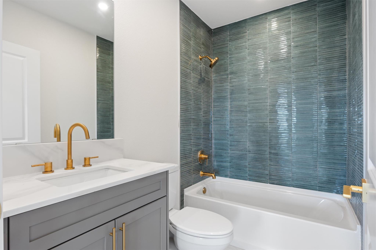
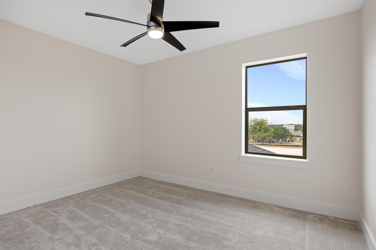
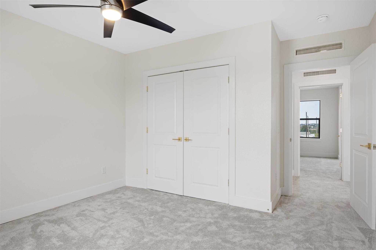
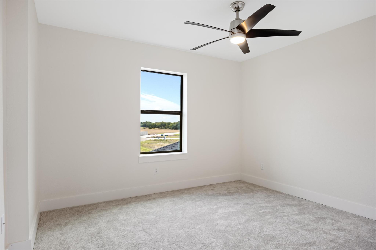
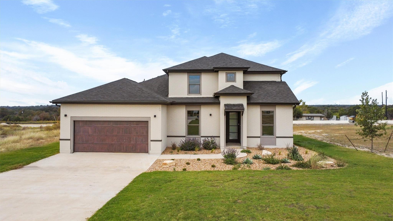
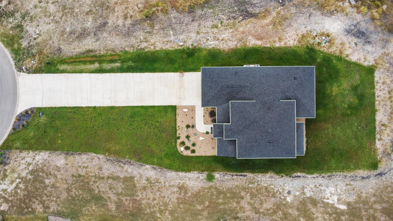
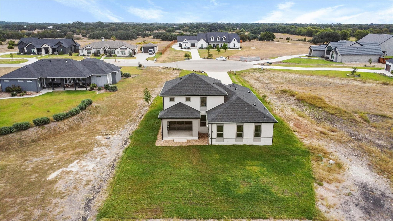
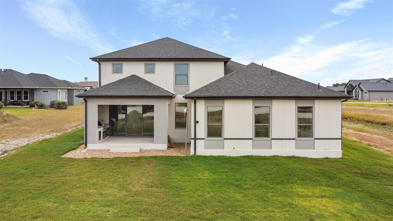
Strength and style meet in perfect balance at this modern Onx Home, where concrete craftsmanship and clean design redefine what home feels like. Built with the exclusive X+ Core Wall system, every wall is solid concrete, designed to stand strong against Texas weather while creating a quieter, calmer home inside. With 2,910 square feet of living space, this 4-bedroom, 3-bath layout lives large. Sunlight fills the open living and dining areas, connecting effortlessly to a chef’s kitchen with quartz counters, premium cabinetry, and a generous island. Every space feels intentional, from the flex room off the entry to the upstairs loft that’s perfect for a movie night or homework hub. The primary suite offers a moment of retreat with a freestanding soaking tub, walk-in shower, and boutique-style closet, while the secondary bedrooms and guest suite blend comfort with privacy. Step outside to your covered patio, ideal for outdoor dining or an optional summer kitchen, and take in the peace of your surroundings. With its smart energy systems, whisper-quiet walls, and minimal maintenance, this home lives beautifully today and builds value for tomorrow. Built stronger. Designed smarter. Made for the way you live.
About this property
Strength and style meet in perfect balance at this modern Onx Home, where concrete craftsmanship and clean design redefine what home feels like. Built with the exclusive X+ Core Wall system, every wall is solid concrete, designed to stand strong against Texas weather while creating a quieter, calmer home inside. With 2,910 square feet of living space, this 4-bedroom, 3-bath layout lives large. Sunlight fills the open living and dining areas, connecting effortlessly to a chef’s kitchen with quartz counters, premium cabinetry, and a generous island. Every space feels intentional, from the flex room off the entry to the upstairs loft that’s perfect for a movie night or homework hub. The primary suite offers a moment of retreat with a freestanding soaking tub, walk-in shower, and boutique-style closet, while the secondary bedrooms and guest suite blend comfort with privacy. Step outside to your covered patio, ideal for outdoor dining or an optional summer kitchen, and take in the peace of your surroundings. With its smart energy systems, whisper-quiet walls, and minimal maintenance, this home lives beautifully today and builds value for tomorrow. Built stronger. Designed smarter. Made for the way you live.
Features and Additional Information
Baths
Presented By Coldwell Banker Commercial Gateway



Area Information
GTW | Williamson County | North Vista Ranch
Schools in the Area
-
turned_in
Elementary SchoolFlorence
-
turned_in
Middle SchoolFlorence
-
turned_in
High SchoolFlorence
Want to See More Listings in the Area?
Brokerage: Coldwell Banker Apex