109 Carlsbad Ct
About this property
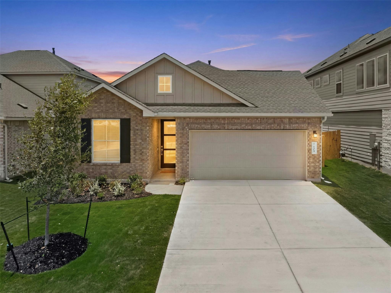
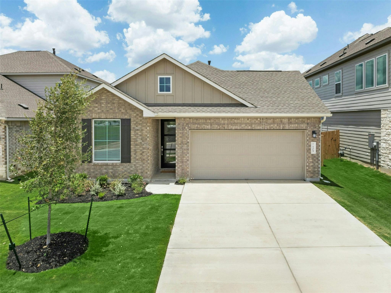
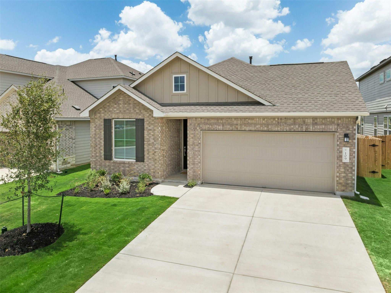
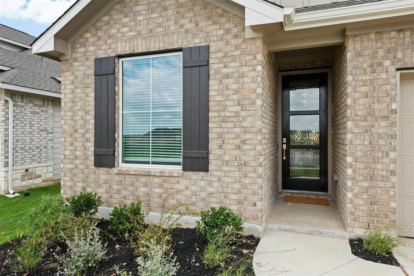
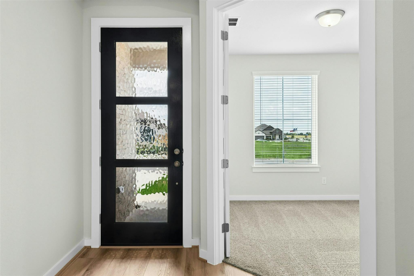
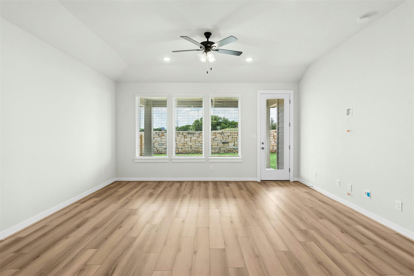
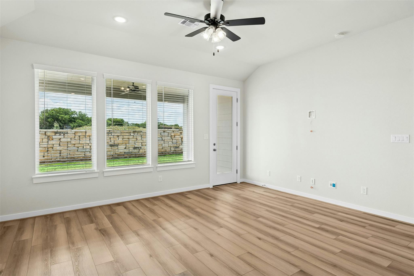
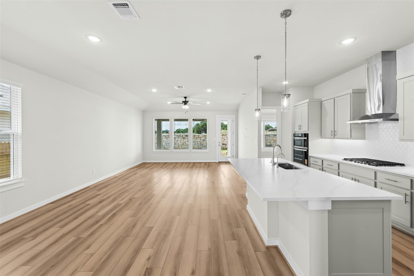
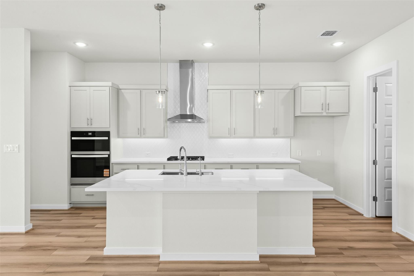
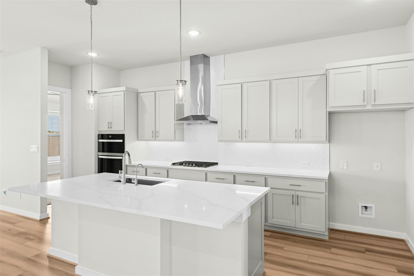
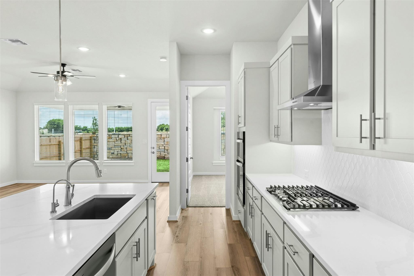
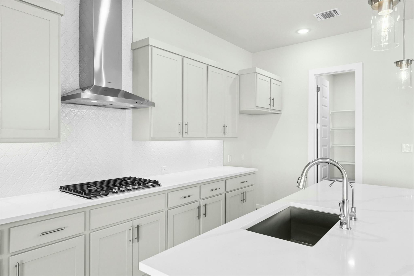
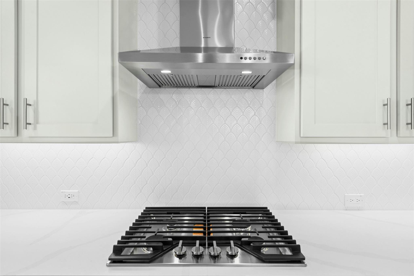
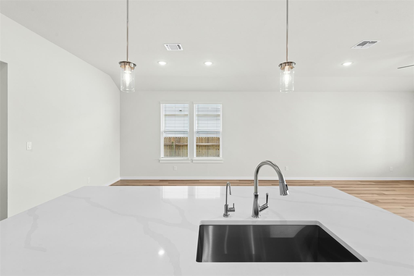
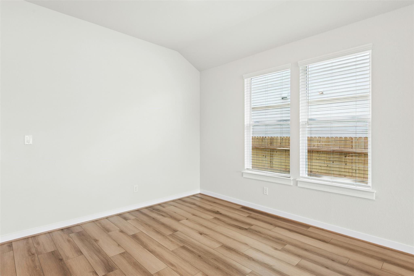
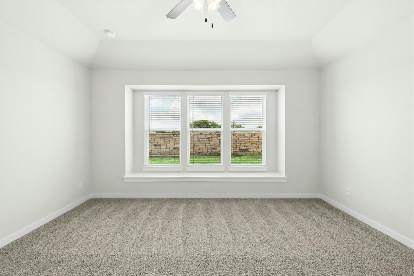
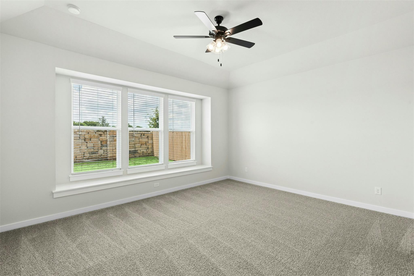
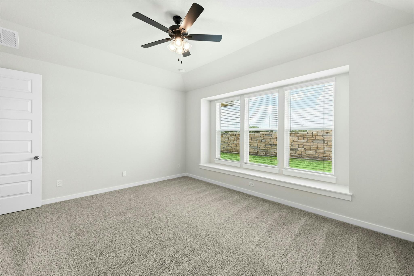
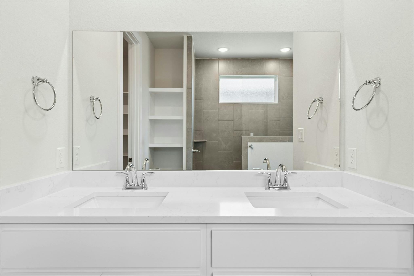
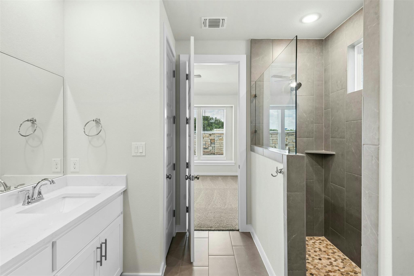
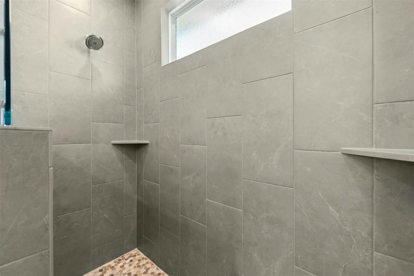
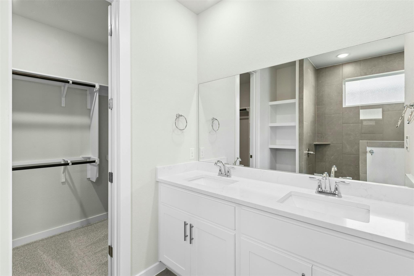
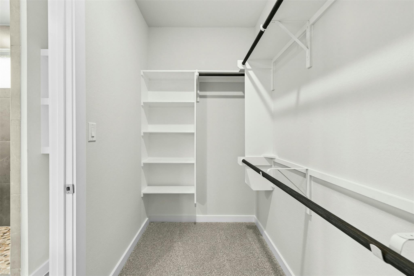
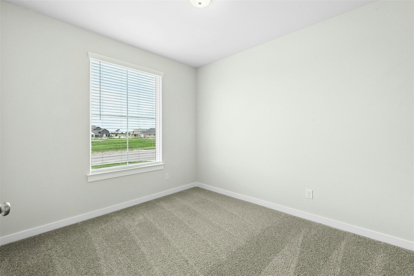
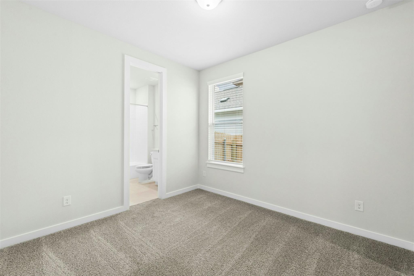
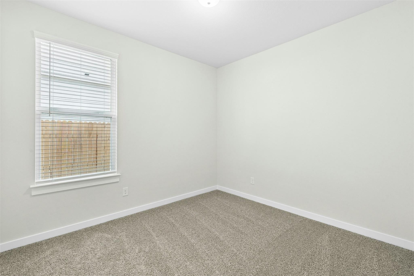
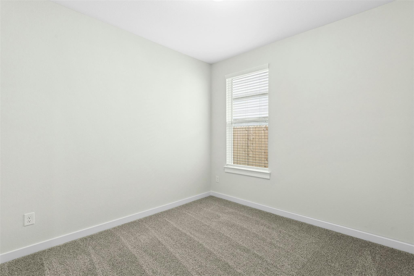
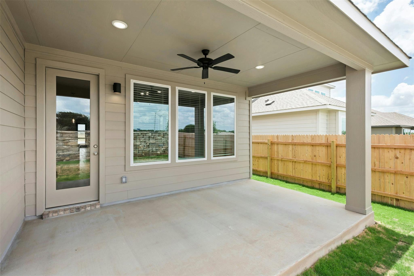
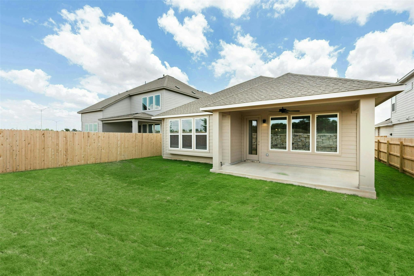
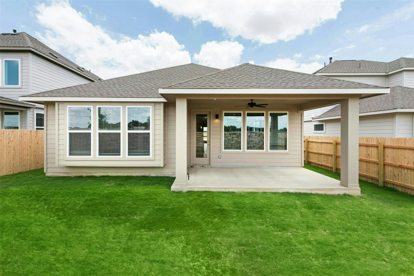
The Upton plan is a beautifully designed one-story home offering approximately 2,061 square feet of living space. This thoughtfully laid-out floor plan features four bedrooms, two full bathrooms, a powder bath, game room, a private home office, and a luxurious primary suite with a spa-inspired bathroom. Additional highlights include a covered patio and a two-bay garage. Situated on an approximately 6,035 square-foot home site facing southeast, this home combines comfort with functionality. The spacious kitchen is equipped with built-in stainless-steel appliances, quartz countertops, under-cabinet lighting, and 42-inch upper cabinets, creating an ideal space for both everyday living and entertaining. Hard-surface flooring extends throughout the main living areas, with tile in the bathrooms and plush carpet in the bedrooms. Quality construction details include 10-foot ceilings, 8-foot doors throughout, a tankless water heater, and numerous additional upgrades that enhance both style and performance.
About this property
The Upton plan is a beautifully designed one-story home offering approximately 2,061 square feet of living space. This thoughtfully laid-out floor plan features four bedrooms, two full bathrooms, a powder bath, game room, a private home office, and a luxurious primary suite with a spa-inspired bathroom. Additional highlights include a covered patio and a two-bay garage. Situated on an approximately 6,035 square-foot home site facing southeast, this home combines comfort with functionality. The spacious kitchen is equipped with built-in stainless-steel appliances, quartz countertops, under-cabinet lighting, and 42-inch upper cabinets, creating an ideal space for both everyday living and entertaining. Hard-surface flooring extends throughout the main living areas, with tile in the bathrooms and plush carpet in the bedrooms. Quality construction details include 10-foot ceilings, 8-foot doors throughout, a tankless water heater, and numerous additional upgrades that enhance both style and performance.
Features and Additional Information
Baths
Presented By Coldwell Banker Commercial Gateway



Area Information
GTE | Williamson County | East View Farms
Schools in the Area
-
turned_in
Elementary SchoolWilliams
-
turned_in
Middle SchoolWagner
-
turned_in
High SchoolEast View
Want to See More Listings in the Area?
Brokerage: RGS Realty LLC