10826 Parra Peek Drive
About this property
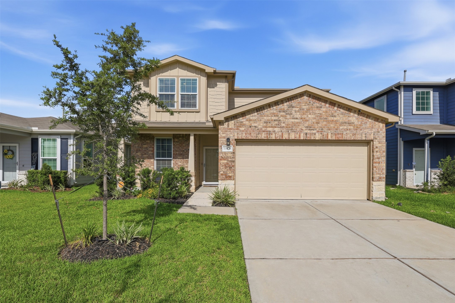
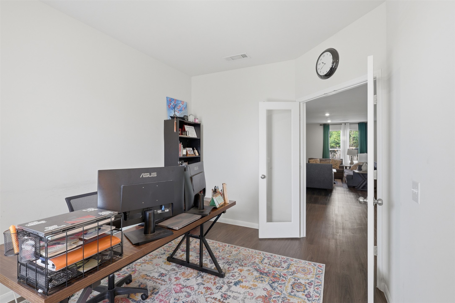
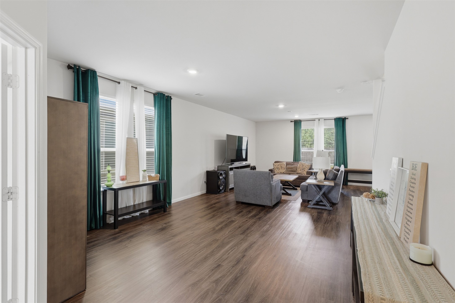
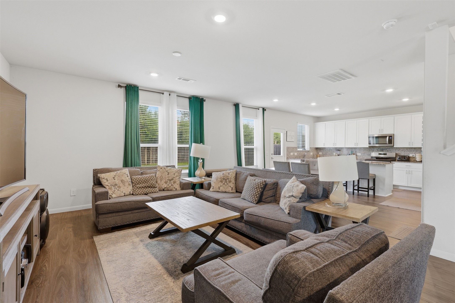
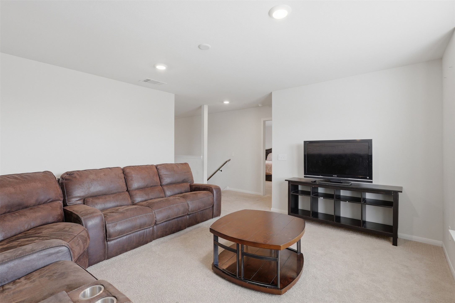
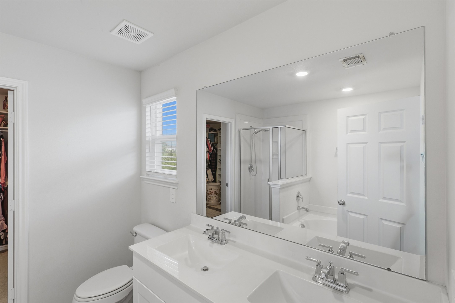
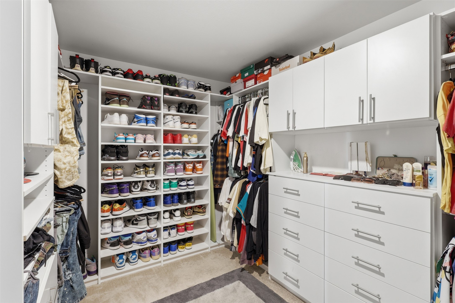
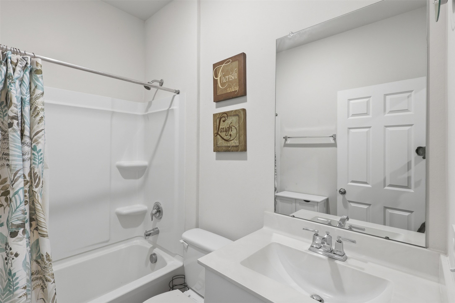
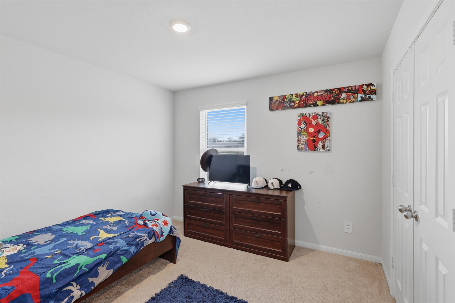
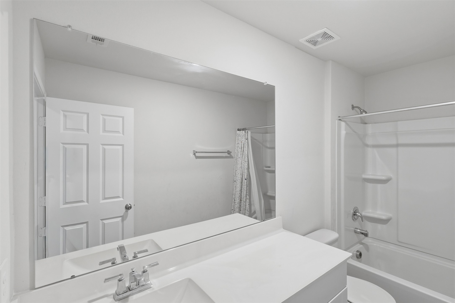
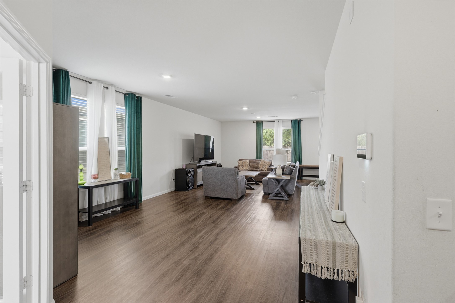
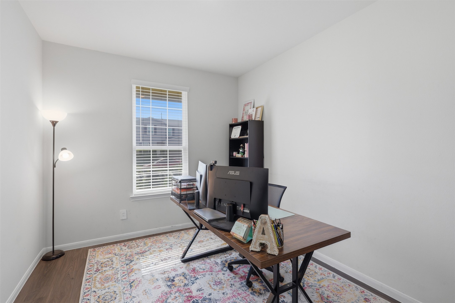
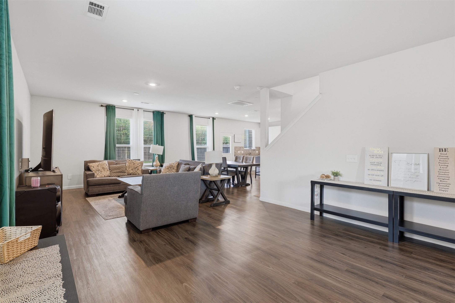
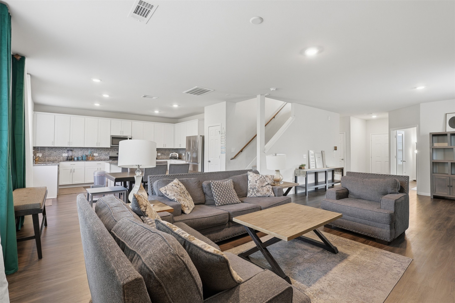
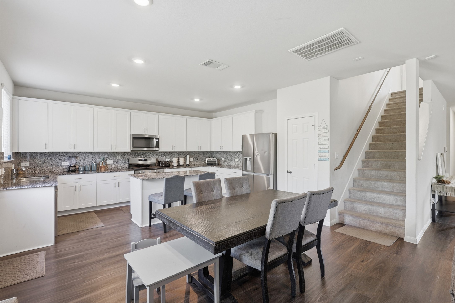
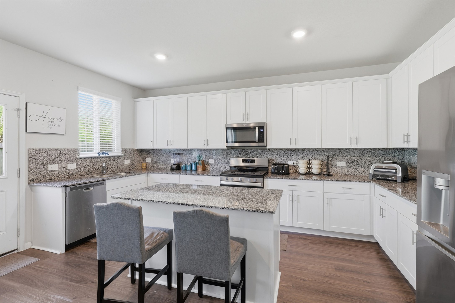
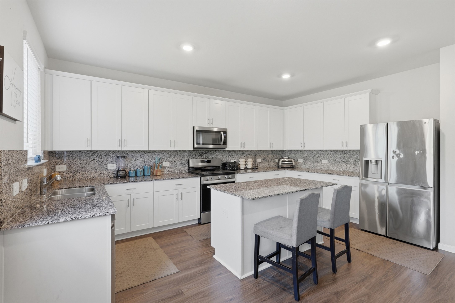
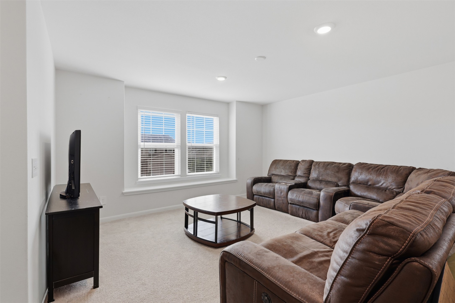
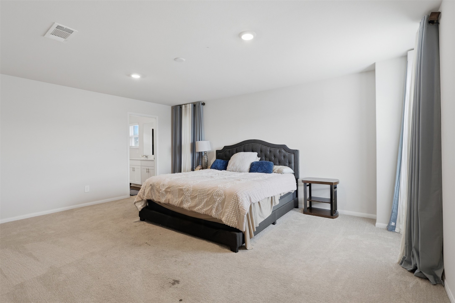
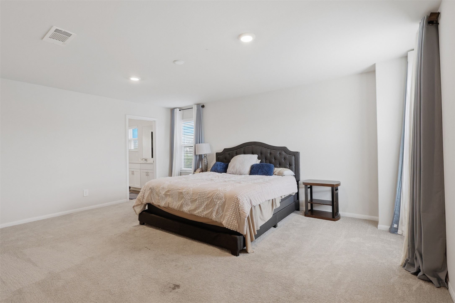
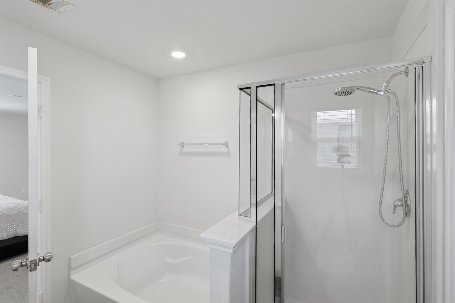
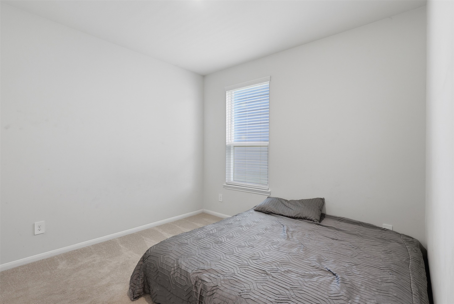
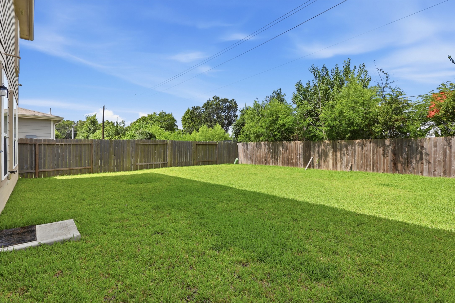
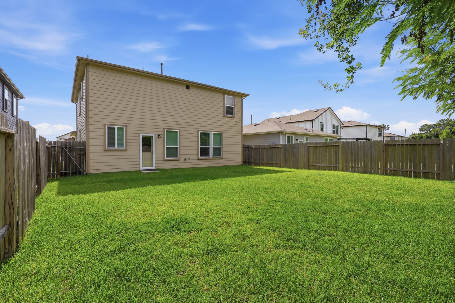
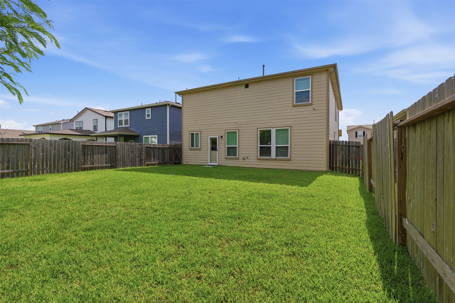
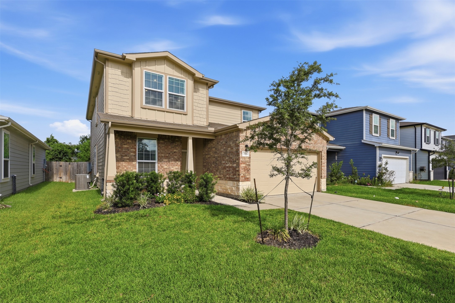
Beautifully maintained Mesilla floor plan featuring 4 bedrooms, 3 baths, a private home office, and a spacious upstairs game room. The open-concept kitchen offers granite countertops, white cabinetry, stainless steel appliances, a breakfast bar, and pantry overlooking the family room. The primary suite boasts a custom walk-in closet, dual sinks, and a tub/shower combo. A secondary bedroom is conveniently located downstairs. Luxury vinyl plank flooring, fenced backyard, 2-car garage, and easy access to Beltway 8, I-45, shopping, dining, and Hobby Airport.
About this property
Beautifully maintained Mesilla floor plan featuring 4 bedrooms, 3 baths, a private home office, and a spacious upstairs game room. The open-concept kitchen offers granite countertops, white cabinetry, stainless steel appliances, a breakfast bar, and pantry overlooking the family room. The primary suite boasts a custom walk-in closet, dual sinks, and a tub/shower combo. A secondary bedroom is conveniently located downstairs. Luxury vinyl plank flooring, fenced backyard, 2-car garage, and easy access to Beltway 8, I-45, shopping, dining, and Hobby Airport.
Features and Additional Information
Baths
Presented By Coldwell Banker Commercial Gateway



Area Information
3 | Harris County | Forbes Xing Sec 3 Pt Repl
Schools in the Area
-
turned_in
Elementary School
-
turned_in
Middle School
-
turned_in
High School
Want to See More Listings in the Area?
Brokerage: Legacy Homes & Properties, LLC