10806 Wintergreen Hl
About this property
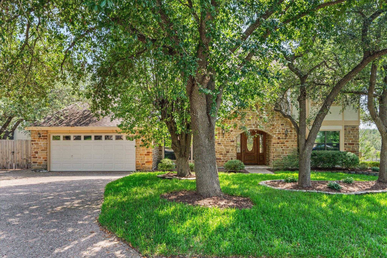
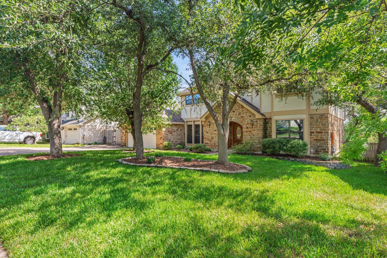
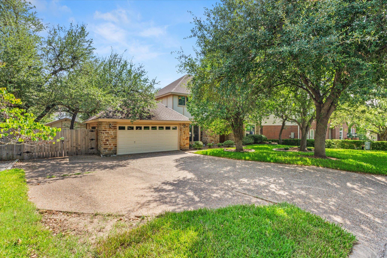
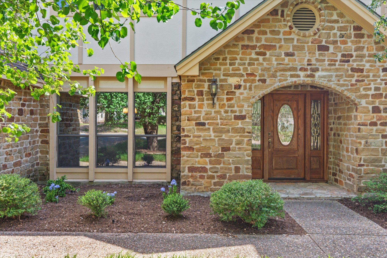
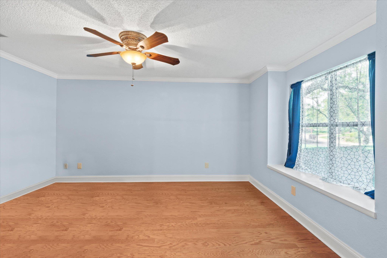
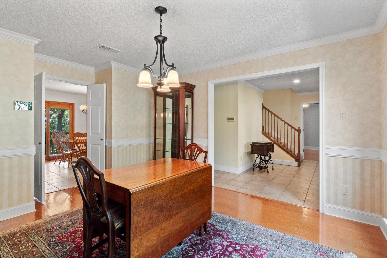
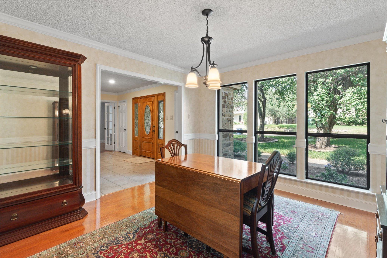
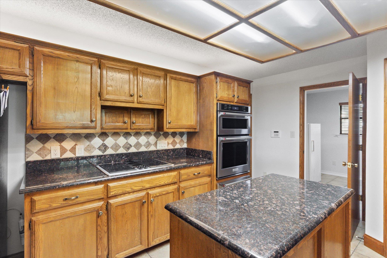
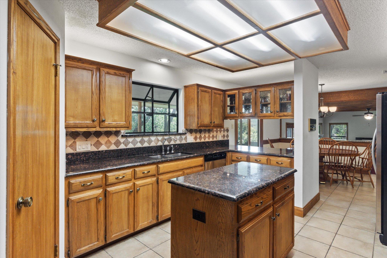
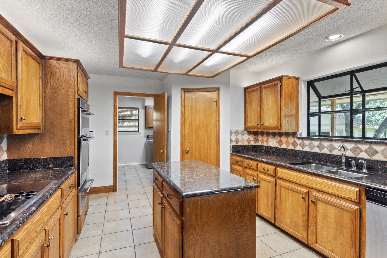
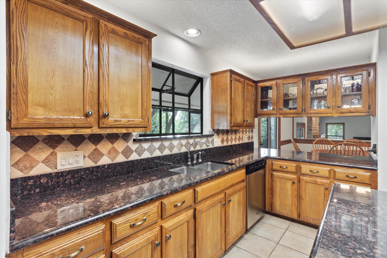
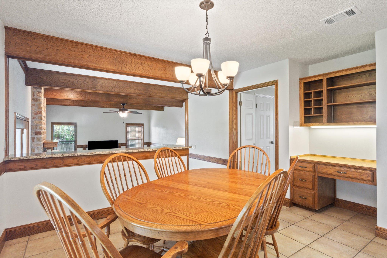
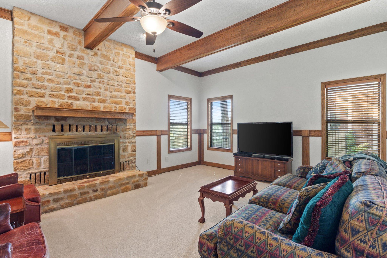
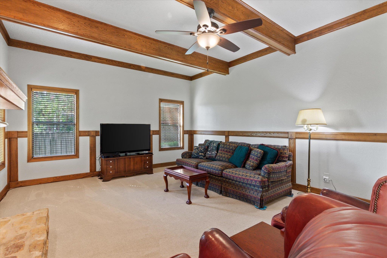
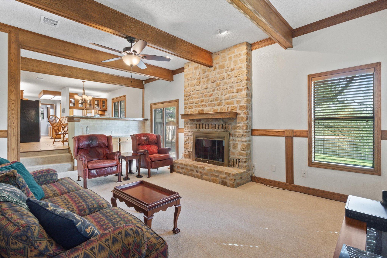
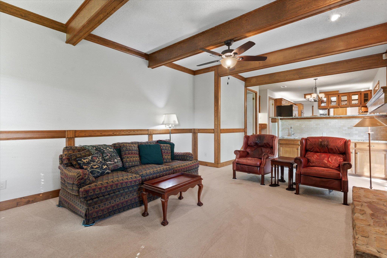
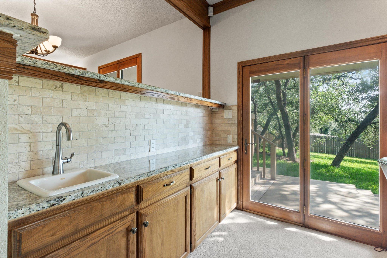
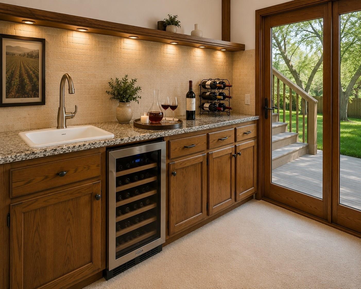
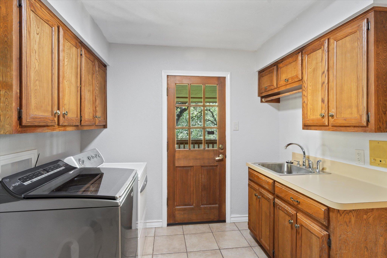
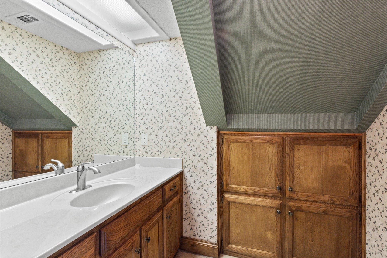
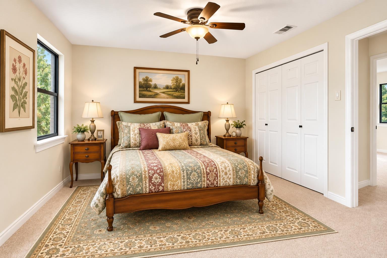
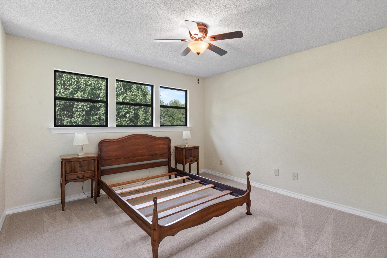
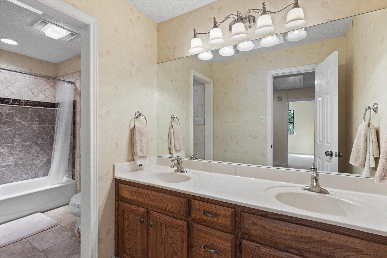
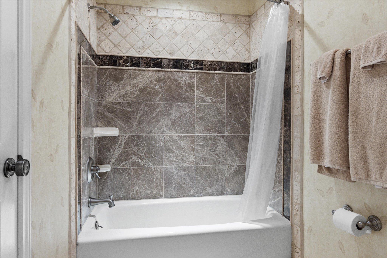
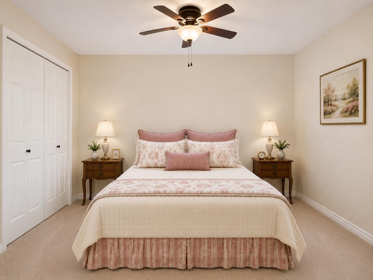
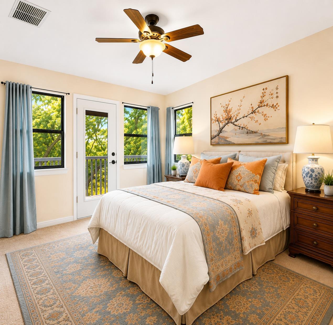
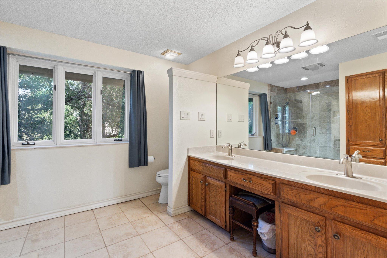
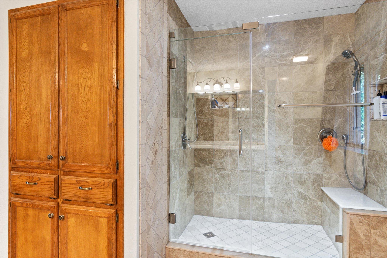
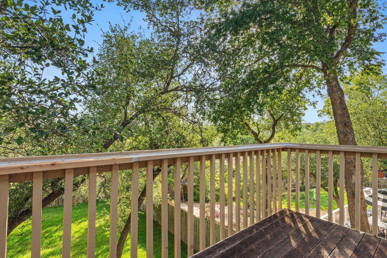
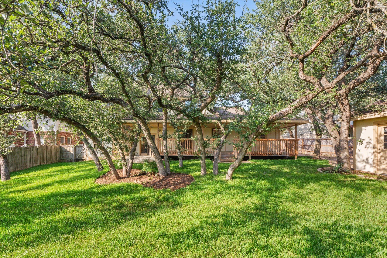
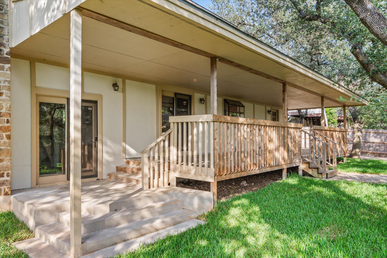
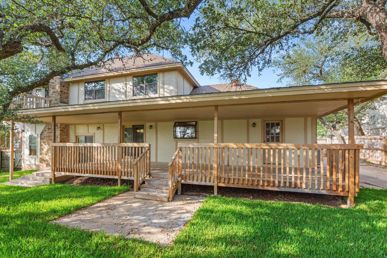
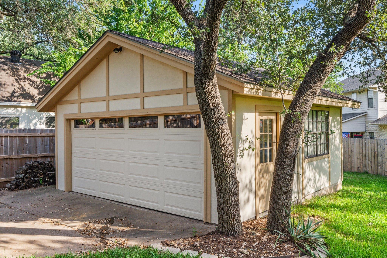
Welcome to this exceptional custom residence in prestigious Spicewood Estates, where timeless architecture, quality craftsmanship, and thoughtful updates create the perfect balance of luxury and comfort. The beautifully remodeled gourmet kitchen is the heart of the home, featuring premium JennAir® appliances, updated cabinetry with glass accents, designer hardware, and integrated lighting. Adjacent, this oversized laundry room offers outstanding potential for a custom butler's pantry, coffee bar, beverage station, or additional prep and storage space. Designed for entertaining, the sunken great room showcases rich natural woodwork, a fully appointed wet bar, and a stunning custom circulating fireplace that efficiently warms much of the home. The spacious living area flows seamlessly to the covered patio and beautifully landscaped backyard, where there's ample room to create a resort-style pool. Privately located, the luxurious primary suite offers a peaceful retreat with a spa-inspired bath featuring natural stone, designer tile, a multi-head walk-in shower, dual vanities, dressing vanity, premium fixtures, and timeless finishes. Generously sized secondary bedrooms provide custom closets, abundant natural light, and access to an updated shared bath. A versatile flex room with French doors is ideally suited as an executive office, library, formal living room, media room, or game room. Step onto the private balcony to enjoy breathtaking skyline views, spectacular Texas sunsets, refreshing breezes, and star-filled Texas skies. Adding exceptional value, the detached two-car garage offers endless possibilities as a guest suite, pool house, private office, fitness studio, workshop, or hobby space (subject to community guidelines). This remarkable home combines elegant living, flexible spaces, outstanding indoor-outdoor entertaining, and expansion potential in one of Northwest Austin's most sought-after established communities.
About this property
Welcome to this exceptional custom residence in prestigious Spicewood Estates, where timeless architecture, quality craftsmanship, and thoughtful updates create the perfect balance of luxury and comfort. The beautifully remodeled gourmet kitchen is the heart of the home, featuring premium JennAir® appliances, updated cabinetry with glass accents, designer hardware, and integrated lighting. Adjacent, this oversized laundry room offers outstanding potential for a custom butler's pantry, coffee bar, beverage station, or additional prep and storage space. Designed for entertaining, the sunken great room showcases rich natural woodwork, a fully appointed wet bar, and a stunning custom circulating fireplace that efficiently warms much of the home. The spacious living area flows seamlessly to the covered patio and beautifully landscaped backyard, where there's ample room to create a resort-style pool. Privately located, the luxurious primary suite offers a peaceful retreat with a spa-inspired bath featuring natural stone, designer tile, a multi-head walk-in shower, dual vanities, dressing vanity, premium fixtures, and timeless finishes. Generously sized secondary bedrooms provide custom closets, abundant natural light, and access to an updated shared bath. A versatile flex room with French doors is ideally suited as an executive office, library, formal living room, media room, or game room. Step onto the private balcony to enjoy breathtaking skyline views, spectacular Texas sunsets, refreshing breezes, and star-filled Texas skies. Adding exceptional value, the detached two-car garage offers endless possibilities as a guest suite, pool house, private office, fitness studio, workshop, or hobby space (subject to community guidelines). This remarkable home combines elegant living, flexible spaces, outstanding indoor-outdoor entertaining, and expansion potential in one of Northwest Austin's most sought-after established communities.
Features and Additional Information
Baths
Presented By Coldwell Banker Commercial Gateway



Area Information
NW | Travis County | Spicewood Estates Sec 02
Schools in the Area
-
turned_in
Elementary SchoolSpicewood
-
turned_in
Middle SchoolCanyon Vista
-
turned_in
High SchoolWestwood
Want to See More Listings in the Area?
Brokerage: Keller Williams Heritage