108 Orchard Park Dr
About this property
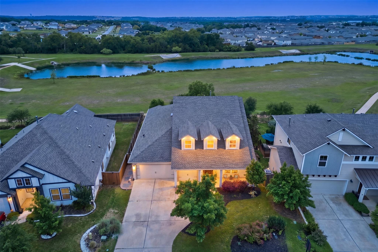
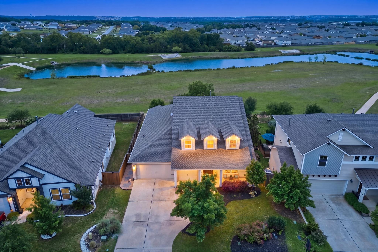
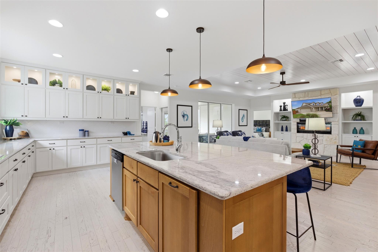
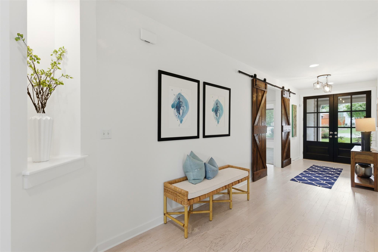
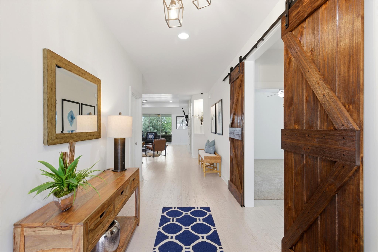
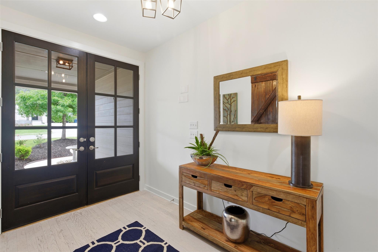
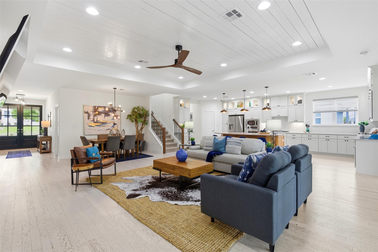
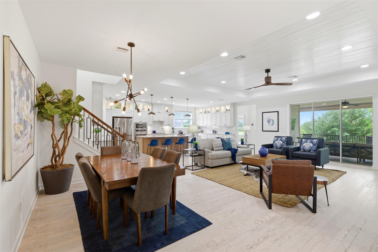
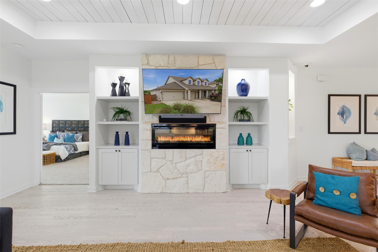
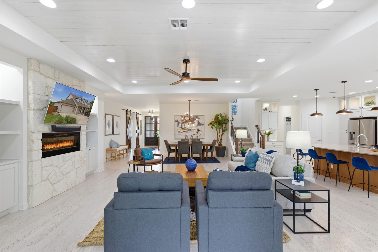
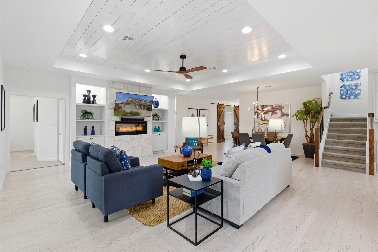
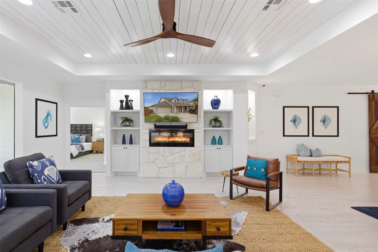
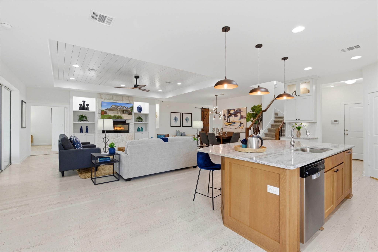
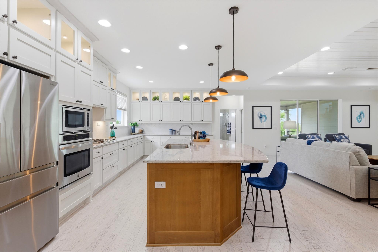
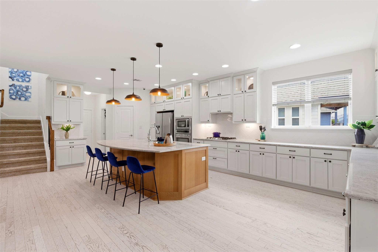
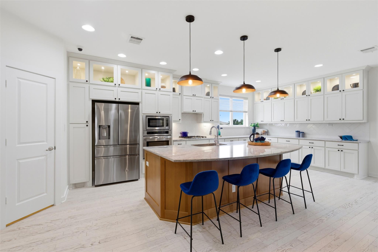
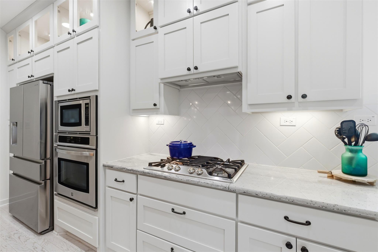
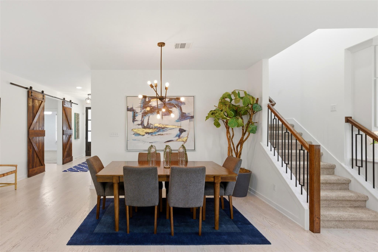
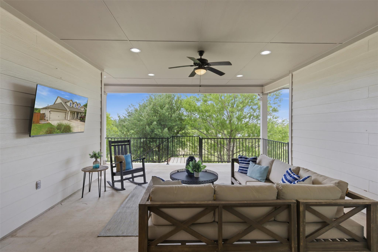
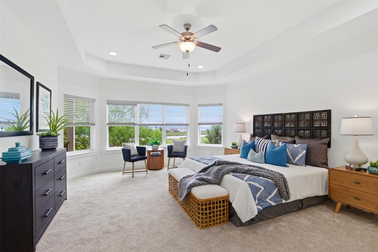

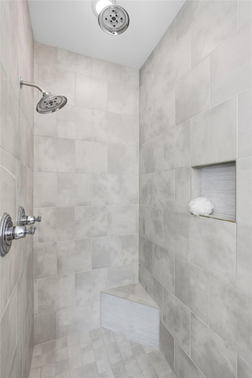
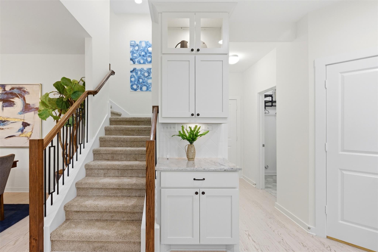
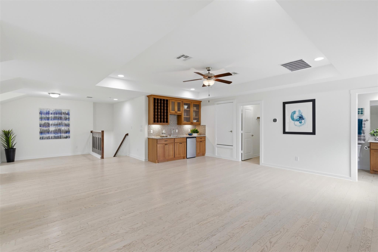
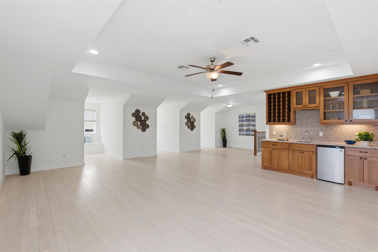
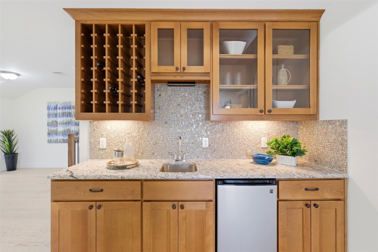
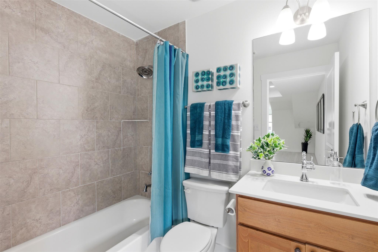
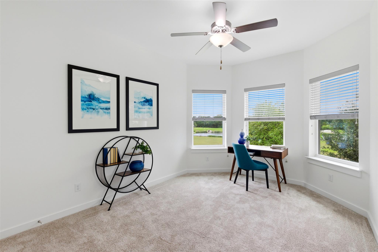
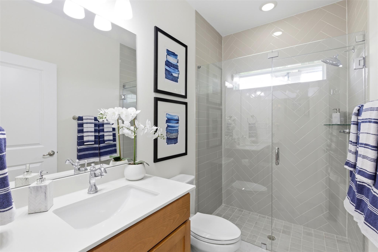
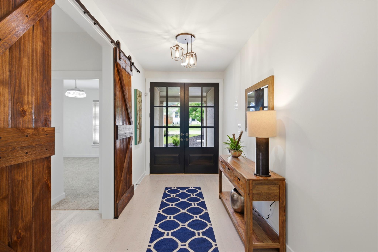
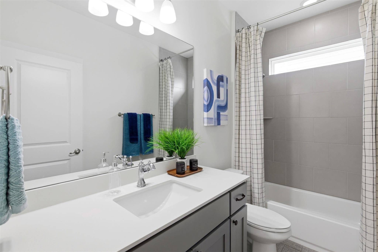
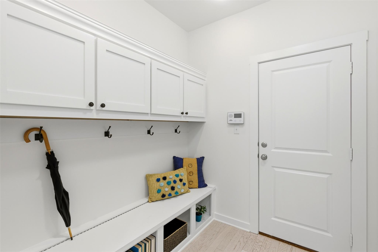
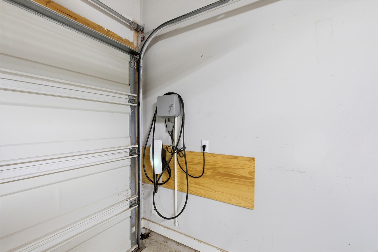
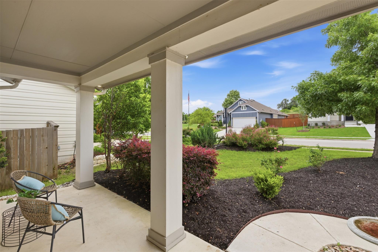
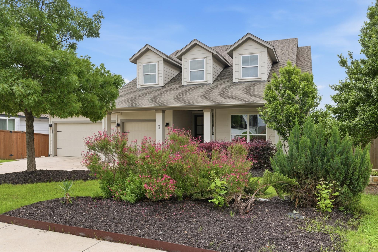
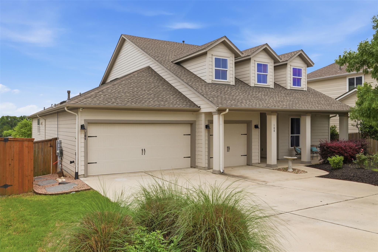
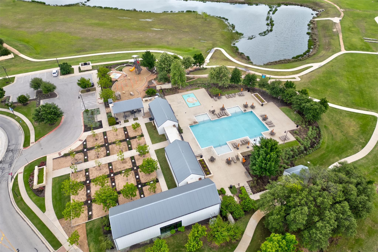
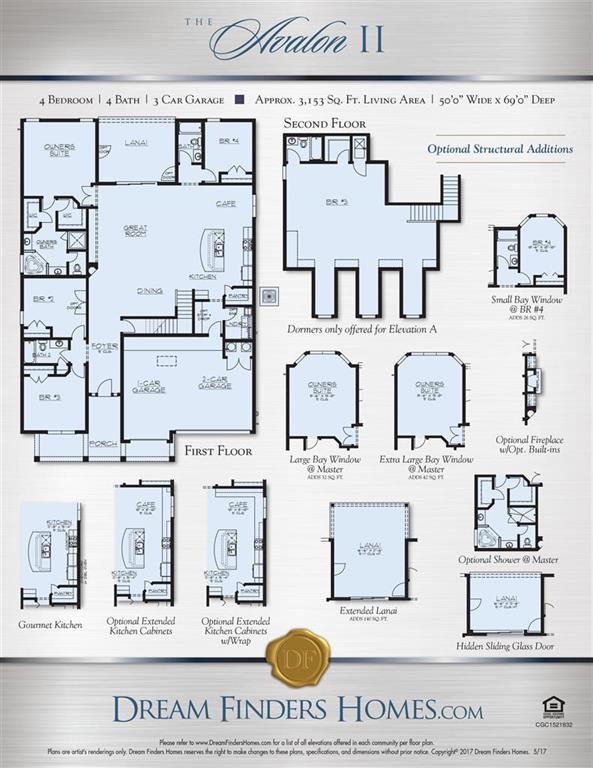
The Avalon II floor plan has long been one of the most desired plans in Orchard Ridge, and 108 Orchard Park is truly special. Originally built as a model home, it showcases the upgrades today’s owners love, including an extended shower and extra-large bay in the primary suite, a bay extension in bedroom 4, barn doors in the foyer for added privacy to bedrooms 2 and 3, a fireplace with custom built-ins, an extended lanai, a custom built-in bar in the upstairs bonus room, a full upstairs bath, and extended kitchen cabinetry that wraps the kitchen with endless storage for your favorite chef.The owners have also made thoughtful improvements, including a Tesla charging station with an 18-foot cord, an additional 20-amp outlet on the back patio/lanai for a cold plunge, hot tub, or spa, a whole-house surge protector/generator hookup, a roof replacement in 2021, refreshed landscaping in March 2026, fresh interior paint throughout in April 2026, and new carpet and padding in April 2026.This light-filled home offers the perfect blend of space, comfort, and privacy with 4 bedrooms, 4 bathrooms, and 3,469 square feet of living space. With no rear neighbors, you’ll enjoy peaceful views of the trail and pond right from the lanai. Natural light pours throughout the home, creating a bright, open, and welcoming feel.The spacious primary suite easily accommodates a king-size bed and larger furniture, and includes two owner’s closets. Upstairs, the bonus room offers endless possibilities as a media room, game room, private gym, guest suite, or home office, complete with its own full bath and closet. The kitchen opens beautifully to the great room, creating the ideal open-concept layout for everyday living and entertaining. The fireplace adds warmth and charm, while the custom built-ins provide the perfect space for displaying your favorite pieces.Move-in ready and well-maintained, 108 Orchard Park offers the space, upgrades, privacy, and lifestyle buyers want today.
About this property
The Avalon II floor plan has long been one of the most desired plans in Orchard Ridge, and 108 Orchard Park is truly special. Originally built as a model home, it showcases the upgrades today’s owners love, including an extended shower and extra-large bay in the primary suite, a bay extension in bedroom 4, barn doors in the foyer for added privacy to bedrooms 2 and 3, a fireplace with custom built-ins, an extended lanai, a custom built-in bar in the upstairs bonus room, a full upstairs bath, and extended kitchen cabinetry that wraps the kitchen with endless storage for your favorite chef.The owners have also made thoughtful improvements, including a Tesla charging station with an 18-foot cord, an additional 20-amp outlet on the back patio/lanai for a cold plunge, hot tub, or spa, a whole-house surge protector/generator hookup, a roof replacement in 2021, refreshed landscaping in March 2026, fresh interior paint throughout in April 2026, and new carpet and padding in April 2026.This light-filled home offers the perfect blend of space, comfort, and privacy with 4 bedrooms, 4 bathrooms, and 3,469 square feet of living space. With no rear neighbors, you’ll enjoy peaceful views of the trail and pond right from the lanai. Natural light pours throughout the home, creating a bright, open, and welcoming feel.The spacious primary suite easily accommodates a king-size bed and larger furniture, and includes two owner’s closets. Upstairs, the bonus room offers endless possibilities as a media room, game room, private gym, guest suite, or home office, complete with its own full bath and closet. The kitchen opens beautifully to the great room, creating the ideal open-concept layout for everyday living and entertaining. The fireplace adds warmth and charm, while the custom built-ins provide the perfect space for displaying your favorite pieces.Move-in ready and well-maintained, 108 Orchard Park offers the space, upgrades, privacy, and lifestyle buyers want today.
Features and Additional Information
Baths
Presented By Coldwell Banker Commercial Gateway



Area Information
CLN | Williamson County | Orchard Ridge
Schools in the Area
-
turned_in
Elementary SchoolLarkspur
-
turned_in
Middle SchoolDanielson
-
turned_in
High SchoolGlenn
Want to See More Listings in the Area?
Brokerage: Pacesetter Properties