108 Monza Bnd
About this property
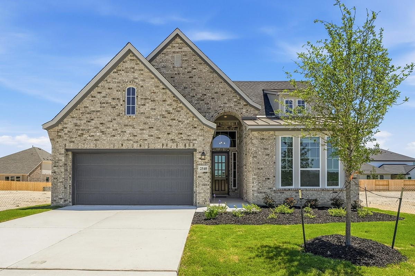
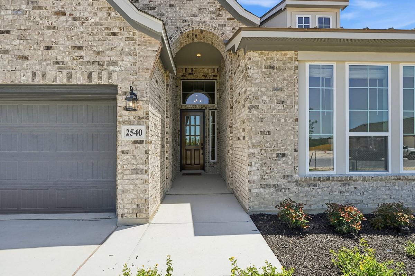
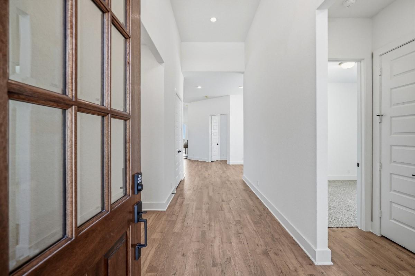
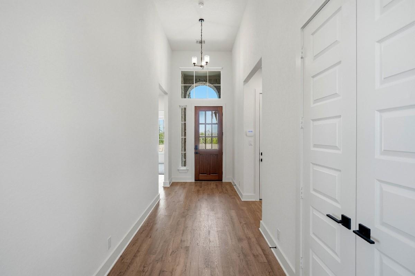
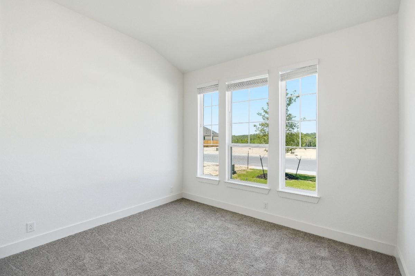
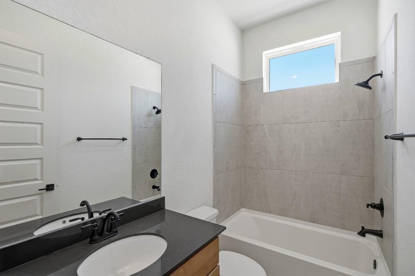
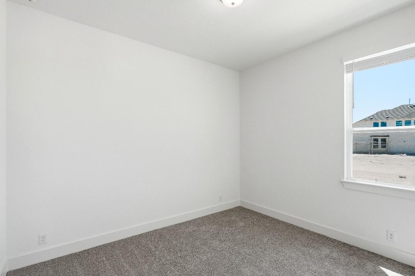
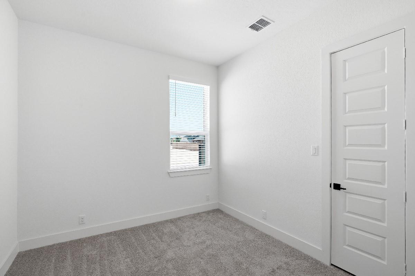
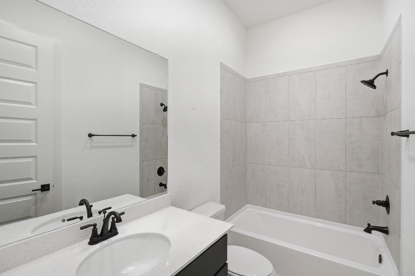
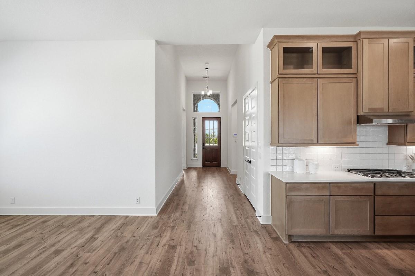
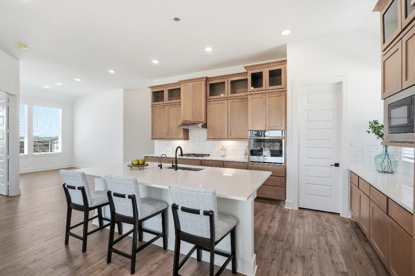
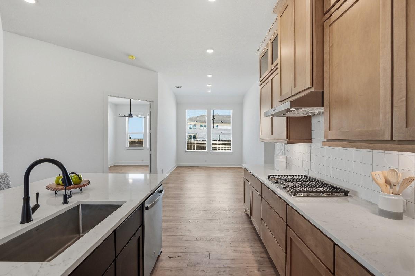
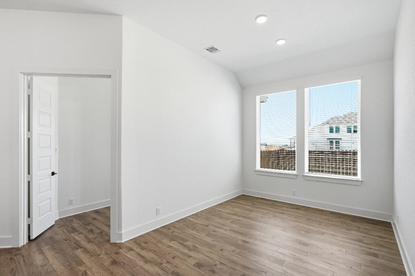
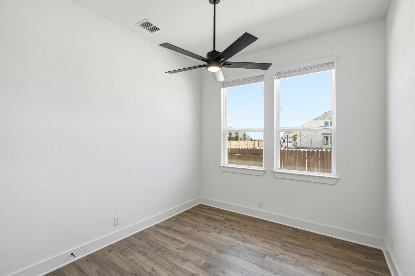
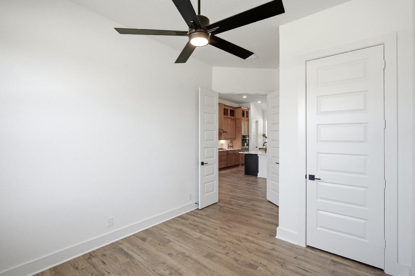
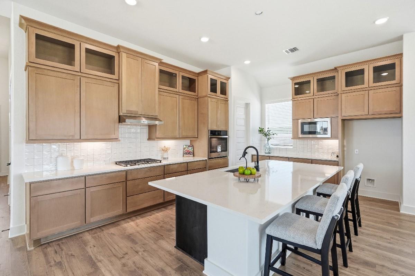
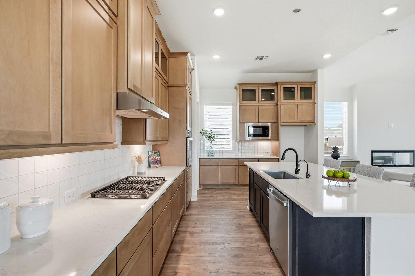
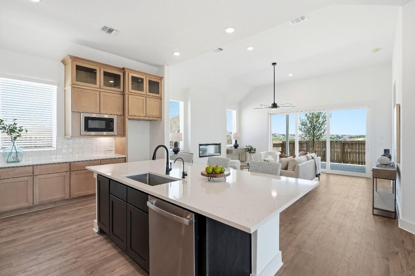
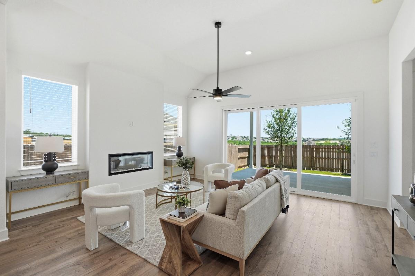
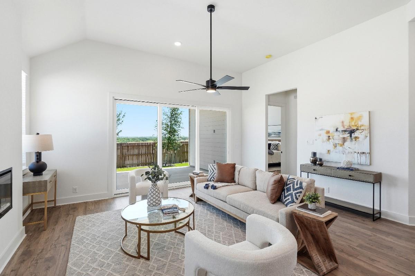
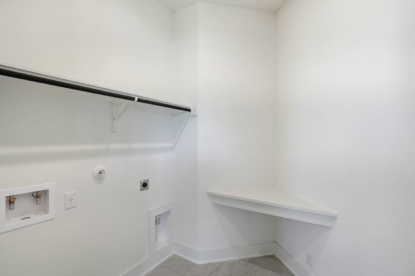
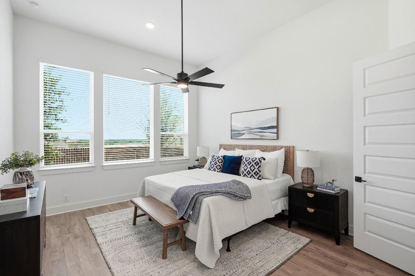
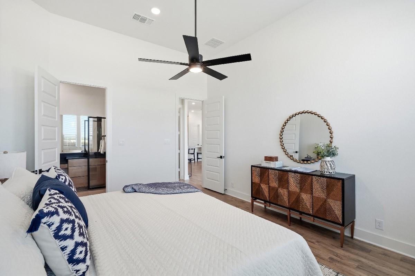
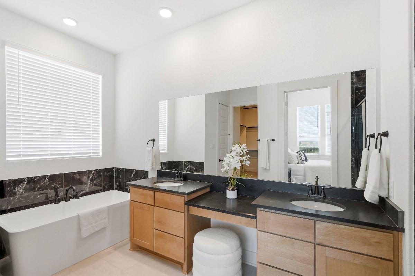
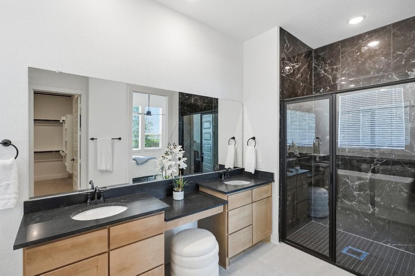
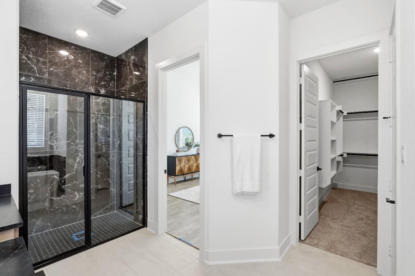
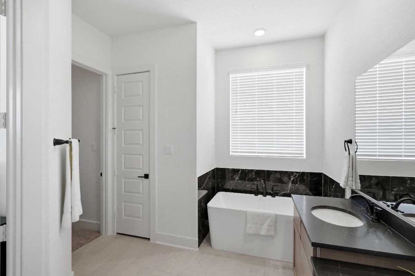
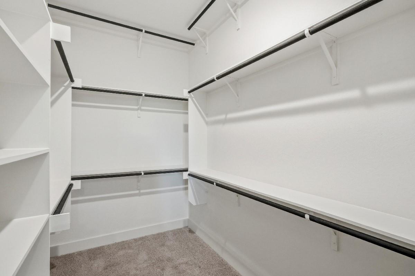
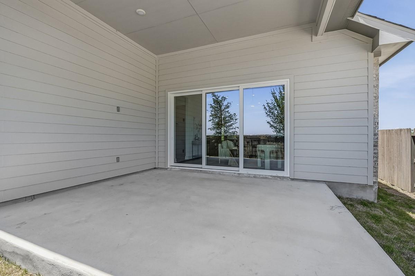
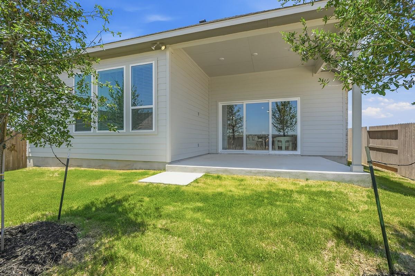
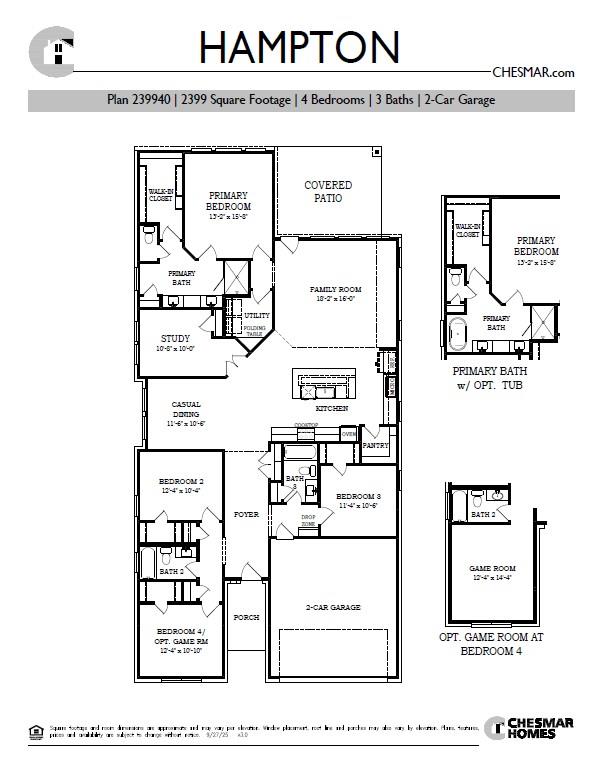
New Construction | 1 Story | 2,399 Sq Ft | 4 Bed | 3 Bath | Study | Available Fall 2026 | The Hampton is a thoughtfully designed single-story home offering 4 bedrooms, 3 full bathrooms, a private study, and a 2-car garage across 2,384 sq. ft. of open, functional living space. At the front of the home, two secondary bedrooms, each with a walk-in closet, share a full bathroom with additional hallway storage nearby. A convenient drop zone at the garage entry helps keep everyday essentials organized, while a third secondary bedroom with a walk-in closet and nearby full bath creates a private retreat for guests or multigenerational living. At the heart of the home, the kitchen features a center island, abundant cabinetry, and a walk-in pantry. The kitchen flows seamlessly into the dining area and family room, creating an inviting space for everyday living and entertaining. Just off the dining area, a dedicated study with French doors and a storage closet provides a quiet and functional workspace. Tucked at the rear of the home, the private primary suite offers a spa-inspired bath with dual vanities, a walk-in shower, linen storage, and a spacious walk-in closet. The nearby utility room, complete with a built-in folding table, enhances everyday convenience. With its flexible layout, open living spaces, and thoughtful design details, the Hampton offers comfort, functionality, and versatility for a variety of lifestyles.
About this property
New Construction | 1 Story | 2,399 Sq Ft | 4 Bed | 3 Bath | Study | Available Fall 2026 | The Hampton is a thoughtfully designed single-story home offering 4 bedrooms, 3 full bathrooms, a private study, and a 2-car garage across 2,384 sq. ft. of open, functional living space. At the front of the home, two secondary bedrooms, each with a walk-in closet, share a full bathroom with additional hallway storage nearby. A convenient drop zone at the garage entry helps keep everyday essentials organized, while a third secondary bedroom with a walk-in closet and nearby full bath creates a private retreat for guests or multigenerational living. At the heart of the home, the kitchen features a center island, abundant cabinetry, and a walk-in pantry. The kitchen flows seamlessly into the dining area and family room, creating an inviting space for everyday living and entertaining. Just off the dining area, a dedicated study with French doors and a storage closet provides a quiet and functional workspace. Tucked at the rear of the home, the private primary suite offers a spa-inspired bath with dual vanities, a walk-in shower, linen storage, and a spacious walk-in closet. The nearby utility room, complete with a built-in folding table, enhances everyday convenience. With its flexible layout, open living spaces, and thoughtful design details, the Hampton offers comfort, functionality, and versatility for a variety of lifestyles.
Features and Additional Information
Baths
Presented By Coldwell Banker Commercial Gateway



Area Information
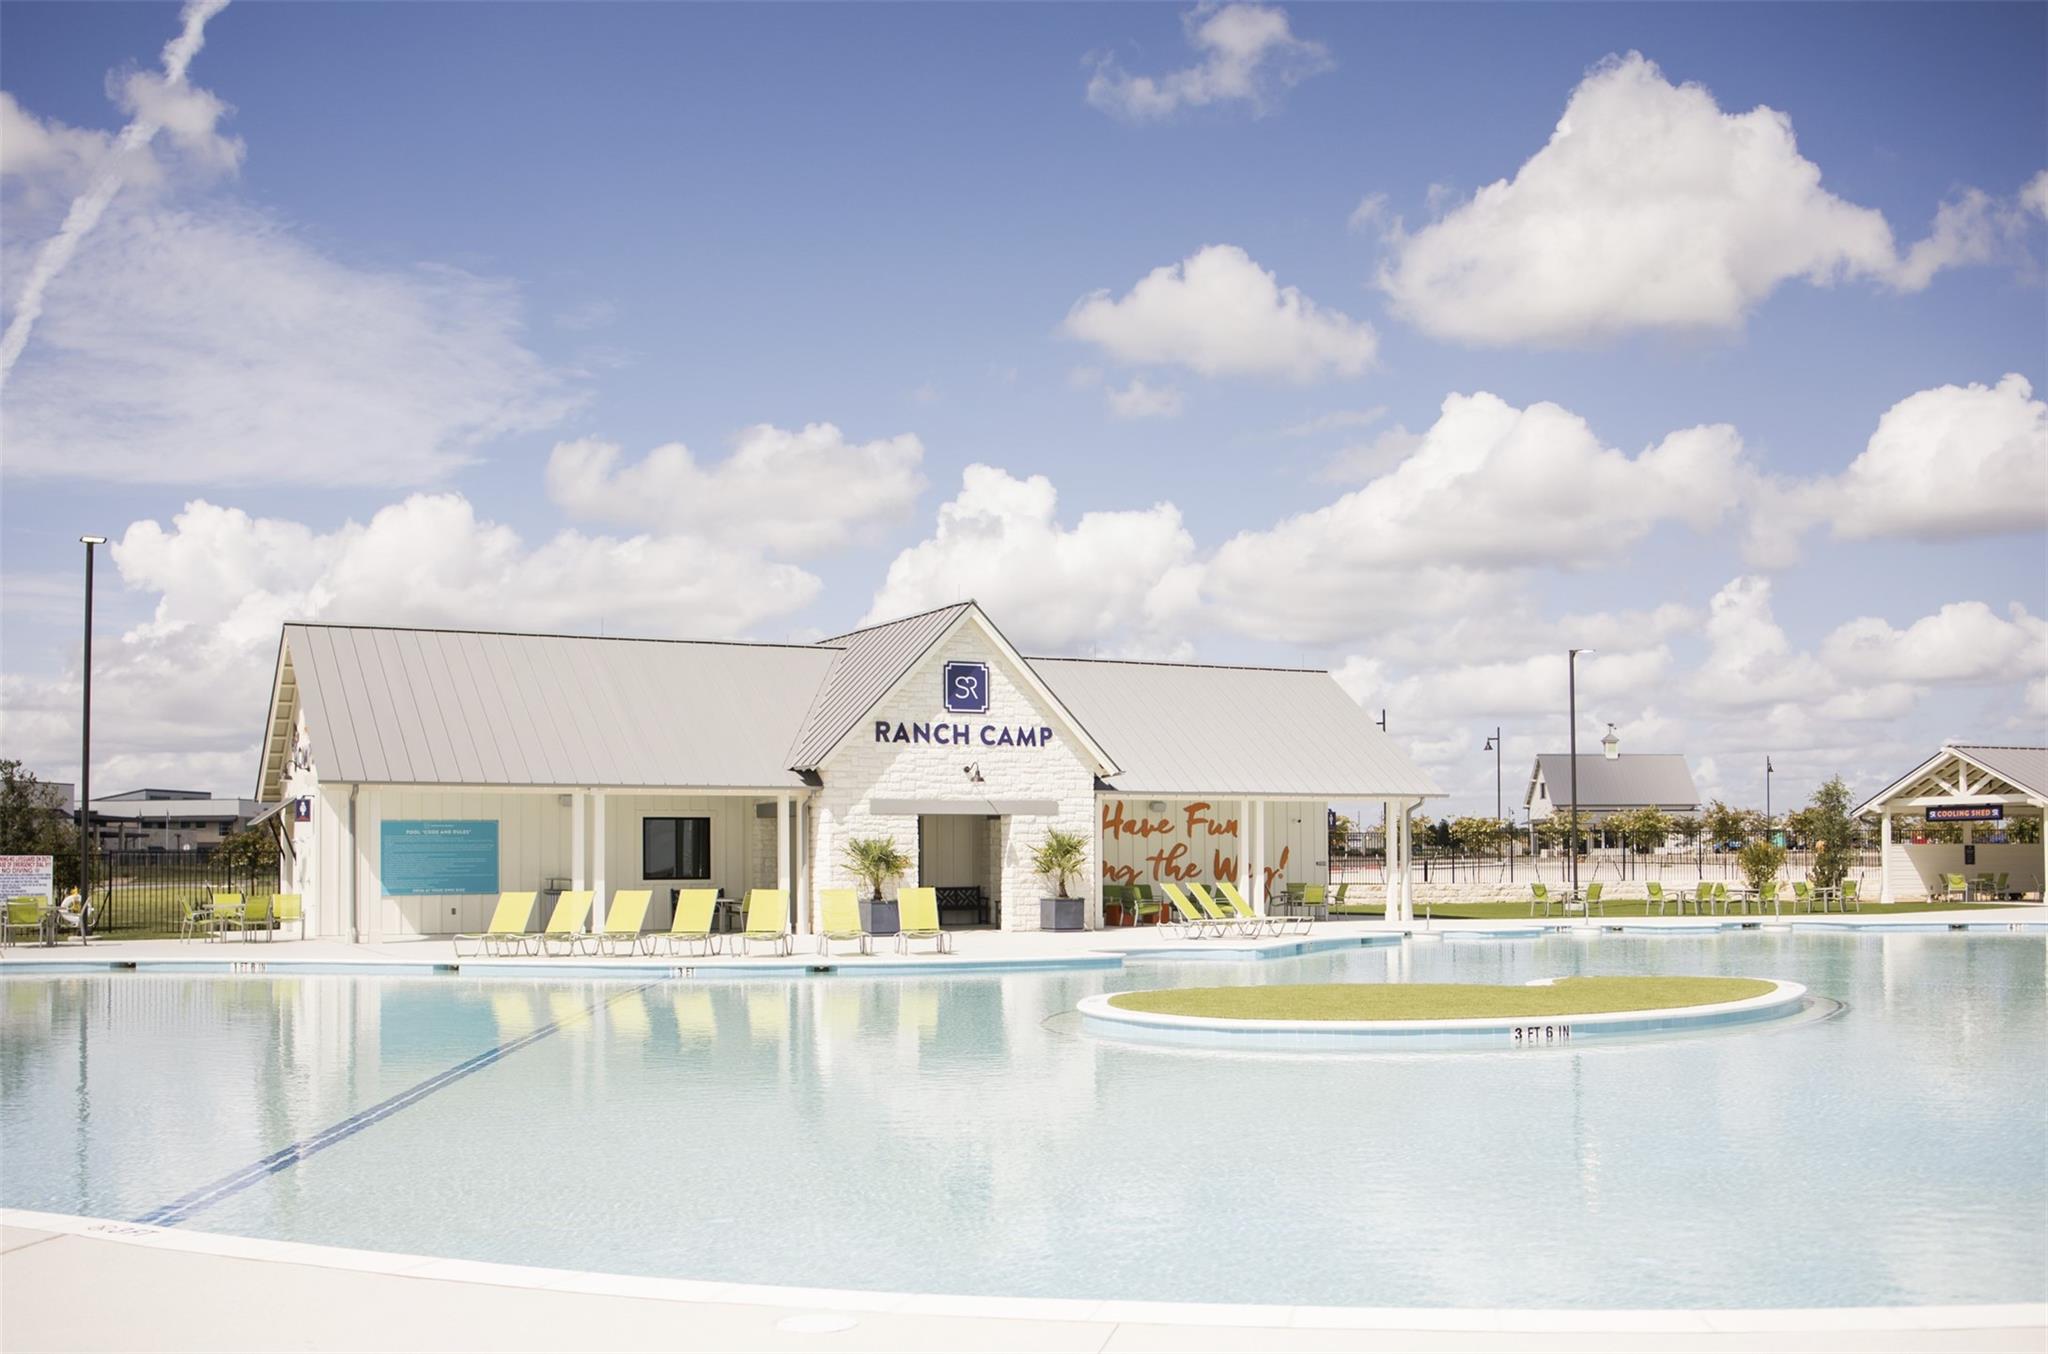
LH | Williamson County | Santa Rita Ranch
Schools in the Area
-
turned_in
Elementary SchoolTierra Rosa
-
turned_in
Middle SchoolSanta Rita Middle
-
turned_in
High SchoolLiberty Hill
Want to See More Listings in the Area?
Brokerage: Chesmar Homes