10771 Sora Drive
About this property
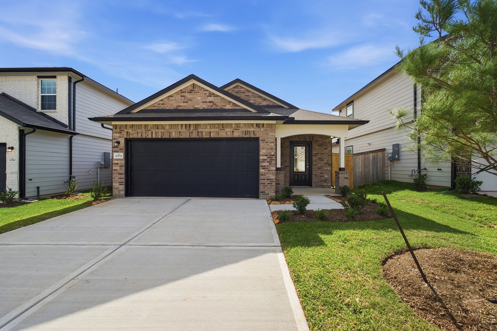
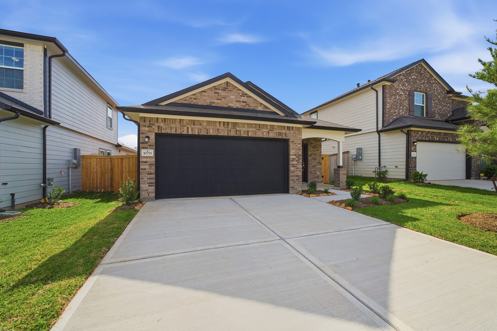
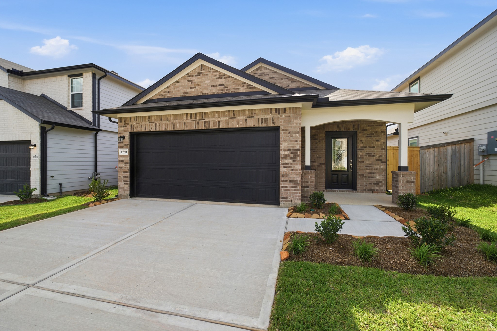
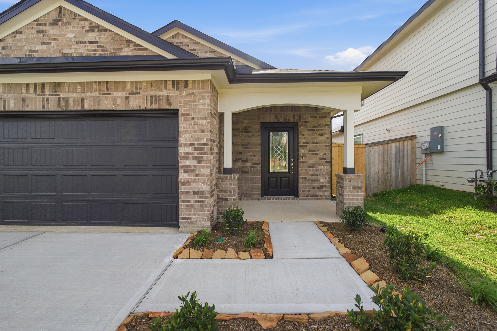
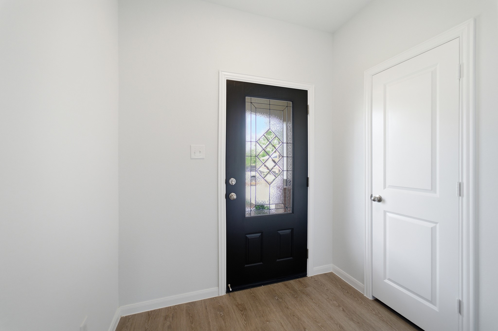
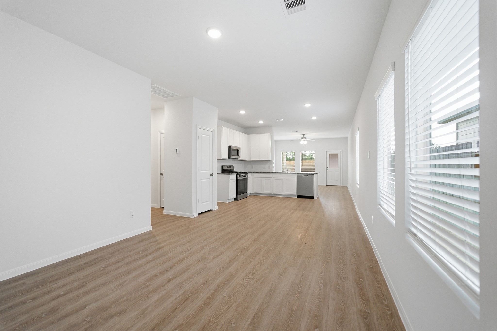
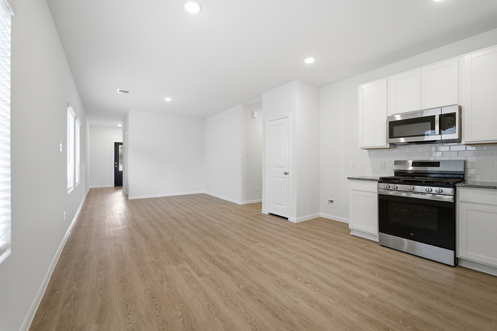
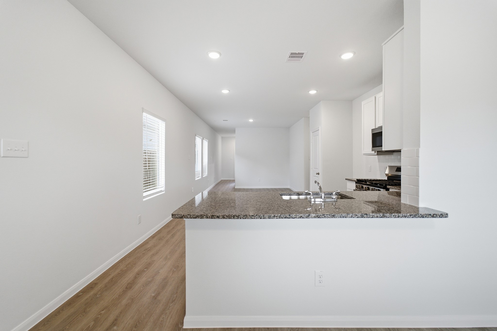
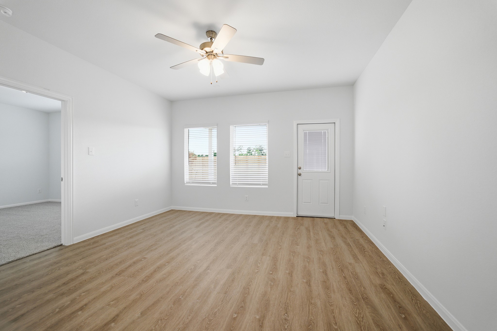
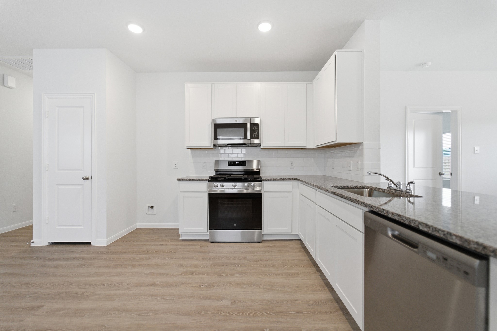
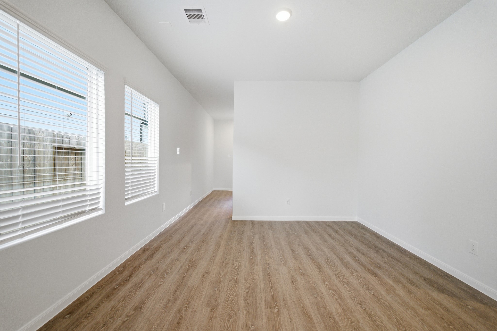
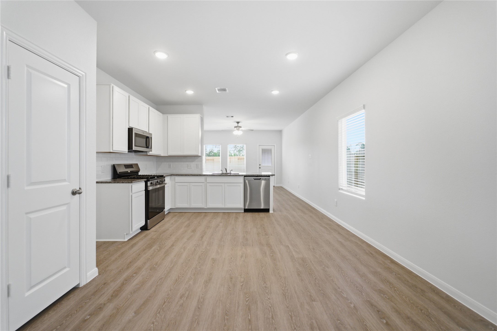
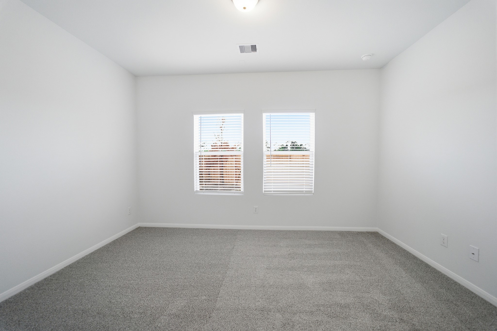
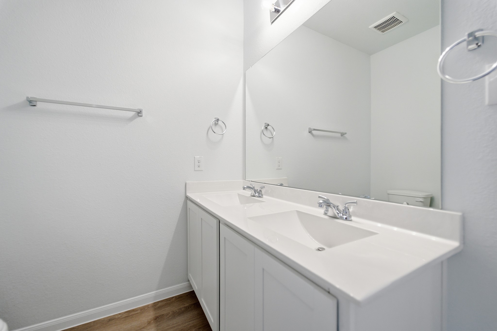
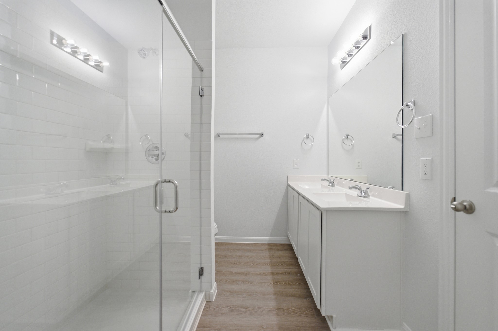
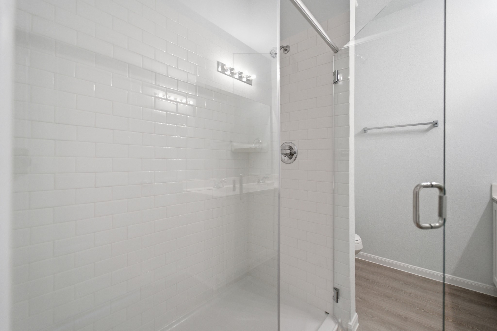
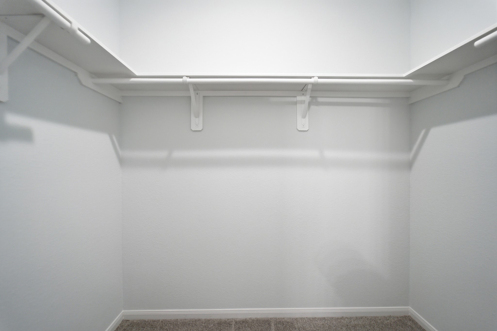
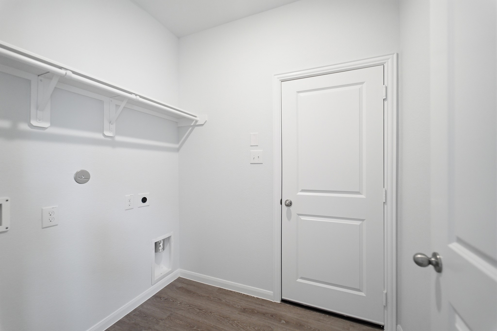
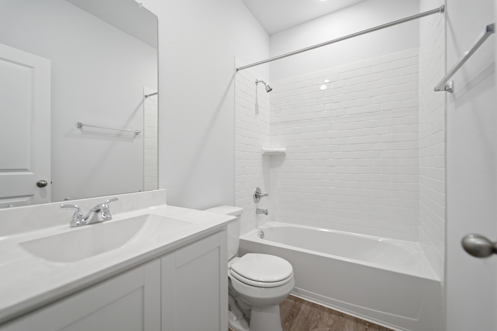
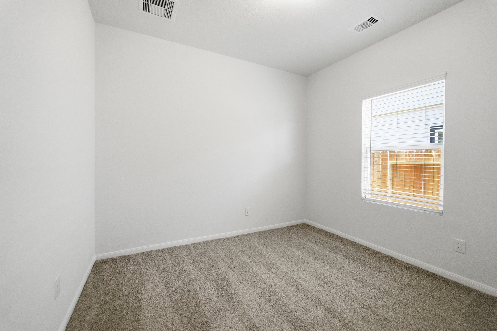
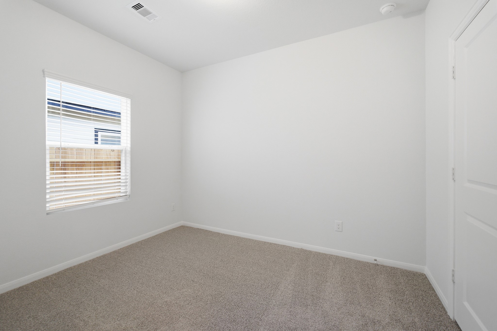
The Oak is a thoughtfully designed home offering three bedrooms and two bathroomsideal for nearly any lifestyle. Upon entry, you're welcomed by a formal dining room, perfect for hosting dinners or family gatherings. Adjacent is a walk-in utility room with direct access to a spacious two-car garage. On one side of the home, two secondary bedrooms share a full bathroom, offering comfort and privacy. At the heart of the Oak is an open-concept kitchen and family room, allowing you to stay connected while entertaining. The kitchen features granite countertops, ceramic tile backsplash, flat-panel birch cabinets, designer lighting, and industry-leading appliances. Enjoy easy access to the backyard with the option to add a covered patio. The private master suite includes cultured marble countertops, a super shower, and a large walk-in closet. Energy-efficient features like low E3 windows and high-efficiency lighting ensure year-round comfort in your Oak home.
About this property
The Oak is a thoughtfully designed home offering three bedrooms and two bathroomsideal for nearly any lifestyle. Upon entry, you're welcomed by a formal dining room, perfect for hosting dinners or family gatherings. Adjacent is a walk-in utility room with direct access to a spacious two-car garage. On one side of the home, two secondary bedrooms share a full bathroom, offering comfort and privacy. At the heart of the Oak is an open-concept kitchen and family room, allowing you to stay connected while entertaining. The kitchen features granite countertops, ceramic tile backsplash, flat-panel birch cabinets, designer lighting, and industry-leading appliances. Enjoy easy access to the backyard with the option to add a covered patio. The private master suite includes cultured marble countertops, a super shower, and a large walk-in closet. Energy-efficient features like low E3 windows and high-efficiency lighting ensure year-round comfort in your Oak home.
Features and Additional Information
Baths
Presented By Coldwell Banker Commercial Gateway



Area Information
19 | Montgomery County | The Pines at Seven Coves
Schools in the Area
-
turned_in
Elementary School
-
turned_in
Middle School
-
turned_in
High School
Want to See More Listings in the Area?
Brokerage: CastleRock Realty, LLC