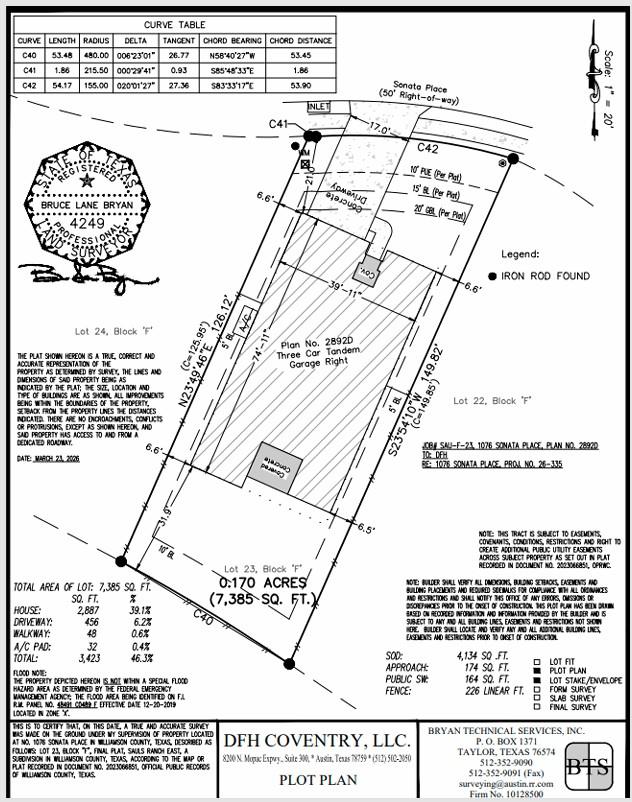
1076 Sonata Pl
About this property
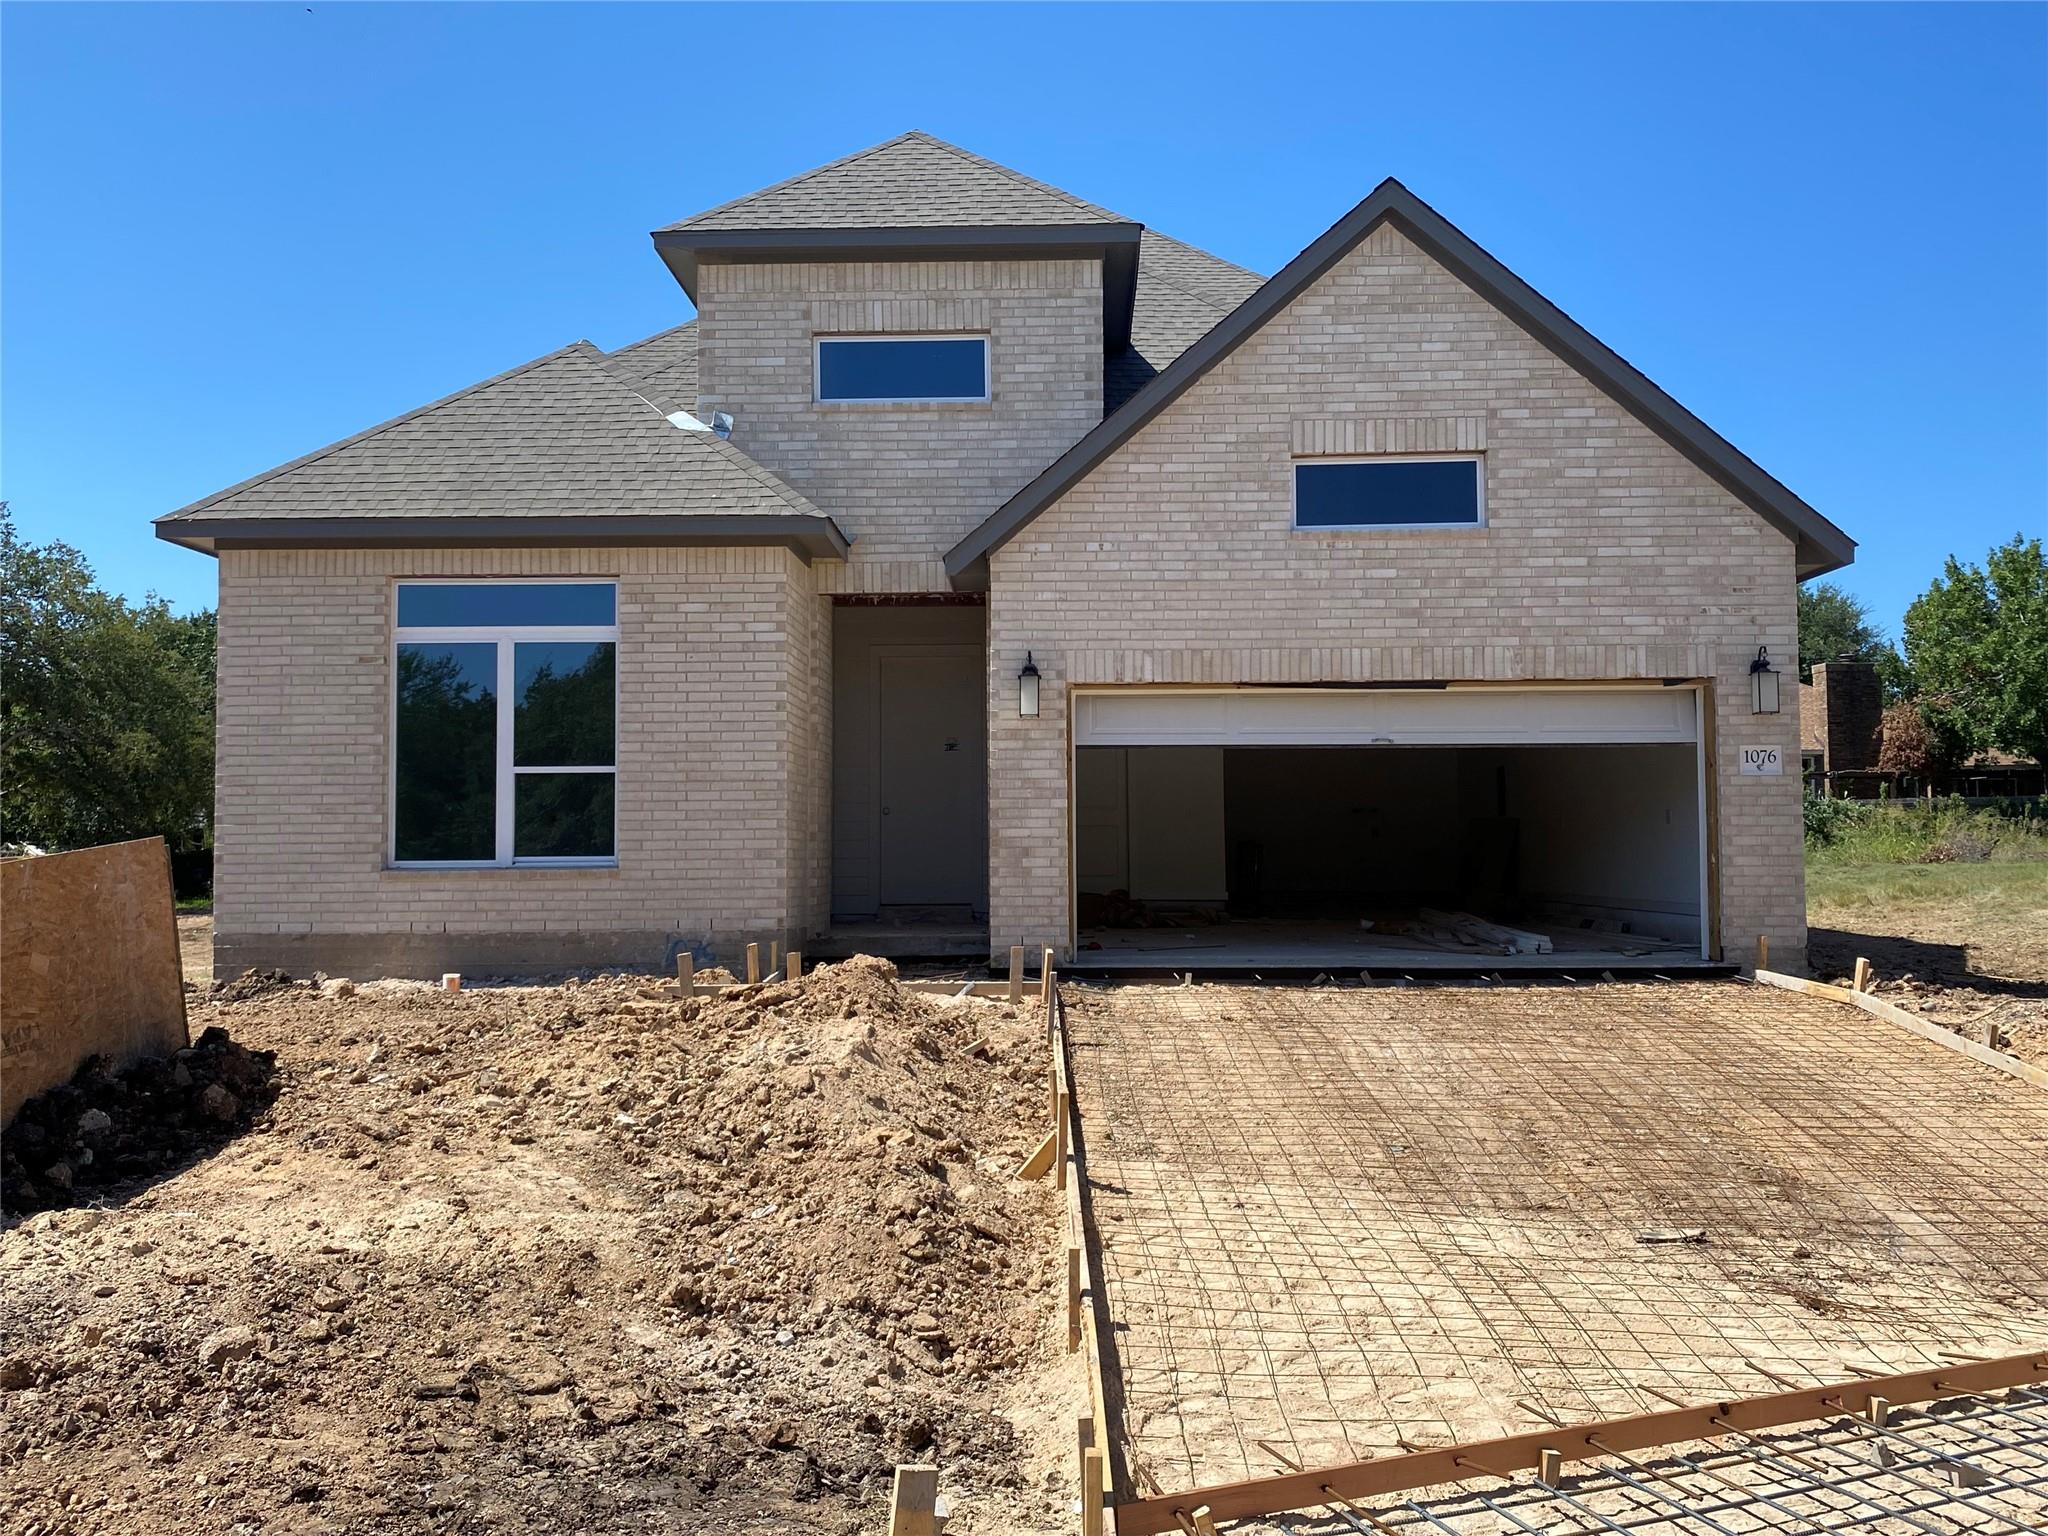


















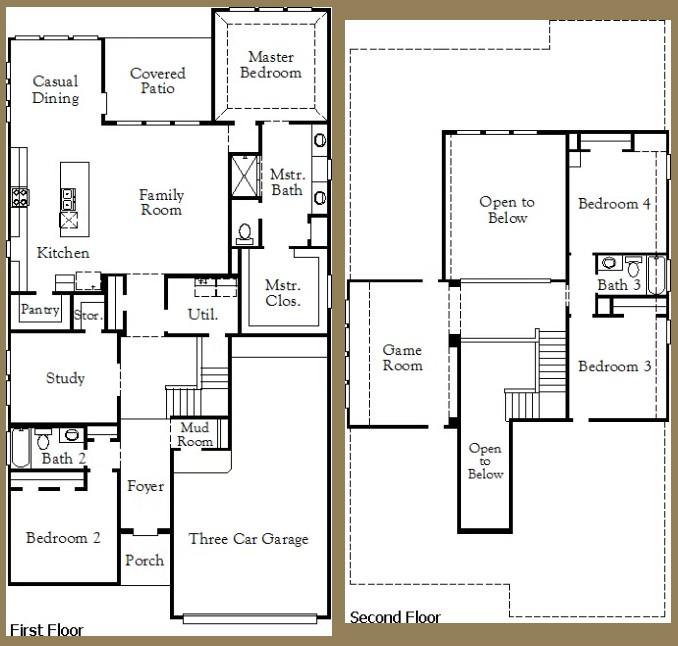
New Coventry Home! New construction by Coventry Homes. This stunning home combines timeless design with modern functionality in a spacious and thoughtfully crafted floor plan. The dramatic entry opens into an expansive main living area featuring soaring ceilings, oversized windows, and seamless flow between the kitchen, dining, and family room. The gourmet kitchen is designed to impress with built-in appliances, an oversized island, extensive cabinetry, and a spacious pantry perfect for storage and entertaining alike. The luxurious primary suite offers a peaceful escape with spa-like bathroom features including dual vanities, a soaking tub, separate walk-in shower, and oversized closet. A secondary bedroom and full bath on the main level provide flexibility for guests, multigenerational living, or a private home office setup. Upstairs features generously sized secondary bedrooms along with a spacious game room and dedicated media room designed for entertaining and everyday enjoyment. Beautiful designer selections include Stained Greywolf cabinetry by Kent Moore, Omega Stone 'Blanco' quartz countertops, and Pale Oak RevWood flooring throughout the main living areas. Additional features include covered outdoor living spaces, impressive natural light, elegant finish details, and exceptional storage throughout. Give us a call to book your tour today!
About this property
New Coventry Home! New construction by Coventry Homes. This stunning home combines timeless design with modern functionality in a spacious and thoughtfully crafted floor plan. The dramatic entry opens into an expansive main living area featuring soaring ceilings, oversized windows, and seamless flow between the kitchen, dining, and family room. The gourmet kitchen is designed to impress with built-in appliances, an oversized island, extensive cabinetry, and a spacious pantry perfect for storage and entertaining alike. The luxurious primary suite offers a peaceful escape with spa-like bathroom features including dual vanities, a soaking tub, separate walk-in shower, and oversized closet. A secondary bedroom and full bath on the main level provide flexibility for guests, multigenerational living, or a private home office setup. Upstairs features generously sized secondary bedrooms along with a spacious game room and dedicated media room designed for entertaining and everyday enjoyment. Beautiful designer selections include Stained Greywolf cabinetry by Kent Moore, Omega Stone 'Blanco' quartz countertops, and Pale Oak RevWood flooring throughout the main living areas. Additional features include covered outdoor living spaces, impressive natural light, elegant finish details, and exceptional storage throughout. Give us a call to book your tour today!
Features and Additional Information
Baths
Presented By Coldwell Banker Commercial Gateway



Area Information
RRW | Williamson County | Sauls Ranch East
Schools in the Area
-
turned_in
Elementary SchoolFern Bluff
-
turned_in
Middle SchoolChisholm Trail
-
turned_in
High SchoolRound Rock
Want to See More Listings in the Area?
Brokerage: New Home Now