10756 Yorktown Trl
About this property
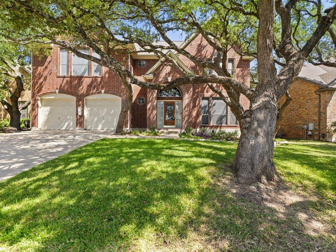
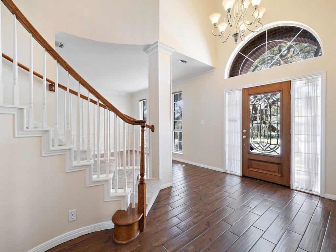
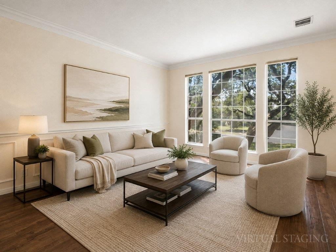
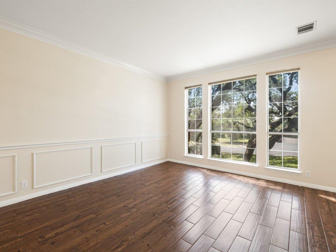
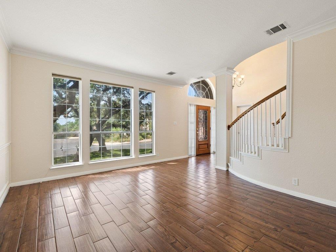
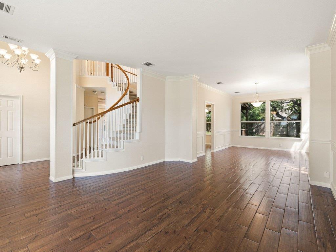
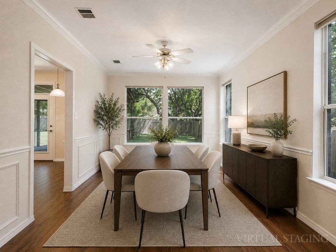
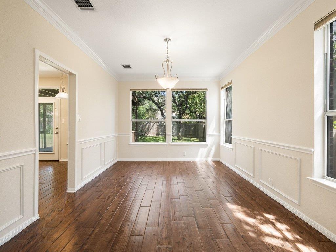
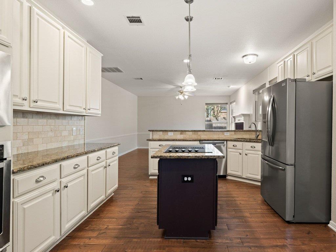
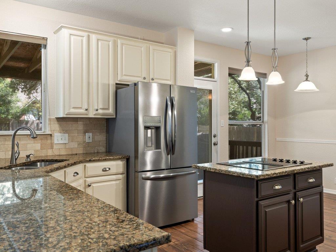
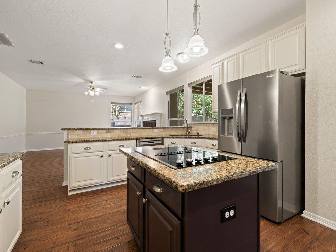
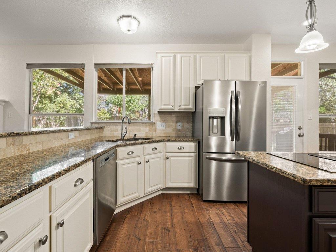
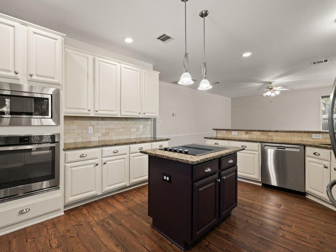
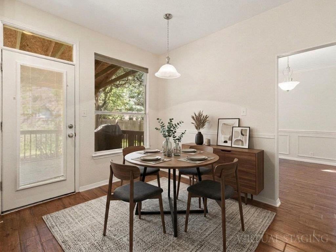
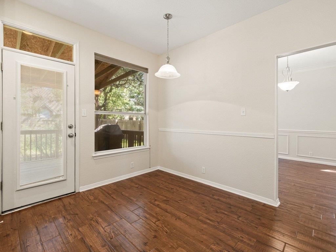
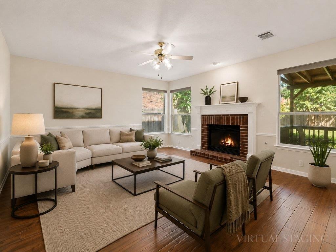
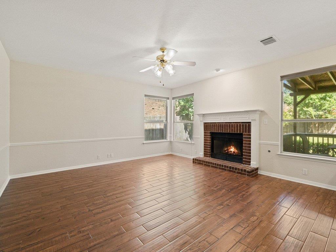
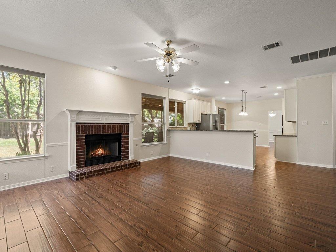
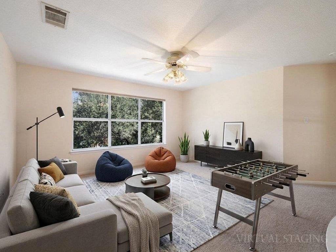
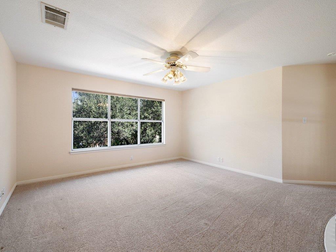
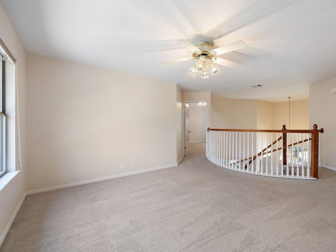
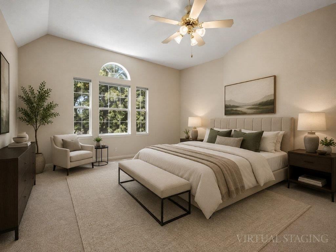
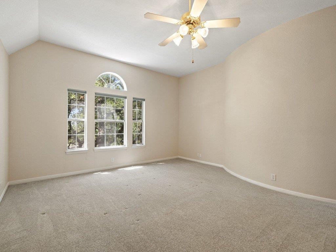
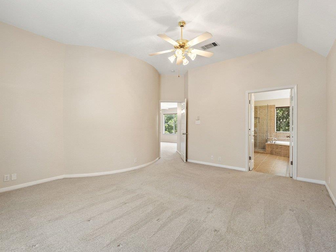
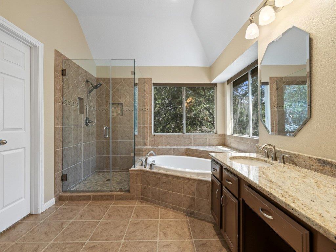
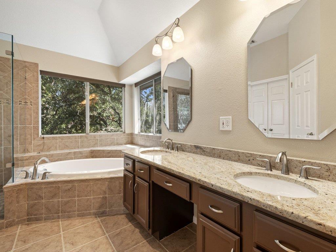
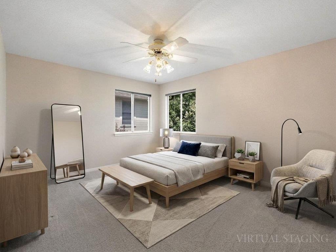
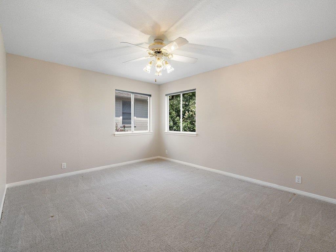
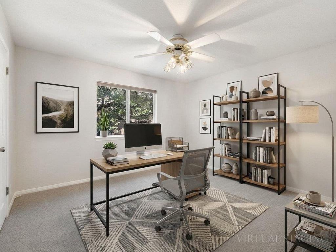
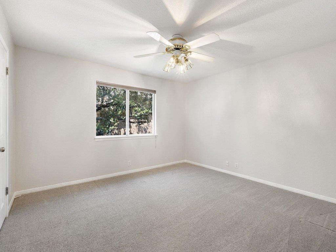
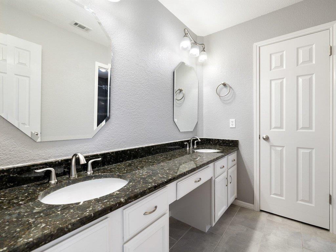
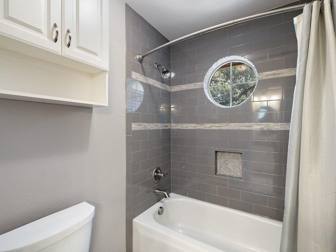
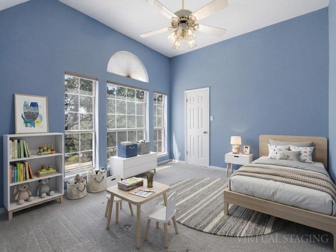
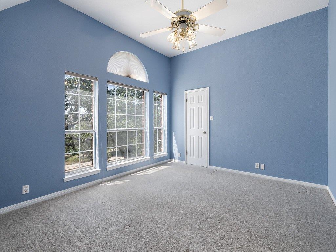
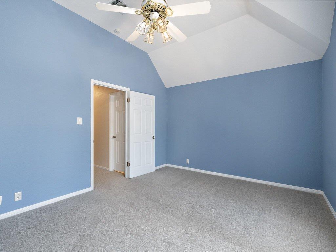
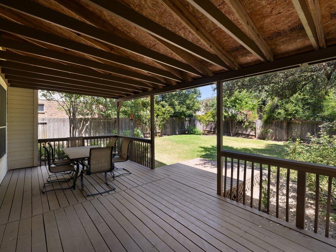
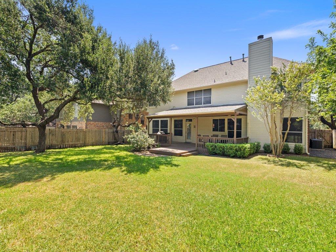
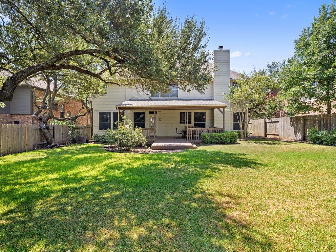
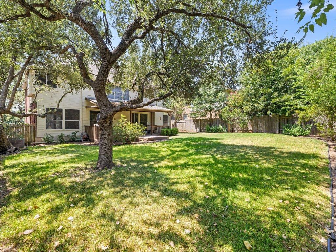
Welcome to this beautifully maintained two-story home offering a spacious, functional floor plan designed for both everyday living and effortless entertaining. From the moment you enter, you'll be greeted by a stunning curved staircase and soaring ceilings that create an elegant first impression. The heart of the home features an expansive kitchen with granite countertops, abundant cabinetry, stainless steel appliances, a center island, and seamless flow into the breakfast area and inviting family room with a cozy fireplace. Multiple living and dining spaces provide flexibility for entertaining, working from home, or hosting family gatherings. The thoughtfully designed layout includes a private primary suite on its own side of the home, creating a peaceful retreat separate from the secondary bedrooms. The spacious primary bath offers dual vanities, a soaking tub, separate shower, and generous walk-in closet. Well-sized secondary bedrooms and bathrooms provide comfort and versatility for family or guests. Step outside to enjoy the oversized backyard featuring a covered deck, mature shade trees, and plenty of room to relax, entertain, or play year-round. Conveniently located near parks, shopping, dining, and top commuter routes, this move-in ready home offers the perfect combination of space, comfort, and timeless appeal.
About this property
Welcome to this beautifully maintained two-story home offering a spacious, functional floor plan designed for both everyday living and effortless entertaining. From the moment you enter, you'll be greeted by a stunning curved staircase and soaring ceilings that create an elegant first impression. The heart of the home features an expansive kitchen with granite countertops, abundant cabinetry, stainless steel appliances, a center island, and seamless flow into the breakfast area and inviting family room with a cozy fireplace. Multiple living and dining spaces provide flexibility for entertaining, working from home, or hosting family gatherings. The thoughtfully designed layout includes a private primary suite on its own side of the home, creating a peaceful retreat separate from the secondary bedrooms. The spacious primary bath offers dual vanities, a soaking tub, separate shower, and generous walk-in closet. Well-sized secondary bedrooms and bathrooms provide comfort and versatility for family or guests. Step outside to enjoy the oversized backyard featuring a covered deck, mature shade trees, and plenty of room to relax, entertain, or play year-round. Conveniently located near parks, shopping, dining, and top commuter routes, this move-in ready home offers the perfect combination of space, comfort, and timeless appeal.
Features and Additional Information
Baths
Presented By Coldwell Banker Commercial Gateway



Area Information
NW | Travis County | Canyon Creek Sec 21
Schools in the Area
-
turned_in
Elementary SchoolCanyon Creek
-
turned_in
Middle SchoolNoel Grisham
-
turned_in
High SchoolWestwood
Want to See More Listings in the Area?
Brokerage: Keller Williams Realty