107 Garrett Way
About this property
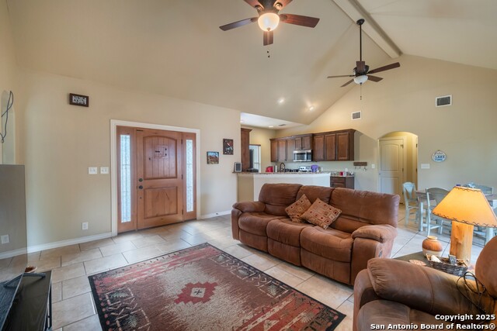
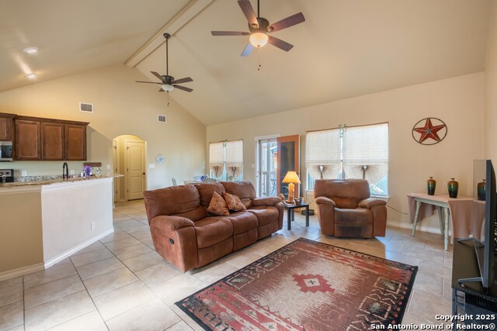
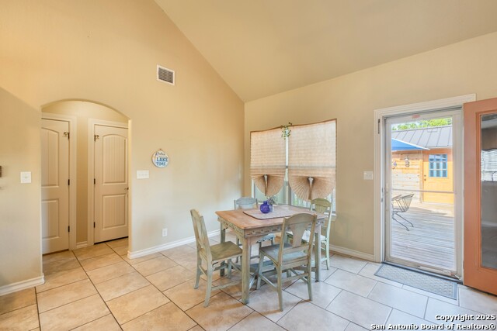
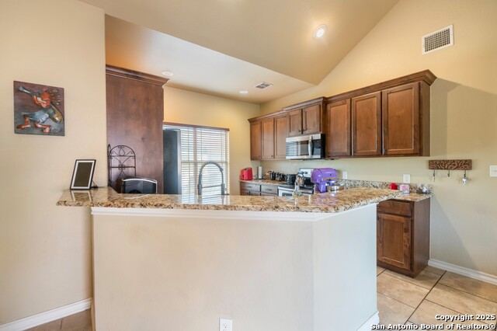
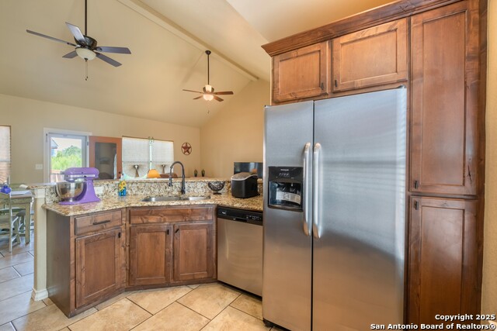
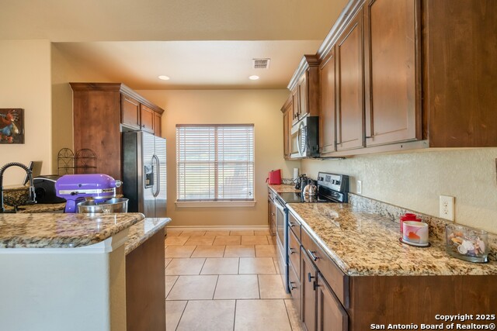
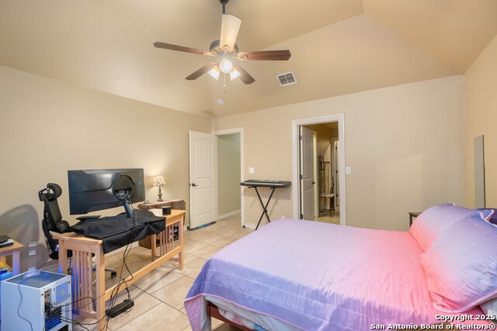
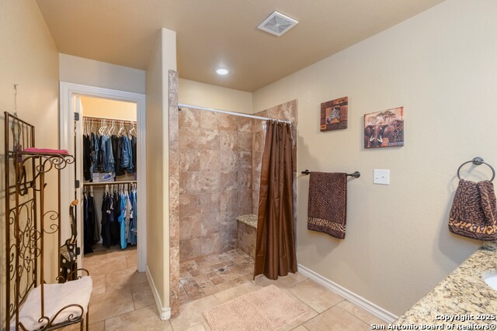
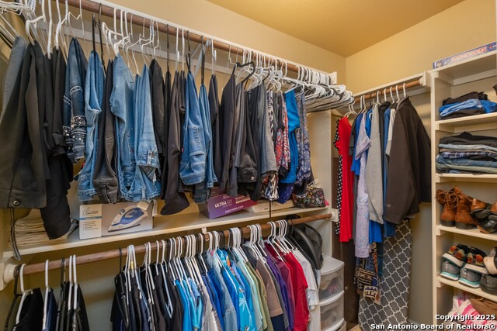
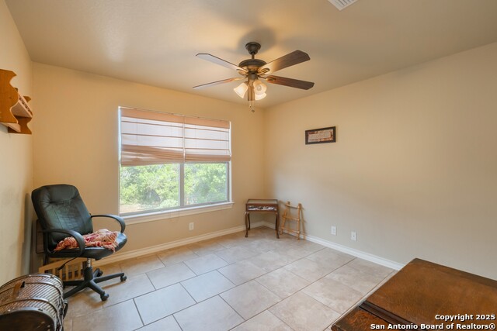
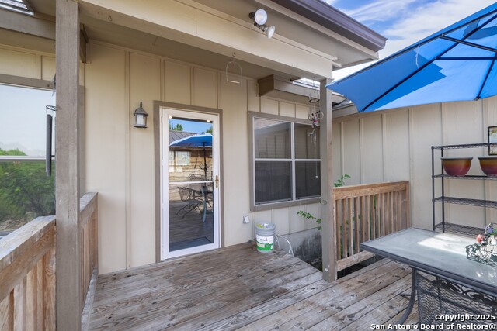
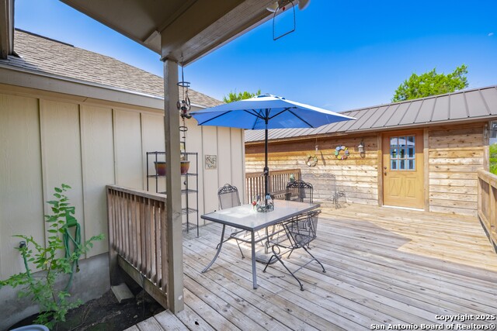
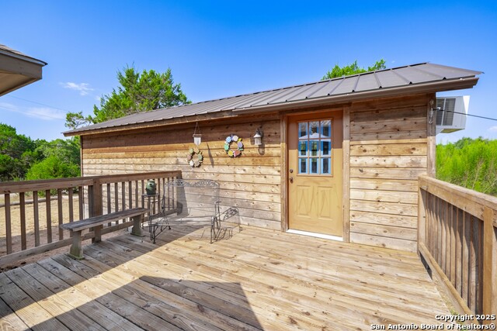
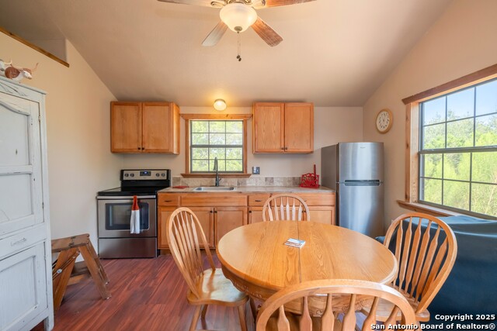
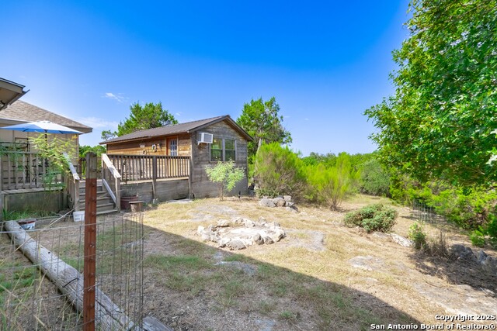
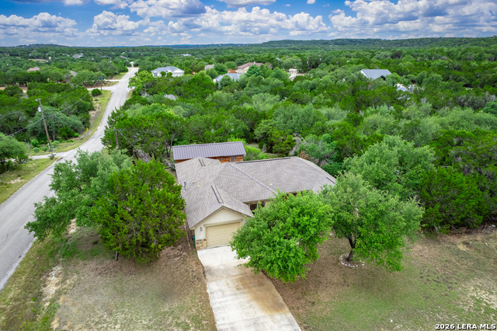
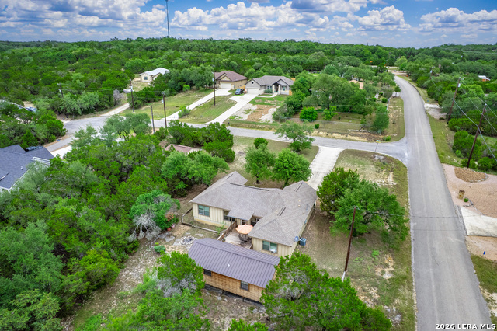
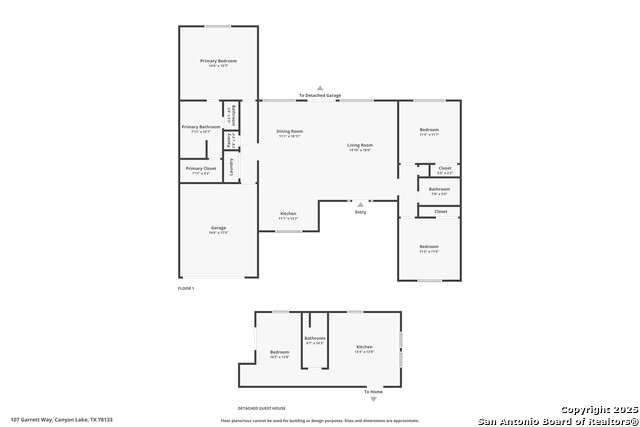
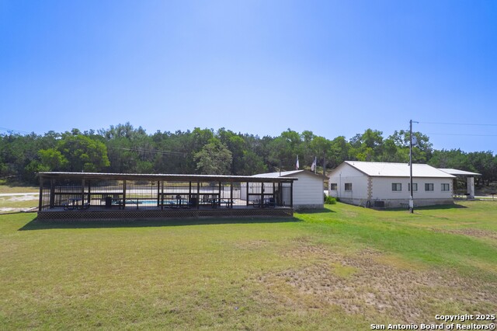
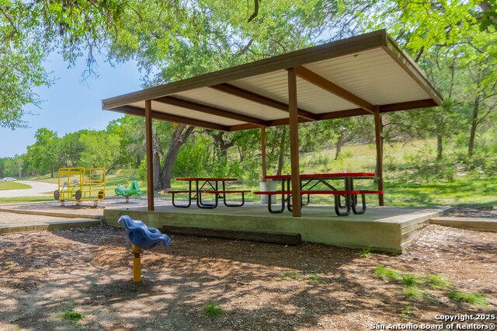
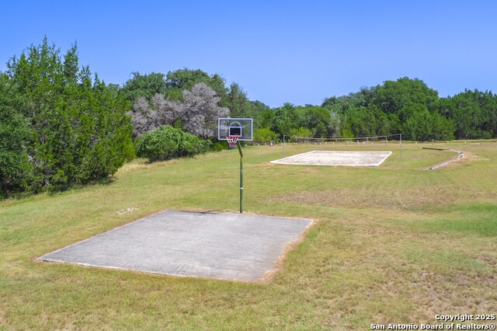
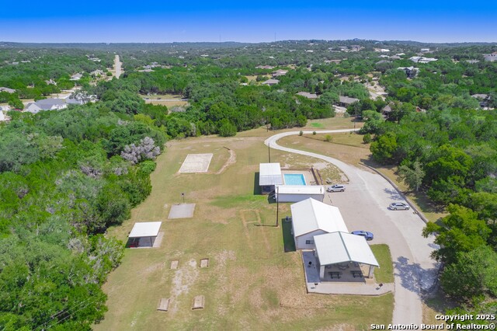
This unique property offers a spacious homesite of 0.65 acres, combining comfortable living space with investment potential. Located at 107 Garrett Way, the main house is a single-story, 3-bedroom, 2-bath home with 1,535 sq. ft. of living space and a 1-car garage, while the detached guest house is a 1-bedroom, 1-bath home with 460 sq. ft. of living space. A deck connects the two homes, making the guest unit ideal for visitors, extended family, or rental income opportunities. The corner lot provides entry into a cul-de-sac. Inside the main house, an open floor plan connects the living, dining, and kitchen areas, highlighted by high, beamed ceilings and abundant natural light. The kitchen features granite countertops, a breakfast bar, and ample cabinetry. The primary bedroom includes a tray ceiling, an ensuite bath with a walk-in shower, a single vanity, and a walk-in closet. The split-bedroom layout places two additional bedrooms and a full bath on the opposite side of the home. All main house flooring is finished in tile for easy maintenance. Although there is no fencing, the generous lot size and open layout provide ample room for future customization. Community amenities include a park, pool, playground, and sports courts, with the park conveniently located at the corner of Rocky Ridge Loop and Rocky Ranch Road. This property blends space, functionality, and flexibility in a desirable location.
About this property
This unique property offers a spacious homesite of 0.65 acres, combining comfortable living space with investment potential. Located at 107 Garrett Way, the main house is a single-story, 3-bedroom, 2-bath home with 1,535 sq. ft. of living space and a 1-car garage, while the detached guest house is a 1-bedroom, 1-bath home with 460 sq. ft. of living space. A deck connects the two homes, making the guest unit ideal for visitors, extended family, or rental income opportunities. The corner lot provides entry into a cul-de-sac. Inside the main house, an open floor plan connects the living, dining, and kitchen areas, highlighted by high, beamed ceilings and abundant natural light. The kitchen features granite countertops, a breakfast bar, and ample cabinetry. The primary bedroom includes a tray ceiling, an ensuite bath with a walk-in shower, a single vanity, and a walk-in closet. The split-bedroom layout places two additional bedrooms and a full bath on the opposite side of the home. All main house flooring is finished in tile for easy maintenance. Although there is no fencing, the generous lot size and open layout provide ample room for future customization. Community amenities include a park, pool, playground, and sports courts, with the park conveniently located at the corner of Rocky Ridge Loop and Rocky Ranch Road. This property blends space, functionality, and flexibility in a desirable location.
Features and Additional Information
Baths
Presented By Coldwell Banker Commercial Gateway



Area Information
Comal | Comal County | Rocky Creek Ranch 11
Schools in the Area
-
turned_in
Elementary SchoolRebecca Creek
-
turned_in
Middle SchoolMountain Valley
-
turned_in
High SchoolCanyon Lake
Want to See More Listings in the Area?
Brokerage: Watters International Realty