10614 Rosemont Pass
About this property
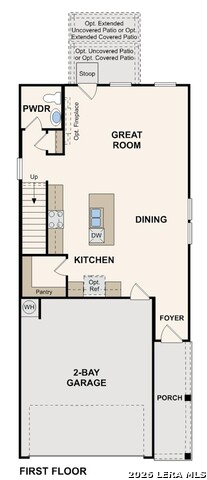
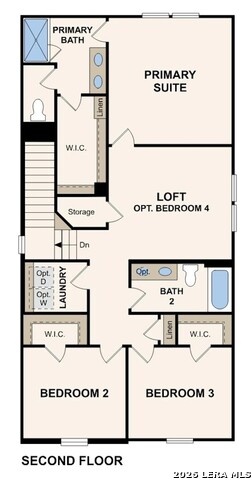
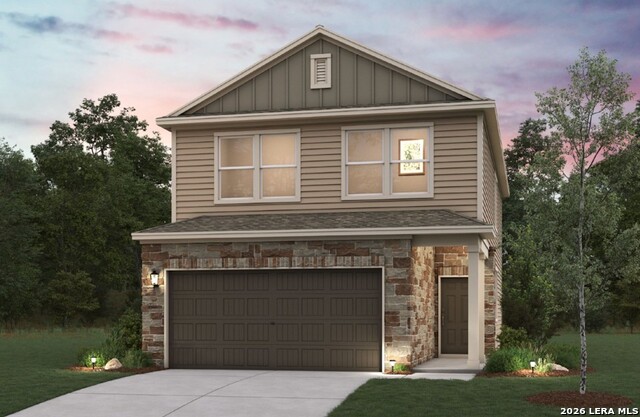
The two-story Lilac plan is as lovely as its name. An open layout welcomes you into a dining area and an impressive kitchen featuring a center island and a walk-in pantry. The sunlit great room is just steps away with plenty of space for cozying up next to an optional fireplace. Upstairs, you'll find a serene primary suite with an oversized walk-in closet and a private bath. There are two additional bedrooms, each with its own walk-in closet. And a versatile loft space is waiting to be transformed for your needs. Additional home highlights and upgrades: 42" gray kitchen cabinets, quartz countertops and backsplash Luxury wood-look vinyl plank flooring in common areas Stainless-steel appliances Additional recessed lighting throughout home Cultured marble countertops and modern rectangular sinks in bathrooms Loft area Landscape package with sprinkler system Garage door opener with two remotes Soft water loop Exceptional included features, such as our Century Home Connect smart home package and more!
About this property
The two-story Lilac plan is as lovely as its name. An open layout welcomes you into a dining area and an impressive kitchen featuring a center island and a walk-in pantry. The sunlit great room is just steps away with plenty of space for cozying up next to an optional fireplace. Upstairs, you'll find a serene primary suite with an oversized walk-in closet and a private bath. There are two additional bedrooms, each with its own walk-in closet. And a versatile loft space is waiting to be transformed for your needs. Additional home highlights and upgrades: 42" gray kitchen cabinets, quartz countertops and backsplash Luxury wood-look vinyl plank flooring in common areas Stainless-steel appliances Additional recessed lighting throughout home Cultured marble countertops and modern rectangular sinks in bathrooms Loft area Landscape package with sprinkler system Garage door opener with two remotes Soft water loop Exceptional included features, such as our Century Home Connect smart home package and more!
Features and Additional Information
Baths
Presented By Coldwell Banker Commercial Gateway



Area Information
Bexar | Bexar County | ROSEMONT HILL
Schools in the Area
-
turned_in
Elementary SchoolBraun Station
-
turned_in
Middle SchoolStevenson
-
turned_in
High SchoolO'Connor
Want to See More Listings in the Area?
Brokerage: eXp Realty