10602 Rosemont Pass
About this property
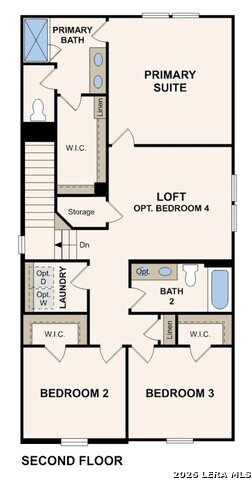
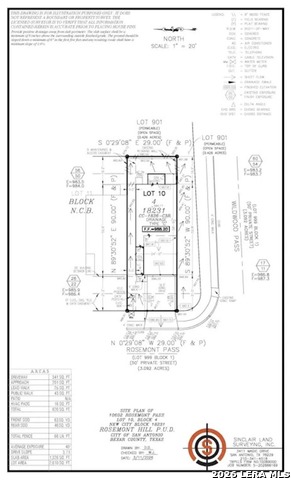
The Lilac floor plan blends charm, comfort, and contemporary design into a beautifully crafted two-story home filled with bright, open living spaces and thoughtful details throughout. Designed to feel both welcoming and functional, this attractive layout offers a seamless balance of shared living areas and private retreats creating a home that easily adapts to a variety of lifestyles and everyday routines. Upon entering the home, you are greeted by an airy open-concept layout that immediately creates a sense of space and warmth. The dining area flows effortlessly into an impressive kitchen designed to serve as the heart of the home, featuring a spacious center island, abundant cabinetry, generous counter space and a large walk-in pantry, the kitchen combines modern style with everyday practicality. The island provides additional prep space and casual seating while helping anchor the entire main living area with a polished and inviting feel. Just steps away ,the sunlit great room offers an expansive and comfortable space designed for relaxation and everyday living. Large windows allow natural light to pour into the room, enhancing the home's bright and open atmosphere for added warmth and character. Whether creating a comfortable lounge area, media setup, reading nook, or personal sanctuary, this flexible space offers endless possibilities for customization and comfort. Upstairs, the Lilac continues to impress with a thoughtfully designed second level, focused on comfort and versatility. The serene primary suite offers a peaceful escape from the main living areas, featuring an oversized, walk-in closet with abundance of storage space and a beautifully appointed private bathroom designed with convenience and modern style in mind. The spacious layout of the suite creates an ideal environment for unwinding and recharging at the end of the day. Two additional bedrooms are also located upstairs, each thoughtfully designed with its own walk-in closet to maximize storage and organization. A versatile loft space adds even more flexibility to the home and can easily be transformed into a home office, media room, creative studio, fitness area, game room, or additional lounge space depending on your lifestyle needs. With its open-concept design, sunlit interiors, and flexible living spaces, The Lilac offers a sophisticated yet comfortable layout designed for modern living. Every detail has been carefully considered to create a home that feels stylish, functional and effortlessly inviting. Additional home highlights and upgrades: Corner lot 42" gray kitchen cabinets, quartz countertops and backsplash Luxury wood-look vinyl plank flooring in common areas Stainless-steel appliances Additional recessed lighting throughout home Cultured marble countertops and modern rectangular sinks in bathrooms Loft area Landscape package with sprinkler system Garage door opener with two remotes Soft water loop Exceptional included features, such as our Century Home Connect smart home package and more!
About this property
The Lilac floor plan blends charm, comfort, and contemporary design into a beautifully crafted two-story home filled with bright, open living spaces and thoughtful details throughout. Designed to feel both welcoming and functional, this attractive layout offers a seamless balance of shared living areas and private retreats creating a home that easily adapts to a variety of lifestyles and everyday routines. Upon entering the home, you are greeted by an airy open-concept layout that immediately creates a sense of space and warmth. The dining area flows effortlessly into an impressive kitchen designed to serve as the heart of the home, featuring a spacious center island, abundant cabinetry, generous counter space and a large walk-in pantry, the kitchen combines modern style with everyday practicality. The island provides additional prep space and casual seating while helping anchor the entire main living area with a polished and inviting feel. Just steps away ,the sunlit great room offers an expansive and comfortable space designed for relaxation and everyday living. Large windows allow natural light to pour into the room, enhancing the home's bright and open atmosphere for added warmth and character. Whether creating a comfortable lounge area, media setup, reading nook, or personal sanctuary, this flexible space offers endless possibilities for customization and comfort. Upstairs, the Lilac continues to impress with a thoughtfully designed second level, focused on comfort and versatility. The serene primary suite offers a peaceful escape from the main living areas, featuring an oversized, walk-in closet with abundance of storage space and a beautifully appointed private bathroom designed with convenience and modern style in mind. The spacious layout of the suite creates an ideal environment for unwinding and recharging at the end of the day. Two additional bedrooms are also located upstairs, each thoughtfully designed with its own walk-in closet to maximize storage and organization. A versatile loft space adds even more flexibility to the home and can easily be transformed into a home office, media room, creative studio, fitness area, game room, or additional lounge space depending on your lifestyle needs. With its open-concept design, sunlit interiors, and flexible living spaces, The Lilac offers a sophisticated yet comfortable layout designed for modern living. Every detail has been carefully considered to create a home that feels stylish, functional and effortlessly inviting. Additional home highlights and upgrades: Corner lot 42" gray kitchen cabinets, quartz countertops and backsplash Luxury wood-look vinyl plank flooring in common areas Stainless-steel appliances Additional recessed lighting throughout home Cultured marble countertops and modern rectangular sinks in bathrooms Loft area Landscape package with sprinkler system Garage door opener with two remotes Soft water loop Exceptional included features, such as our Century Home Connect smart home package and more!
Features and Additional Information
Baths
Presented By Coldwell Banker Commercial Gateway



Area Information
Bexar | Bexar County | ROSEMONT HILL
Schools in the Area
-
turned_in
Elementary SchoolBraun Station
-
turned_in
Middle SchoolStevenson
-
turned_in
High SchoolO'Connor
Want to See More Listings in the Area?
Brokerage: eXp Realty