106 Swallowtail Cir
About this property
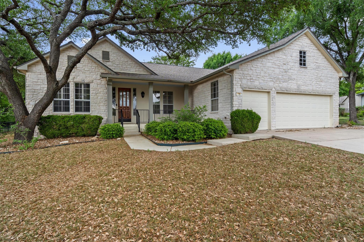
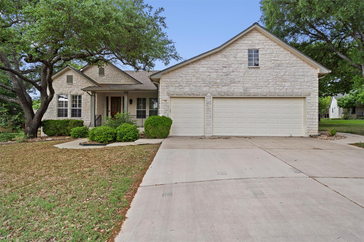
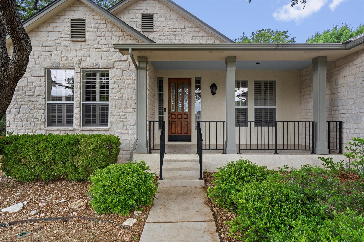
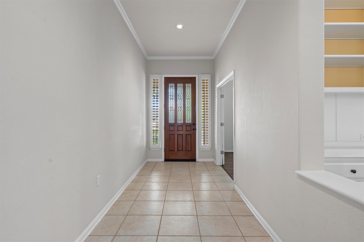
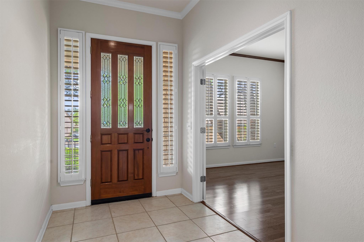
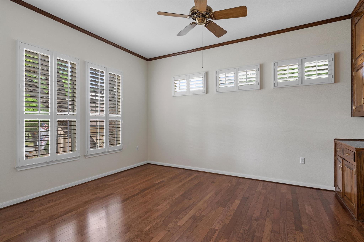
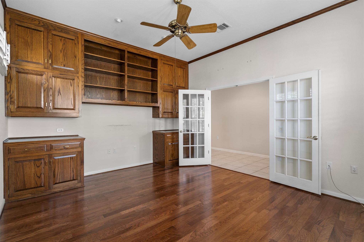
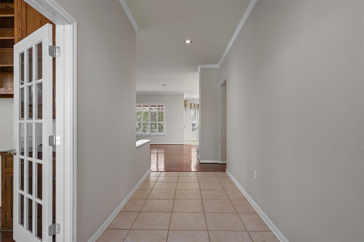
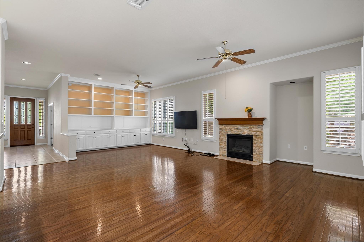
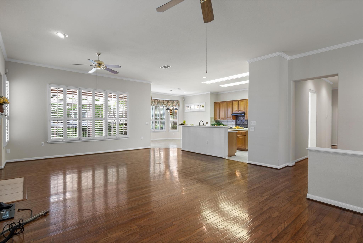
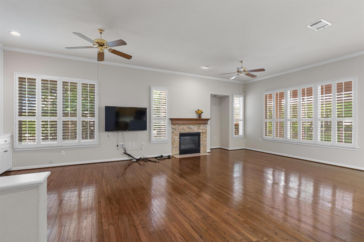
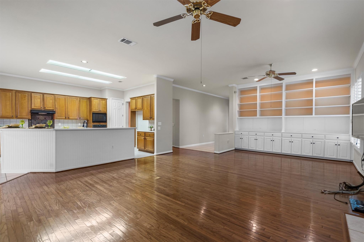
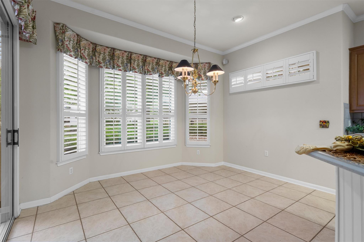
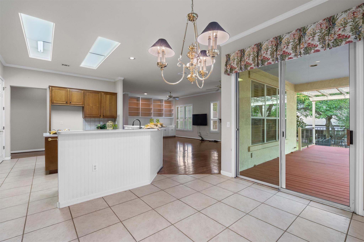
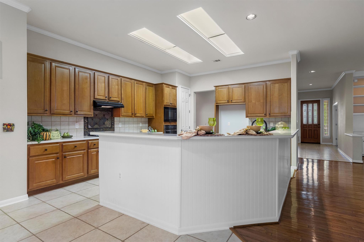
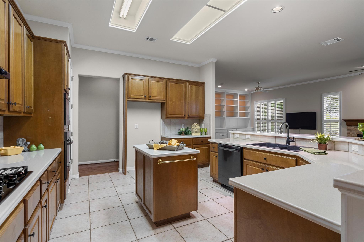
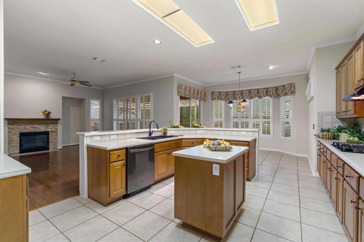
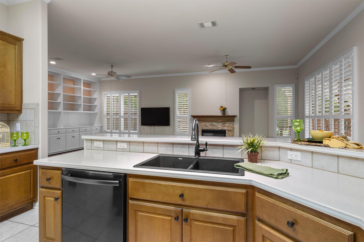
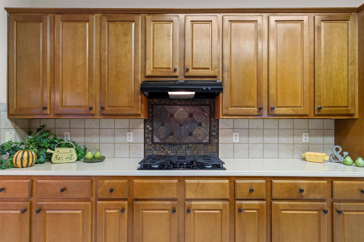
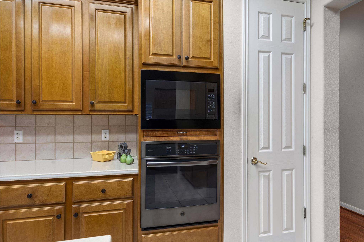
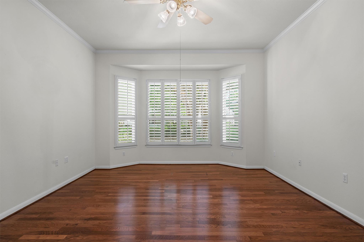
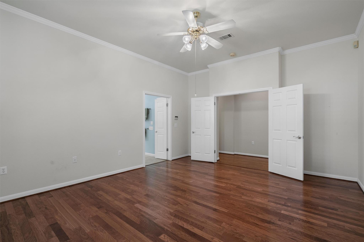
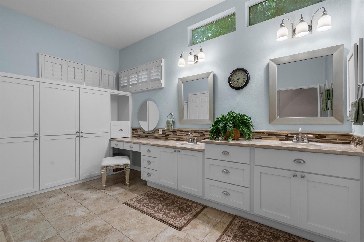
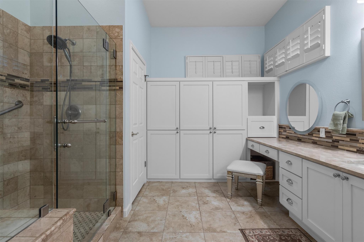
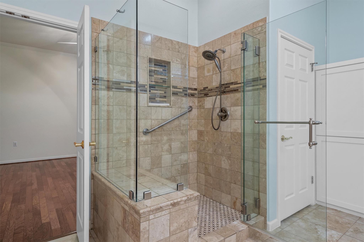
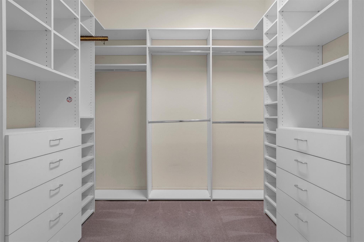
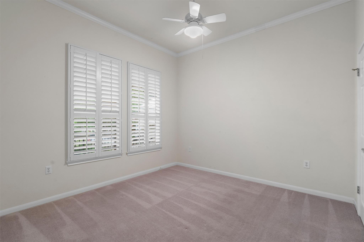
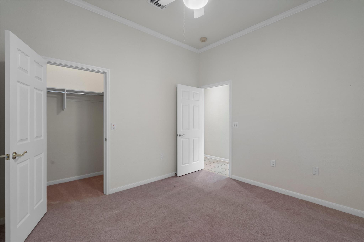
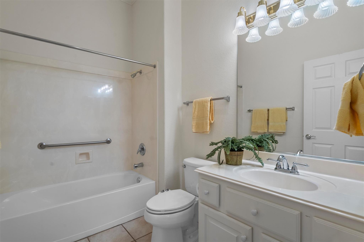
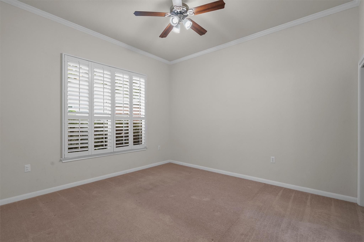
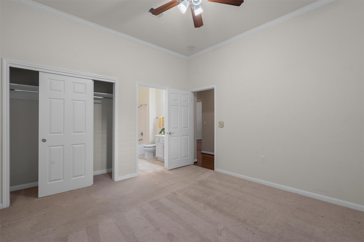
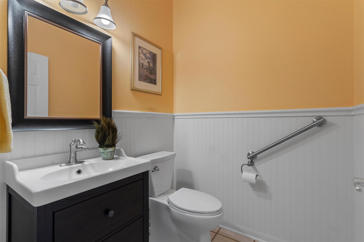
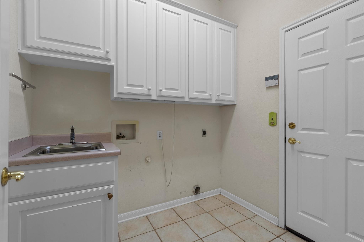
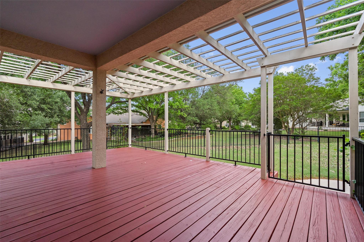
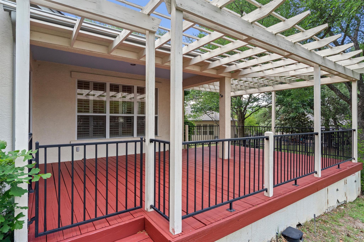
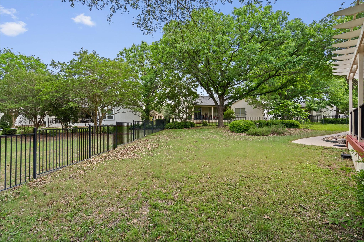
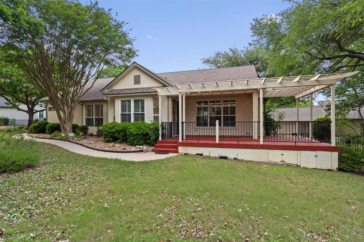
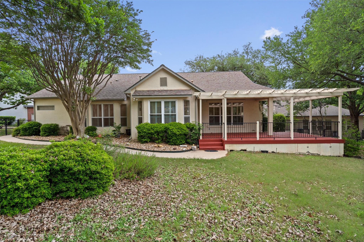
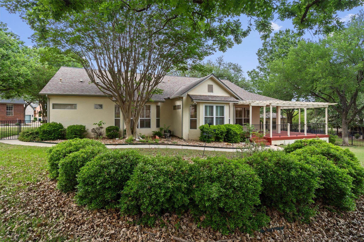
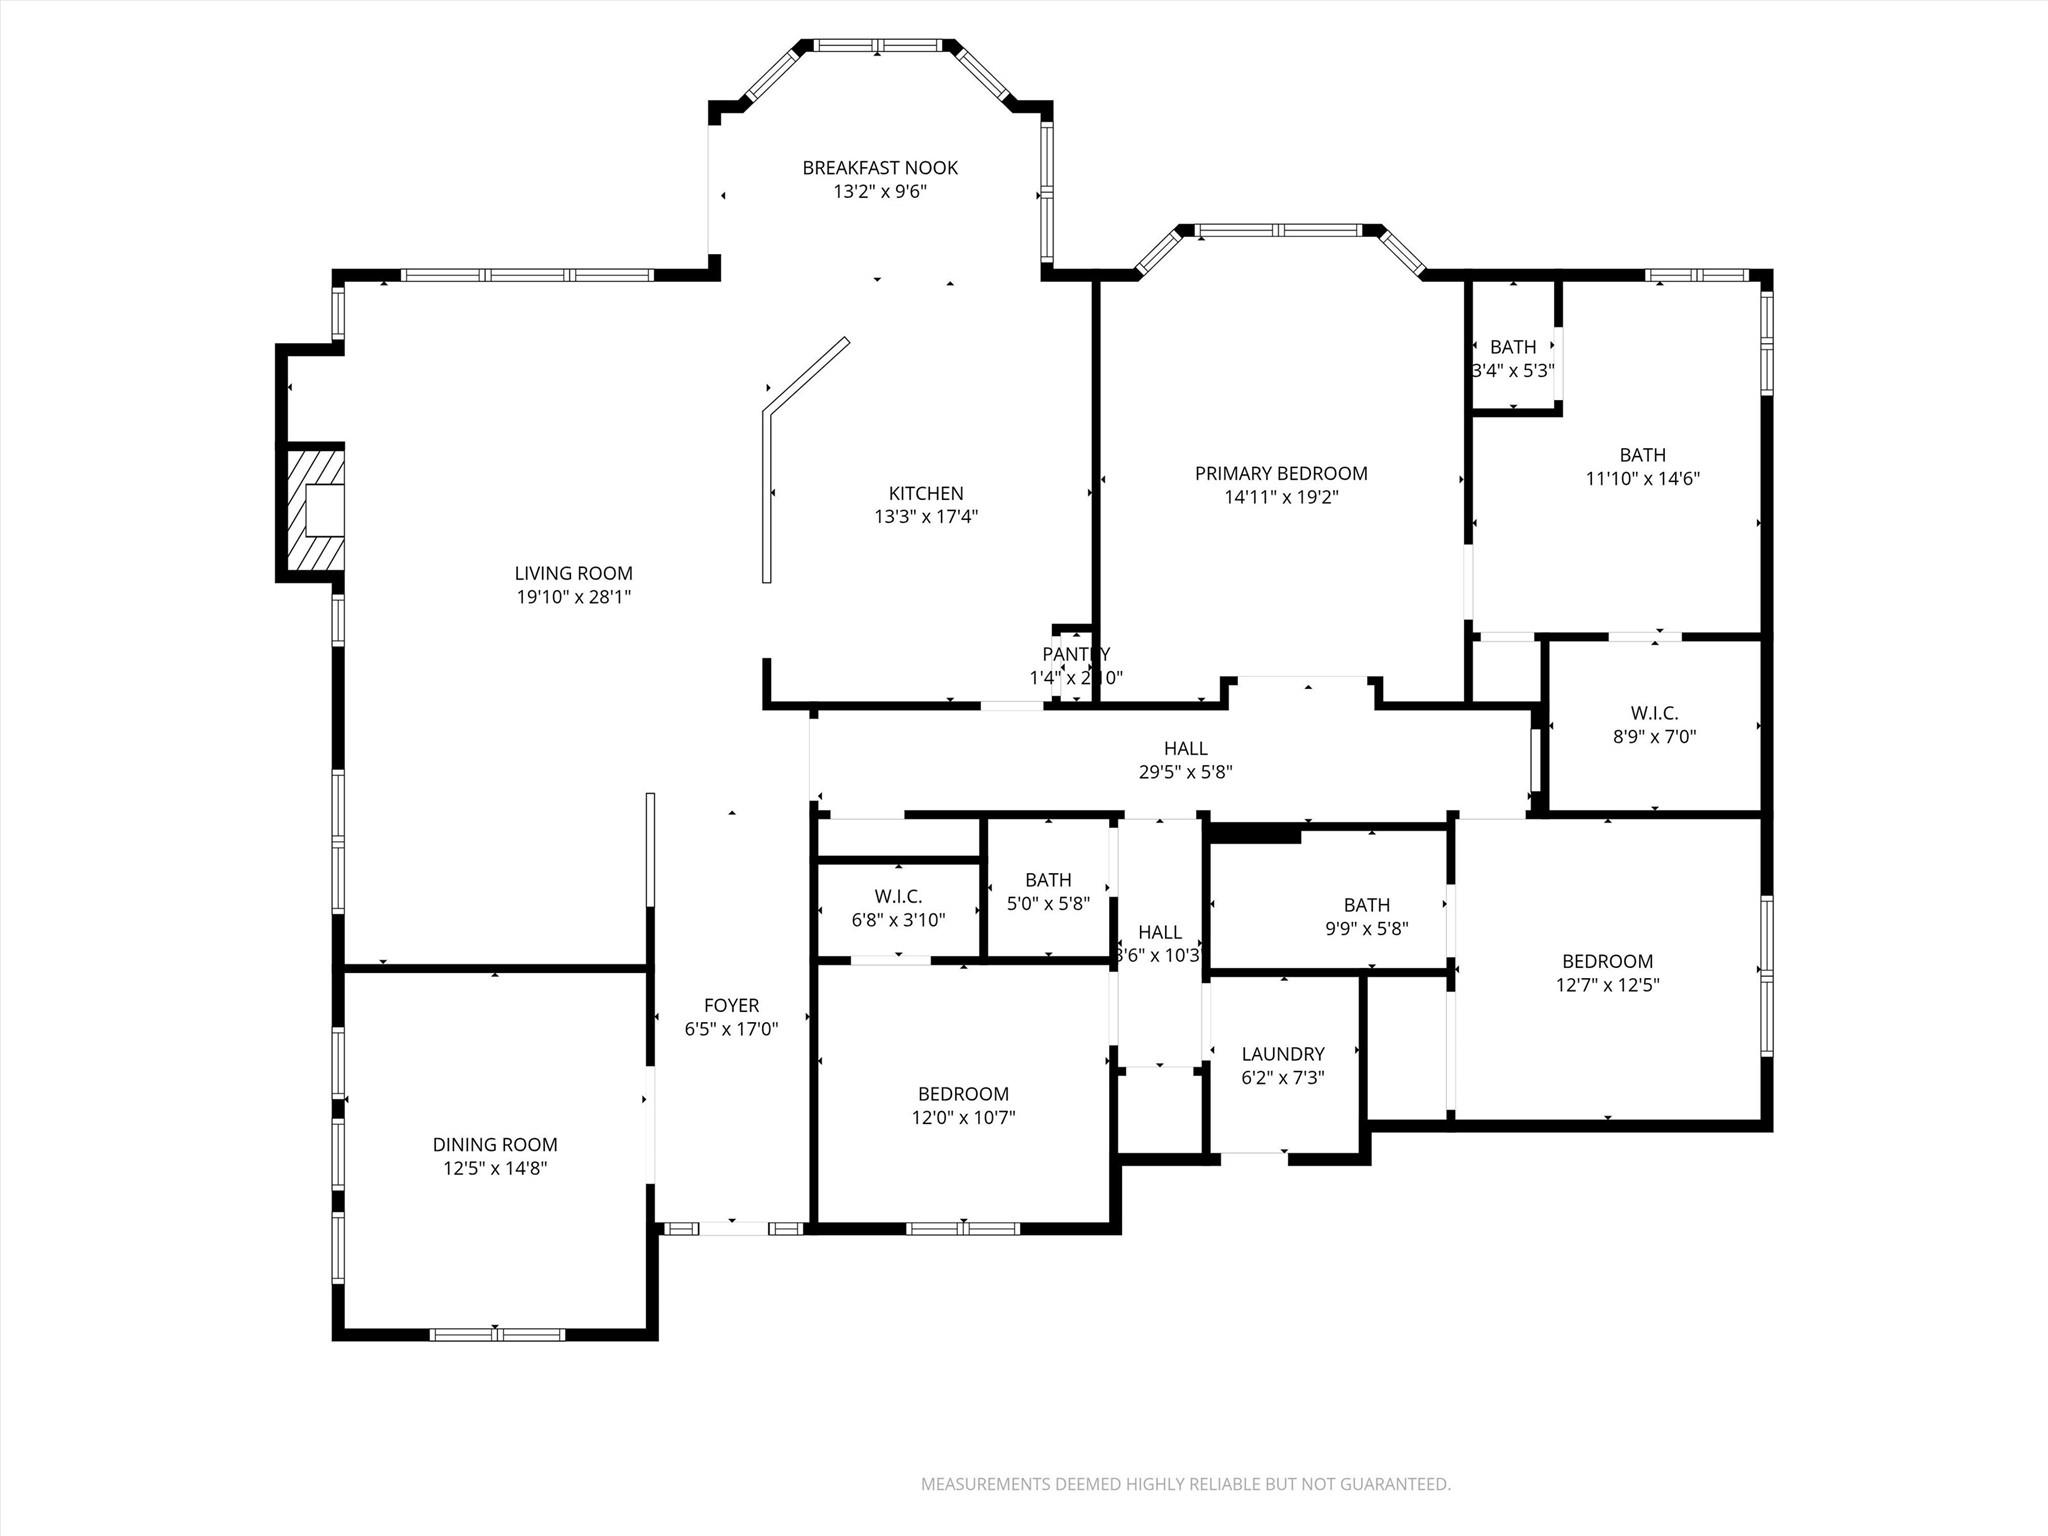
A jumbo cul-de-sac lot offers endless opportunities for outdoor enjoyment at this choice Sun City Texas Pedernales plan, where a Golf Cart Garage can house your favorite vehicle. After greetings from a Front Sitting Porch, a Gallery Foyer invites you inside. There, ten-foot ceilings rimmed with crown molding add their airy appeal, while French doors off the Foyer introduce the Study/Computer Room, a perfect Office-at-Home, where high transom windows provide natural lighting. Nearby, the Dining portion of the sizable Great Room houses a wall of custom built-ins, while the Great Room itself flaunts a gas-log Fireplace and timeless wood floors. Adjacent to the Great Room, the mammoth Open Kitchen toasts a fun island, as plentiful cabinets and miles of counter space will have you organized in no time. Additionally, a bay-windowed Breakfast Room views the wide and deep back yard, a portion of which is fenced for Fido. Full-view glass doors off the Breakfast Room open onto a party deck with pergola, a happy spot overlooking the back yard vista. More back yard views are witnessed at the rear Primary Bedroom, an outsized and king-sized space with a large ensuite Primary Bath loaded with thoughtful storage and a seated vanity. Recent upgrades include a frameless shower. A spacious Walk-In Closet with custom organizers completes the suite. Off the Hallway, a well-placed Power Room deems this plan ideal for Texas-sized entertaining, while a Third Bedroom is nearby. On the side of the home, the Guest Bedroom touts an ensuite full Bath, ideal for visiting guests. The Laundry, complete with soaking sink, is the access point to the Two-Car plus Golf Cart Garages. A clever service door on the side of the Garages opens to a winding sidewalk leading to the fenced rear yard and spacious side yard. Take your time seeing this unique home jam-packed with potential for future upgrades. *Upgraded HVAC - 2024
About this property
A jumbo cul-de-sac lot offers endless opportunities for outdoor enjoyment at this choice Sun City Texas Pedernales plan, where a Golf Cart Garage can house your favorite vehicle. After greetings from a Front Sitting Porch, a Gallery Foyer invites you inside. There, ten-foot ceilings rimmed with crown molding add their airy appeal, while French doors off the Foyer introduce the Study/Computer Room, a perfect Office-at-Home, where high transom windows provide natural lighting. Nearby, the Dining portion of the sizable Great Room houses a wall of custom built-ins, while the Great Room itself flaunts a gas-log Fireplace and timeless wood floors. Adjacent to the Great Room, the mammoth Open Kitchen toasts a fun island, as plentiful cabinets and miles of counter space will have you organized in no time. Additionally, a bay-windowed Breakfast Room views the wide and deep back yard, a portion of which is fenced for Fido. Full-view glass doors off the Breakfast Room open onto a party deck with pergola, a happy spot overlooking the back yard vista. More back yard views are witnessed at the rear Primary Bedroom, an outsized and king-sized space with a large ensuite Primary Bath loaded with thoughtful storage and a seated vanity. Recent upgrades include a frameless shower. A spacious Walk-In Closet with custom organizers completes the suite. Off the Hallway, a well-placed Power Room deems this plan ideal for Texas-sized entertaining, while a Third Bedroom is nearby. On the side of the home, the Guest Bedroom touts an ensuite full Bath, ideal for visiting guests. The Laundry, complete with soaking sink, is the access point to the Two-Car plus Golf Cart Garages. A clever service door on the side of the Garages opens to a winding sidewalk leading to the fenced rear yard and spacious side yard. Take your time seeing this unique home jam-packed with potential for future upgrades. *Upgraded HVAC - 2024
Features and Additional Information
Baths
Presented By Coldwell Banker Commercial Gateway



Area Information
GTW | Williamson County | Sun City Georgetown Nbrhd 05 B Amd Place
Schools in the Area
-
turned_in
Elementary SchoolNA_Sun_City
-
turned_in
Middle SchoolNA_Sun_City
-
turned_in
High SchoolNA_Sun_City
Want to See More Listings in the Area?
Brokerage: ERA Brokers Consolidated