In-Person
106 Pebblestream Pass
About this property
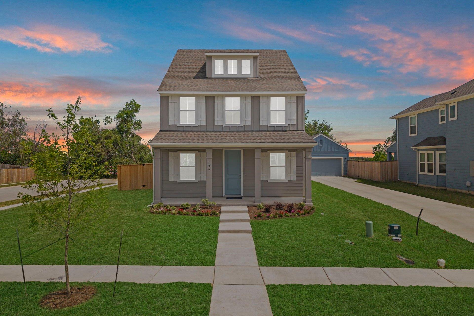
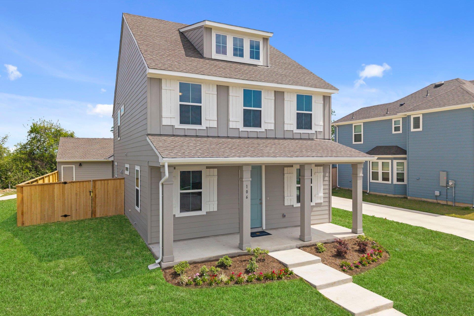
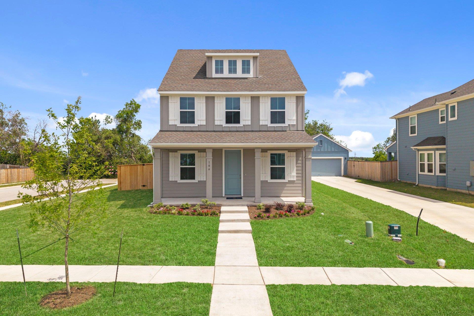
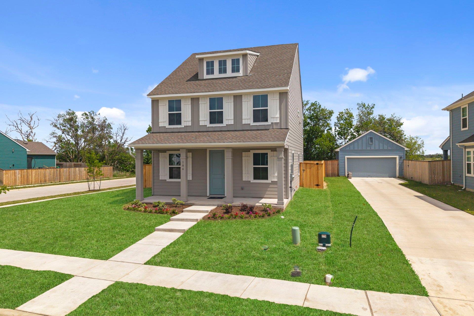
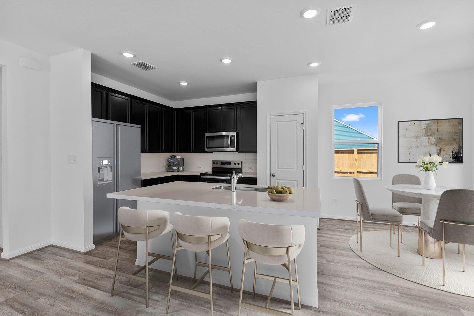
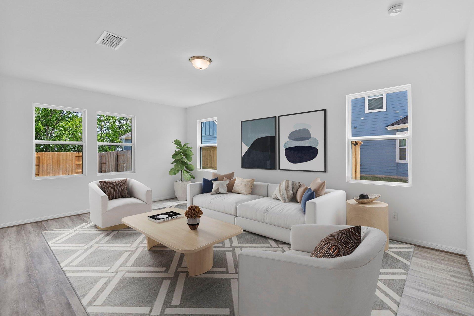
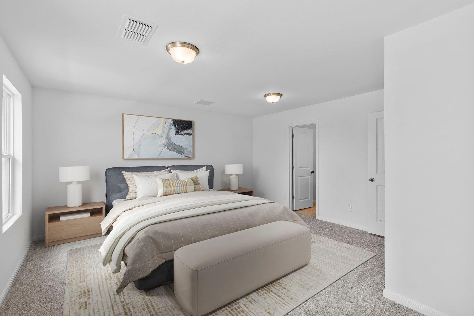
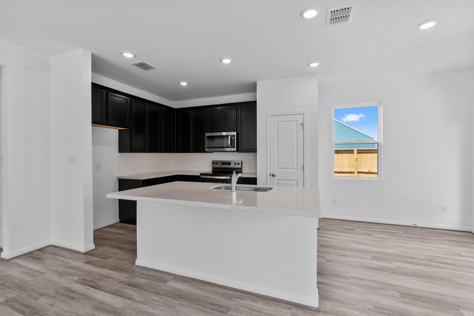
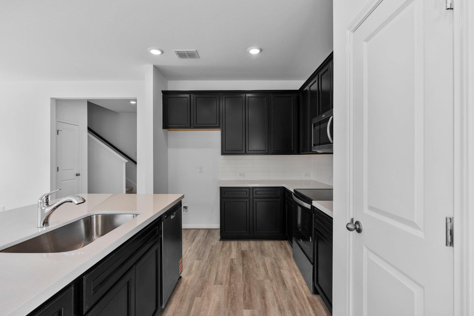
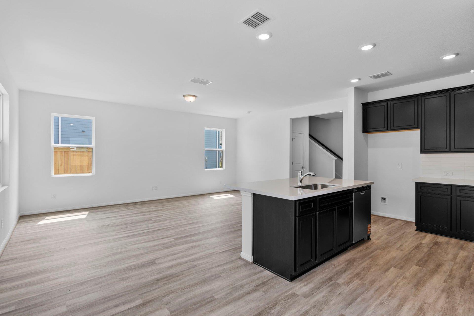
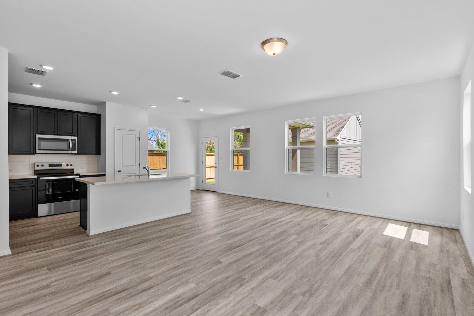
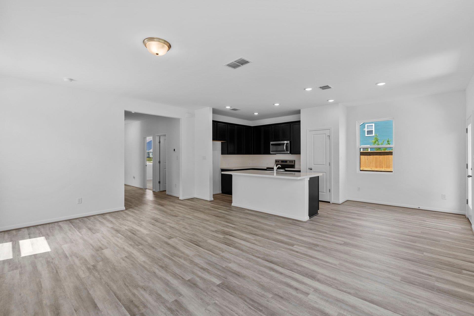
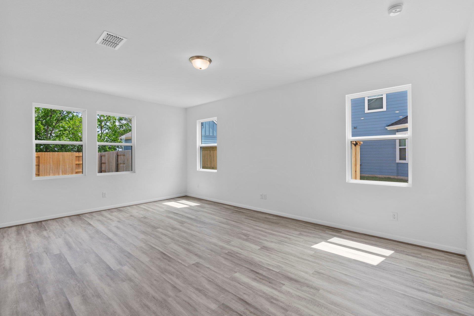
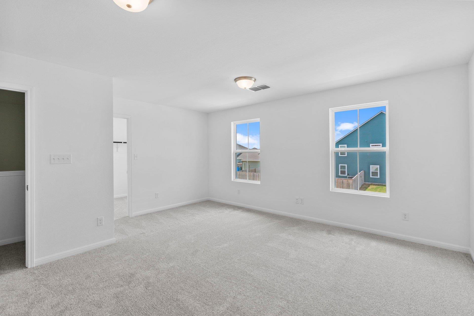
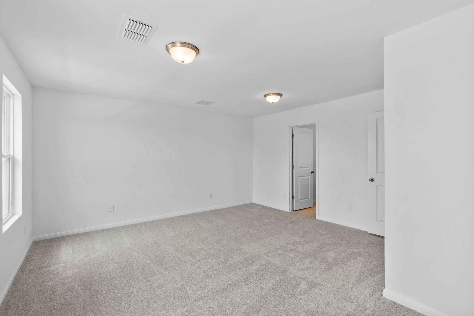
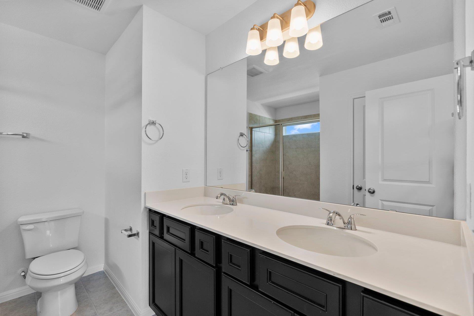
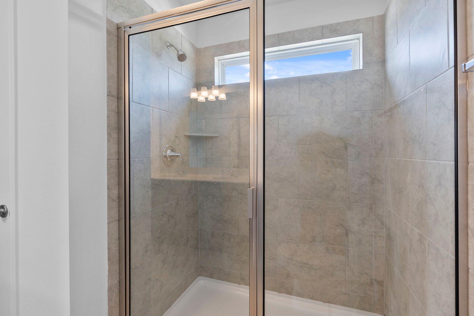
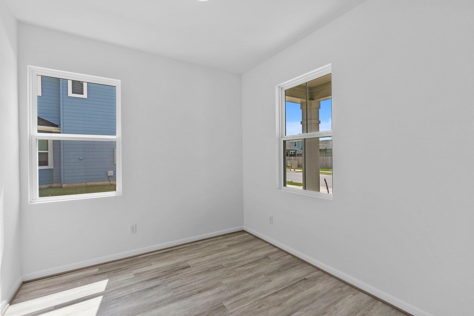
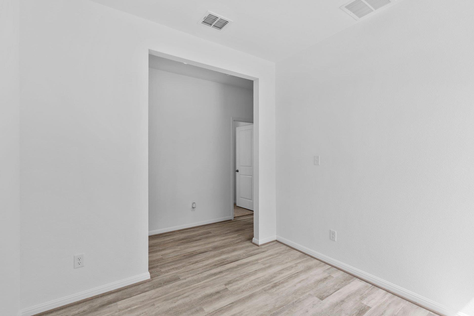
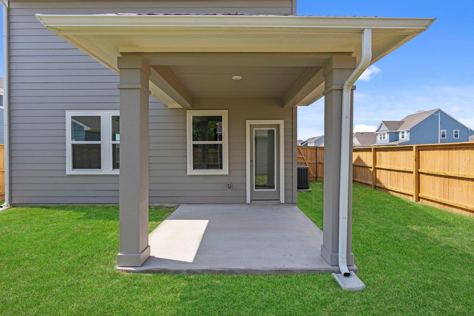
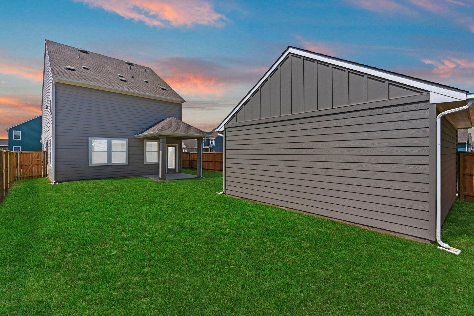
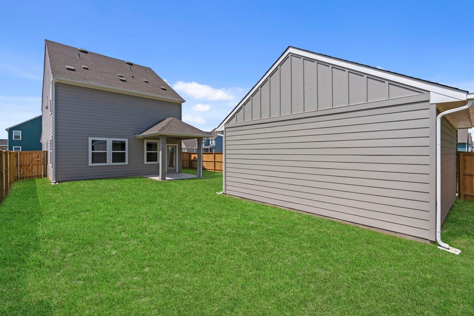
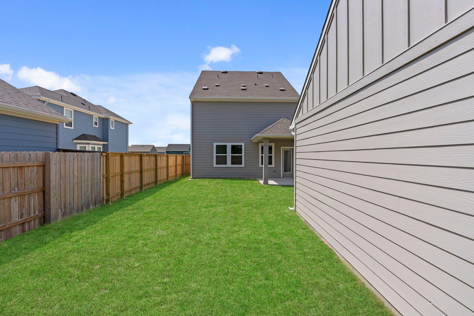
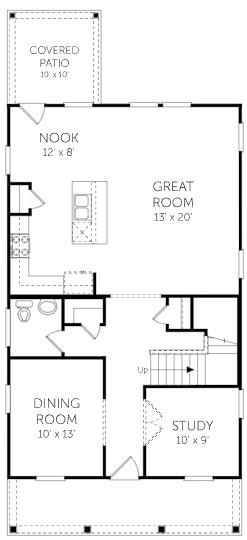
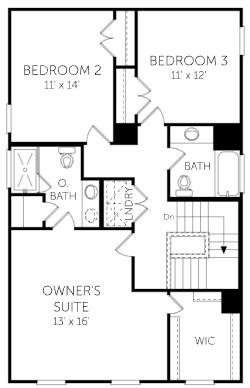
New Coventry Home!! The Chippewah floor plan combines function and style with flexible spaces and personalization options. Whether you need additional living areas, a private guest suite, or room to entertain, this home delivers the perfect balance of comfort, versatility, and thoughtful design. This beautiful home features a versatile two-story design offering 4 bedrooms and 3 bathrooms, thoughtfully designed for modern living with flexible spaces to suit a variety of lifestyles. On the main level, you'll find an expansive great room seamlessly connected to the nook and kitchen area, creating the perfect setting for entertaining or relaxing. A separate dining room at the front of the home adds a touch of formality, while a study provides an excellent option for a home office or creative space. For added flexibility, the main floor also offers an optional fourth bedroom with a full bathroom, ideal for guests, a mother-in-law suite, or multi-generational living. The main level also features a covered patio, creating a cozy outdoor retreat for enjoying sunny afternoons or quiet evenings. Upstairs, the spacious layout includes three bedrooms. The owner's suite stands out with its generous size, a walk-in closet, and a private owner's bath designed for comfort and relaxation. Two additional bedrooms are located nearby and share a full bathroom, perfect for kids, guests, or family members. A laundry room is conveniently positioned on the second floor, adding everyday ease.
About this property
New Coventry Home!! The Chippewah floor plan combines function and style with flexible spaces and personalization options. Whether you need additional living areas, a private guest suite, or room to entertain, this home delivers the perfect balance of comfort, versatility, and thoughtful design. This beautiful home features a versatile two-story design offering 4 bedrooms and 3 bathrooms, thoughtfully designed for modern living with flexible spaces to suit a variety of lifestyles. On the main level, you'll find an expansive great room seamlessly connected to the nook and kitchen area, creating the perfect setting for entertaining or relaxing. A separate dining room at the front of the home adds a touch of formality, while a study provides an excellent option for a home office or creative space. For added flexibility, the main floor also offers an optional fourth bedroom with a full bathroom, ideal for guests, a mother-in-law suite, or multi-generational living. The main level also features a covered patio, creating a cozy outdoor retreat for enjoying sunny afternoons or quiet evenings. Upstairs, the spacious layout includes three bedrooms. The owner's suite stands out with its generous size, a walk-in closet, and a private owner's bath designed for comfort and relaxation. Two additional bedrooms are located nearby and share a full bathroom, perfect for kids, guests, or family members. A laundry room is conveniently positioned on the second floor, adding everyday ease.
Features and Additional Information
Baths
Presented By Coldwell Banker Commercial Gateway



Area Information
TCT | Williamson County | Castlewood
Schools in the Area
-
turned_in
Elementary SchoolNaomi Pasemann
-
turned_in
Middle SchoolTaylor
-
turned_in
High SchoolTaylor
Want to See More Listings in the Area?
Brokerage: New Home Now