106 Branson Falls
About this property
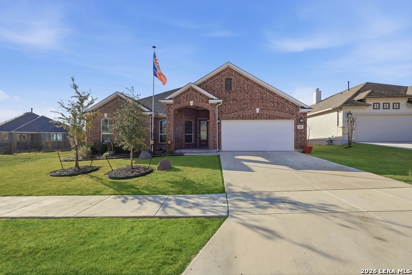
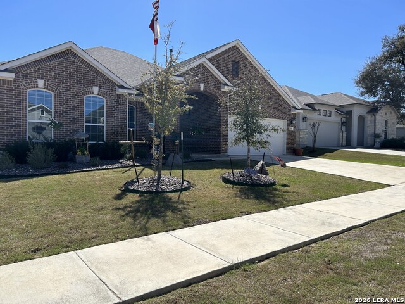
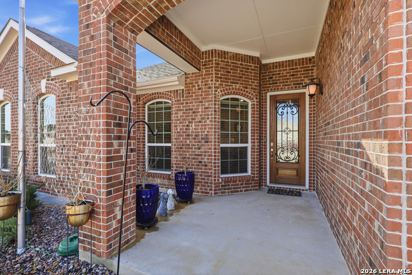
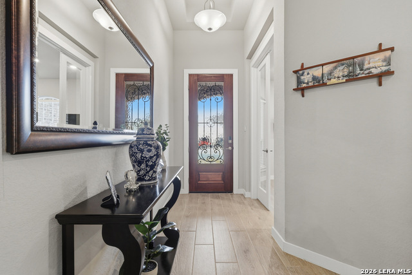
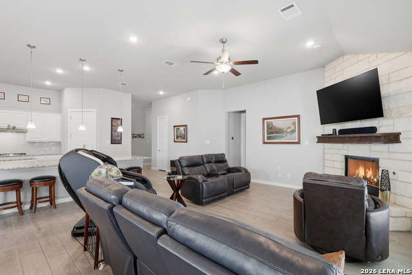
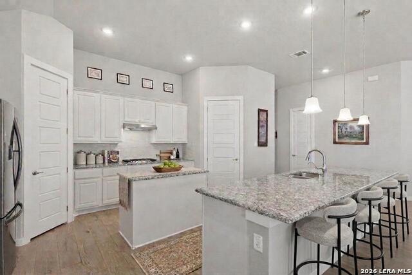
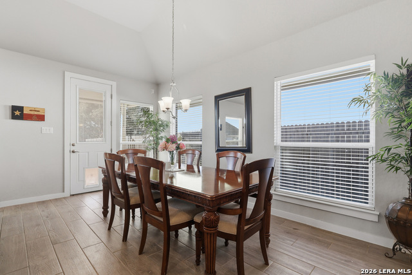
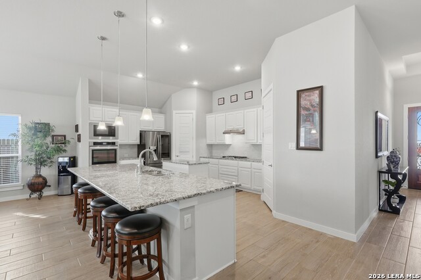
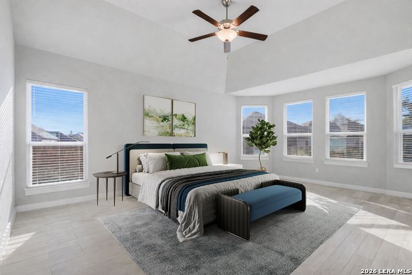
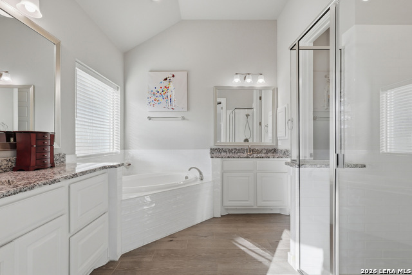
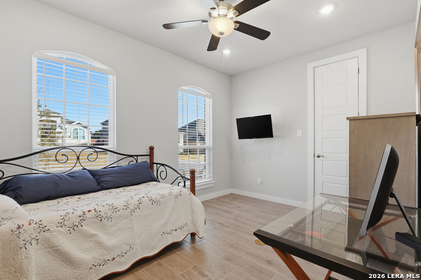
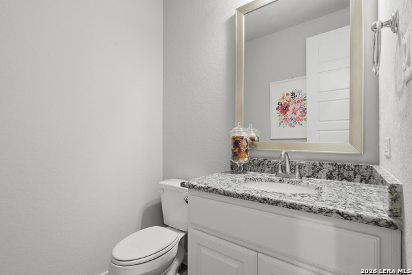
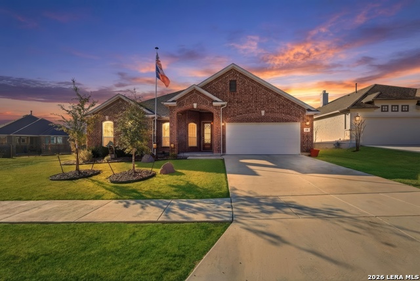
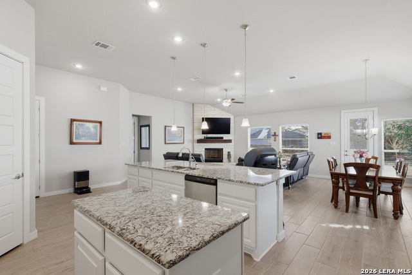
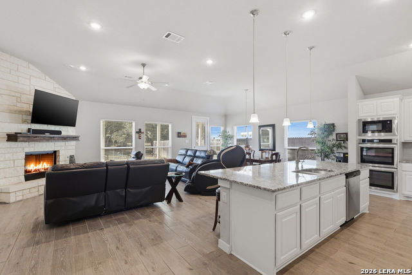
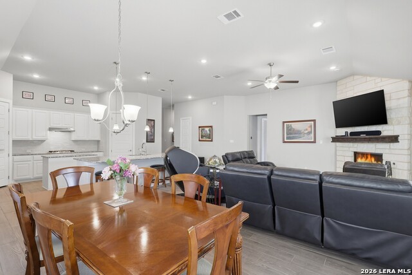
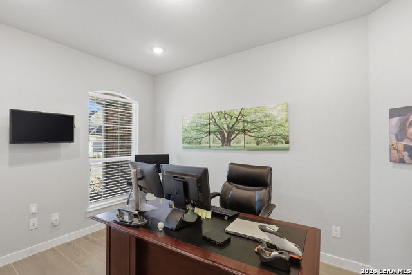
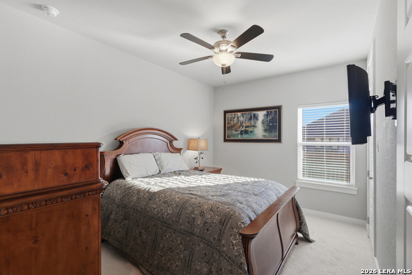
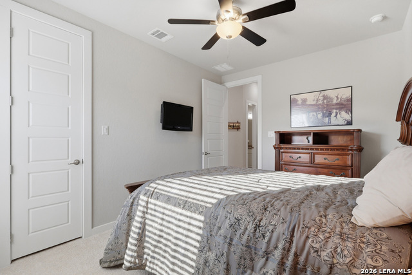
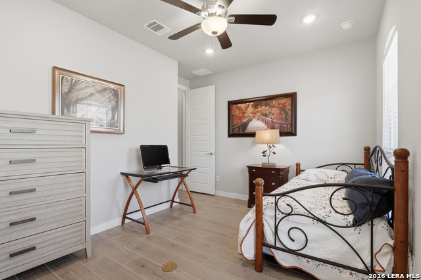
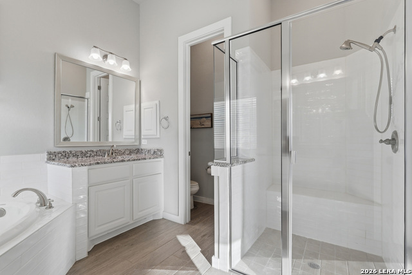
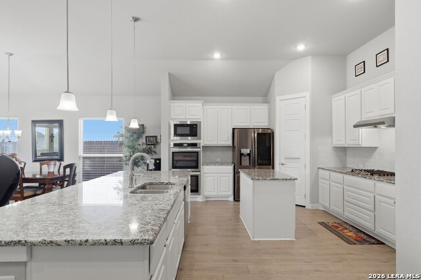
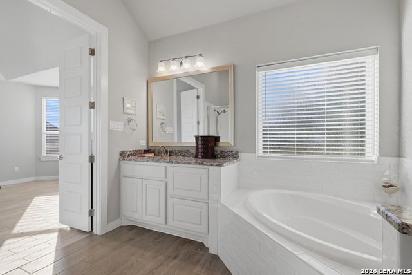
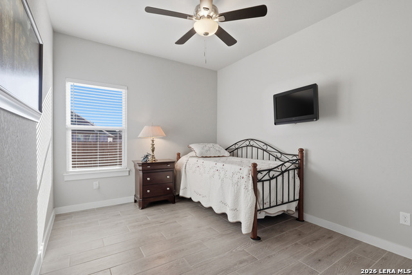
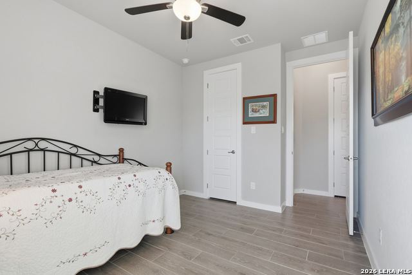
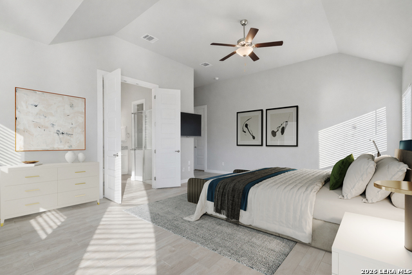
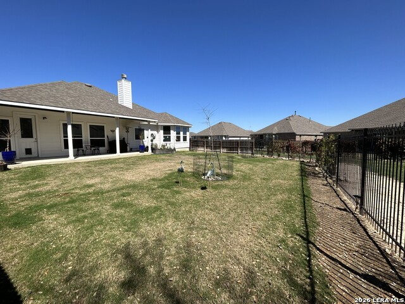
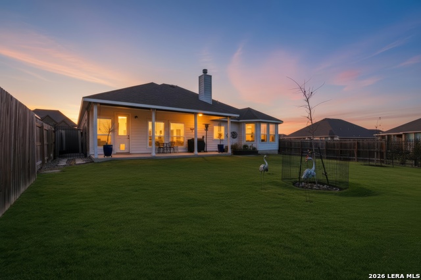
Entering the home, you step into a welcoming foyer where wood-style tile flooring flows through most of the home, creating a cohesive and low-maintenance design. Just off the entry, glass double doors lead to a private study - perfect for a home office or quiet retreat. The home then opens into a spacious living area with soaring ceilings, a striking stone fireplace, and large windows that frame the serene backyard view while allowing comfortable TV placement from the main seating area. The kitchen is designed for gathering and everyday living, featuring stainless steel appliances, abundant cabinetry, granite countertops, and a large island with seating. It opens seamlessly to the dining area and living space, creating an ideal layout for both daily routines and entertainment. The primary suite offers a relaxing retreat with high ceilings and abundant natural light. The ensuite bath includes dual granite vanities, a soaking tub, and a separate walk-in shower. Additional bedrooms provide flexible space for guests, hobbies, or work. Step outside to the enclosed covered patio overlooking the greenspace, where a wrought-iron back fence and wood privacy fencing create a comfortable outdoor setting for barbecues, quiet evenings, or starting your morning with your favorite beverage on the covered patio, listening to birds and enjoying peaceful views of the wooded green space just beyond the backyard. Landscaped beds finished with Arizona rock add color and texture while keeping maintenance simple. Neighborhood amenities - including a pool and workout gym - offer even more ways to enjoy the community. This beautiful one-story home combines natural light, thoughtful design, and peaceful greenspace views to create a truly inviting place to come home too. Please be aware that some photos have been virtually staged.
About this property
Entering the home, you step into a welcoming foyer where wood-style tile flooring flows through most of the home, creating a cohesive and low-maintenance design. Just off the entry, glass double doors lead to a private study - perfect for a home office or quiet retreat. The home then opens into a spacious living area with soaring ceilings, a striking stone fireplace, and large windows that frame the serene backyard view while allowing comfortable TV placement from the main seating area. The kitchen is designed for gathering and everyday living, featuring stainless steel appliances, abundant cabinetry, granite countertops, and a large island with seating. It opens seamlessly to the dining area and living space, creating an ideal layout for both daily routines and entertainment. The primary suite offers a relaxing retreat with high ceilings and abundant natural light. The ensuite bath includes dual granite vanities, a soaking tub, and a separate walk-in shower. Additional bedrooms provide flexible space for guests, hobbies, or work. Step outside to the enclosed covered patio overlooking the greenspace, where a wrought-iron back fence and wood privacy fencing create a comfortable outdoor setting for barbecues, quiet evenings, or starting your morning with your favorite beverage on the covered patio, listening to birds and enjoying peaceful views of the wooded green space just beyond the backyard. Landscaped beds finished with Arizona rock add color and texture while keeping maintenance simple. Neighborhood amenities - including a pool and workout gym - offer even more ways to enjoy the community. This beautiful one-story home combines natural light, thoughtful design, and peaceful greenspace views to create a truly inviting place to come home too. Please be aware that some photos have been virtually staged.
Features and Additional Information
Baths
Presented By Coldwell Banker Commercial Gateway



Area Information
Kendall | Kendall County | REGENT PARK
Schools in the Area
-
turned_in
Elementary SchoolKendall Elementary
-
turned_in
Middle SchoolBoerne Middle S
-
turned_in
High SchoolChampion
Want to See More Listings in the Area?
Brokerage: M. Stagers Realty Partners