1059b Brickell Loop
About this property
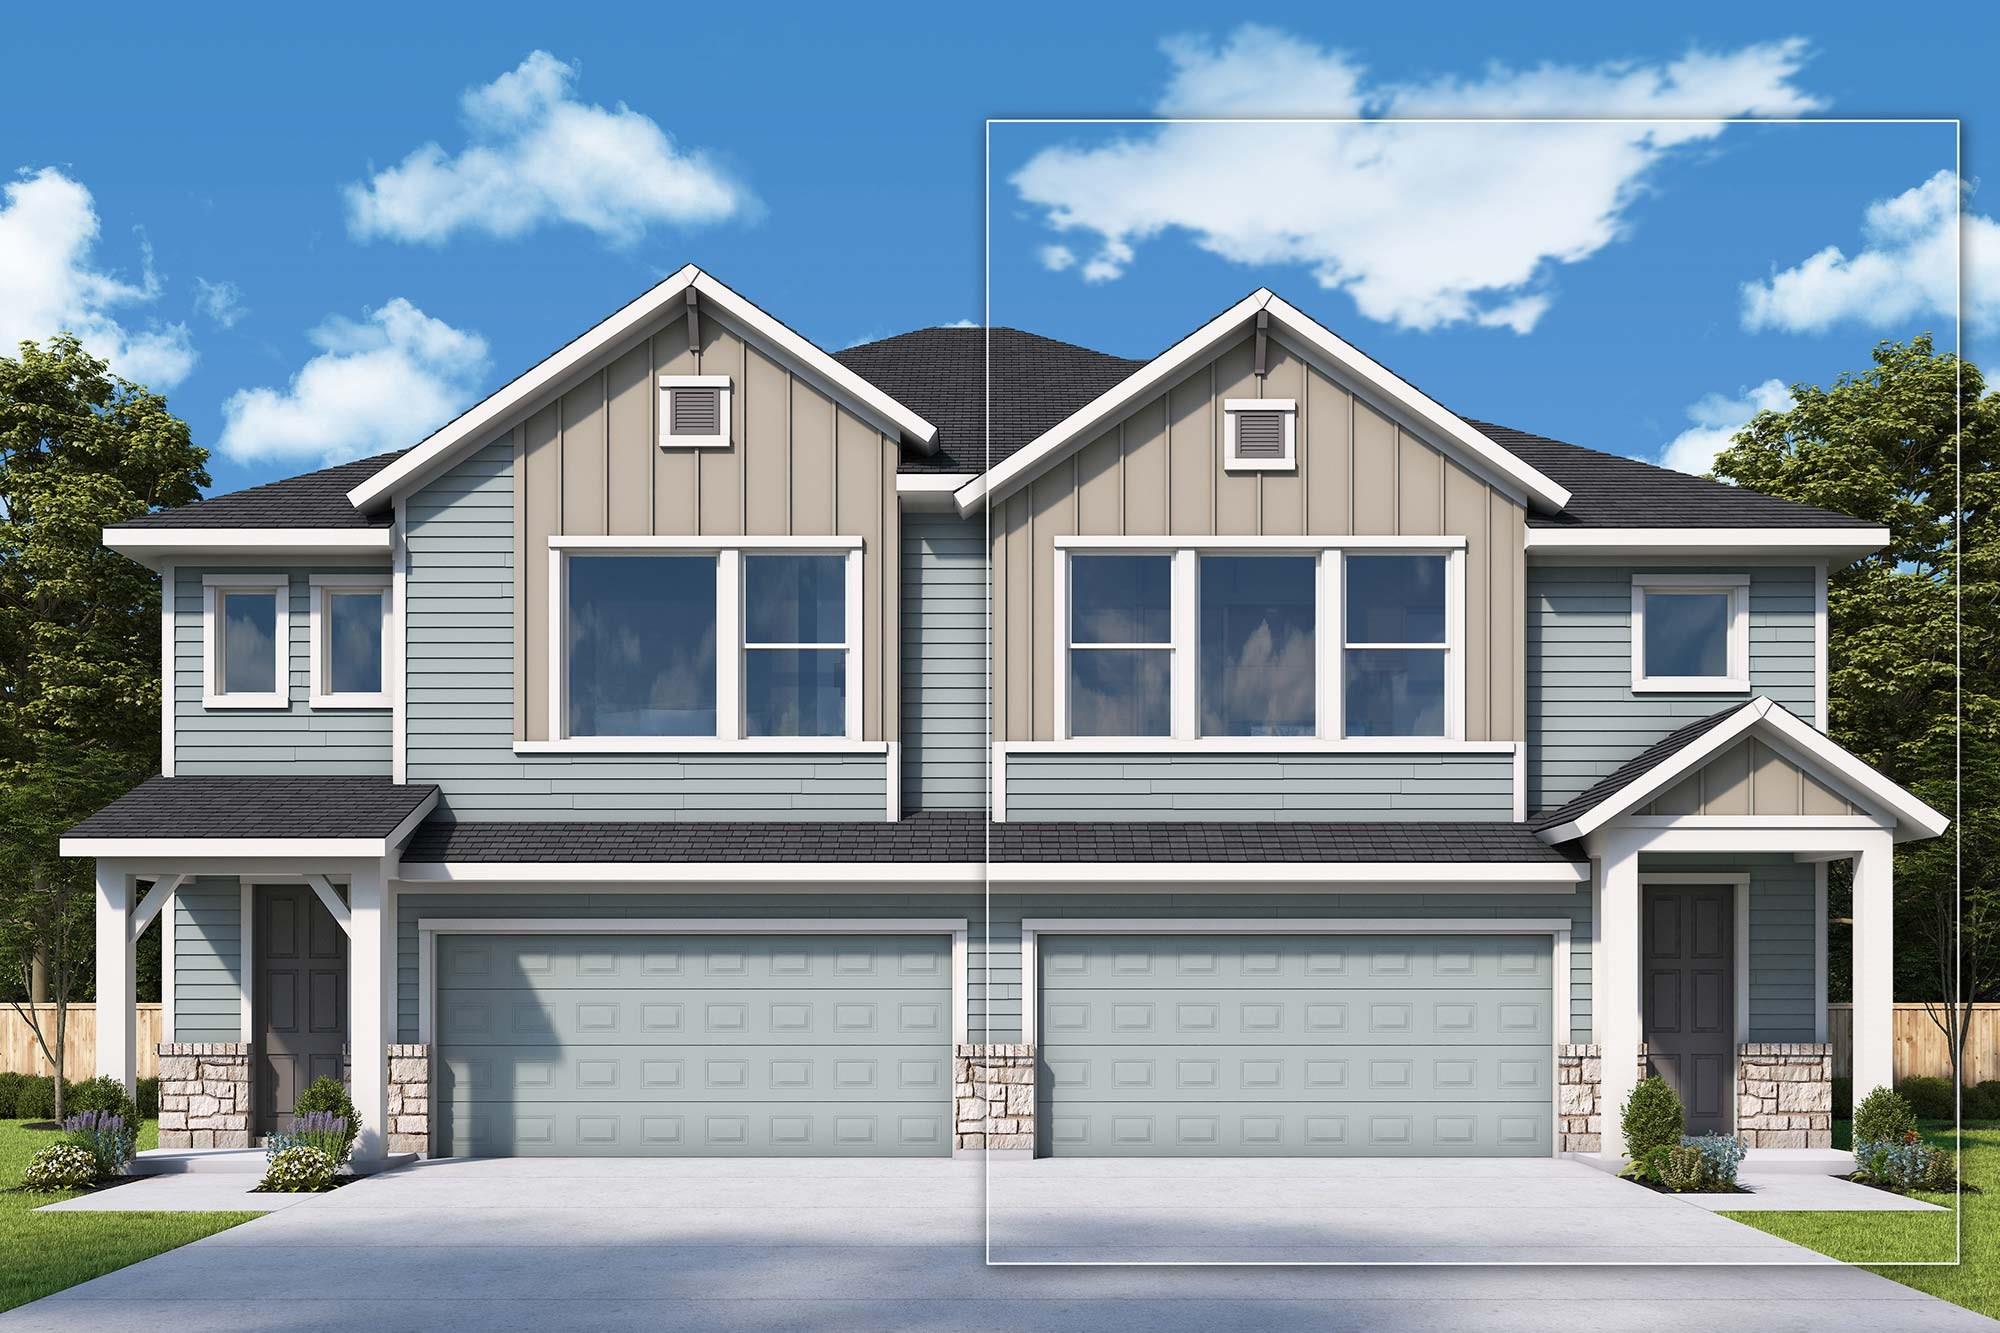
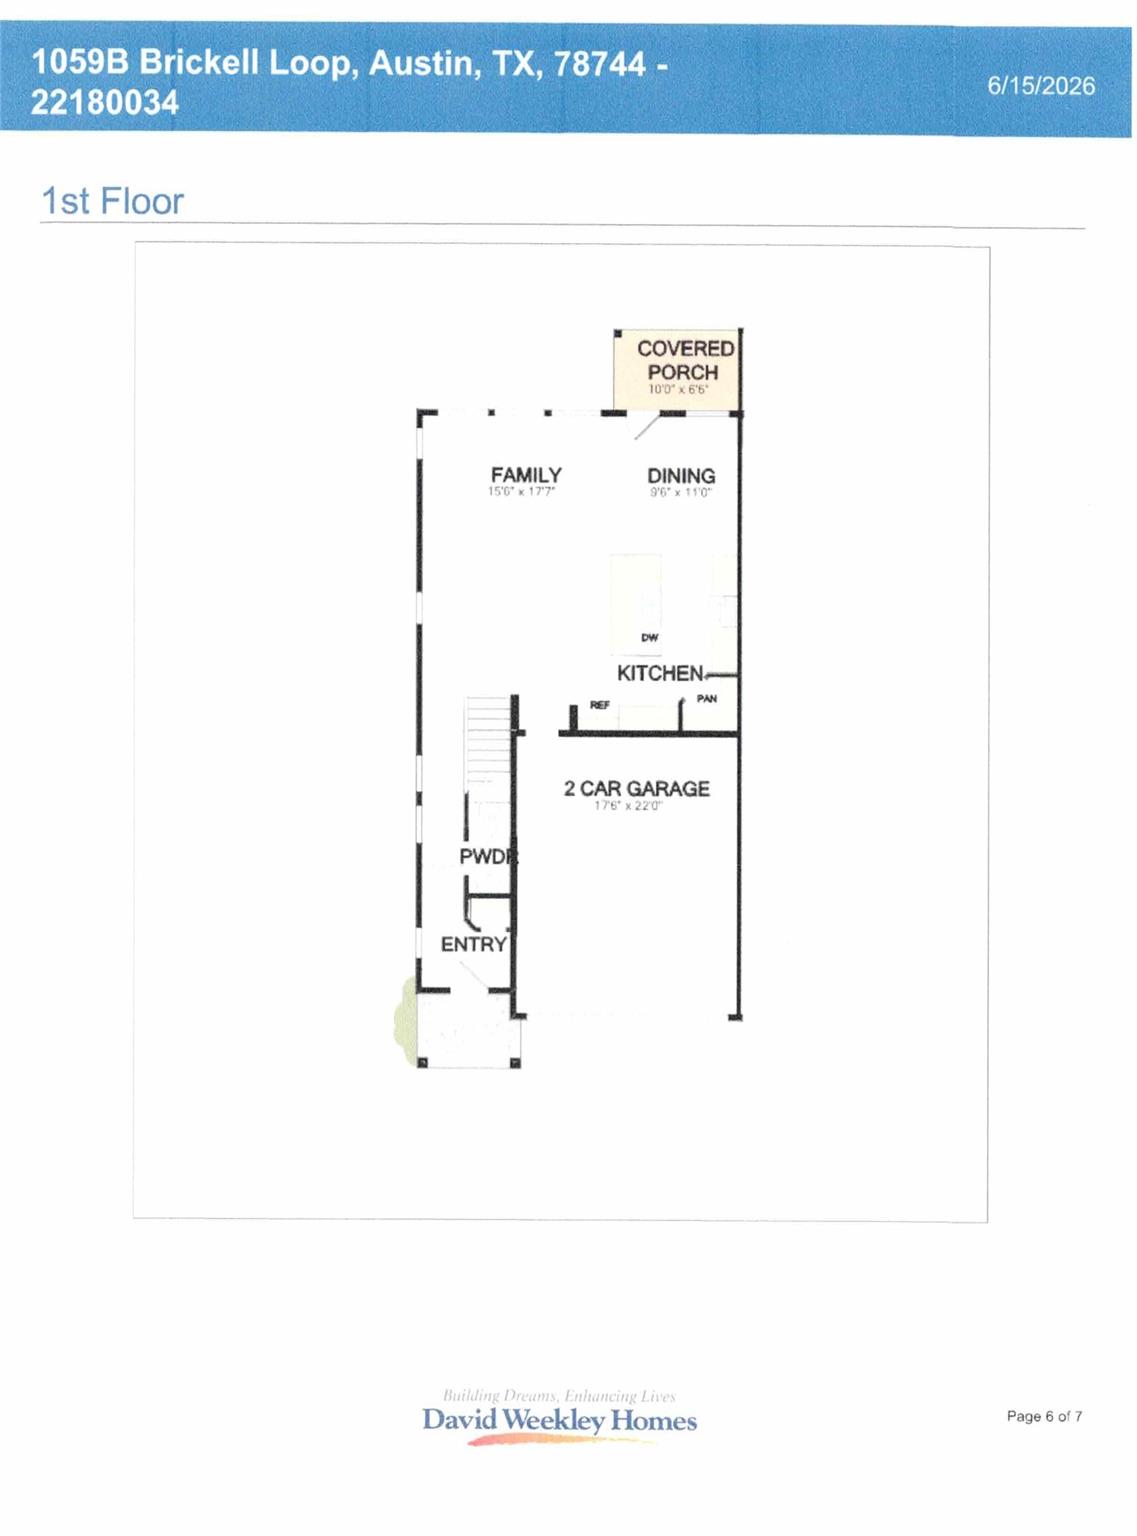
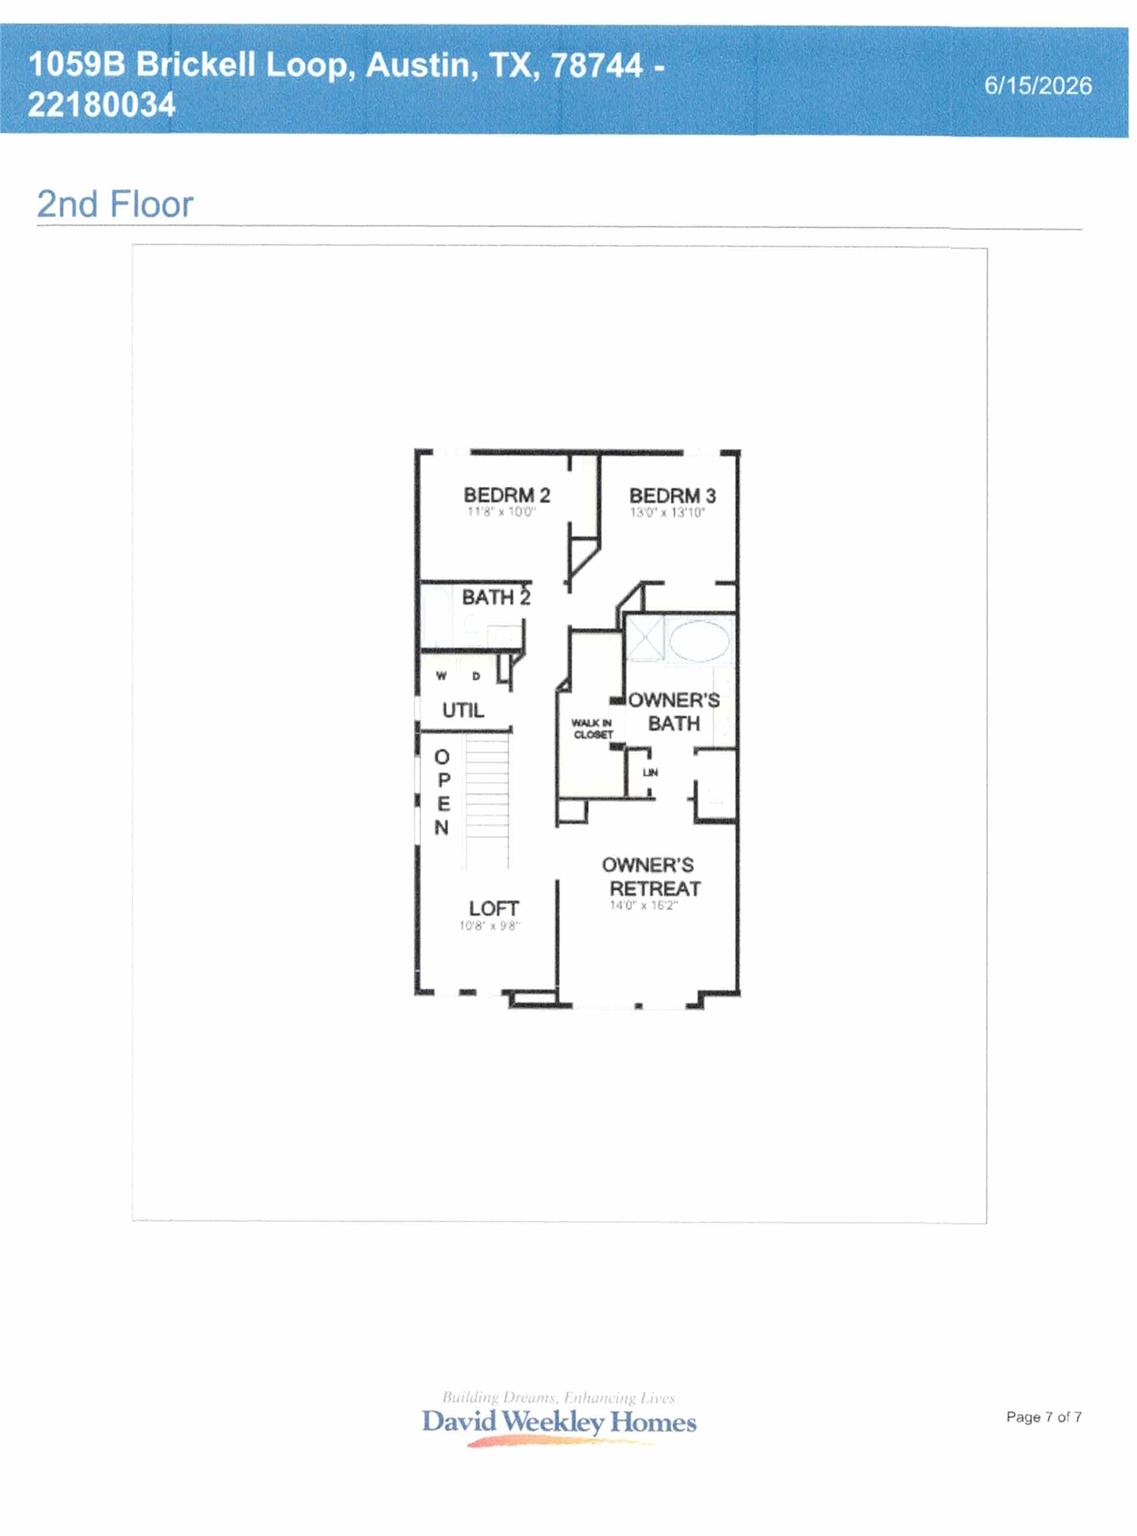
Discover the Purpose floor plan, a beautifully designed two-story 1948 sq ft home that combines modern finishes with everyday convenience. The second floor features all three bedrooms, including a private owner’s suite with a generously sized walk-in closet, along with a spacious loft that can be tailored to fit your lifestyle. The main level welcomes you with an open-concept layout and large windows that create a bright and inviting atmosphere. The kitchen is designed to impress with abundant cabinetry, and seamless flow into the dining and family room areas, making it perfect for entertaining or everyday living. Throughout this home, you will find soft neutrals that layer with rich wood accents for a cohesive and elevated look. Outside, the covered patio provides the perfect extension of your living space, whether you’re hosting guests or simply enjoying the outdoors. Come experience everything this home has to offer and see why the Purpose floor plan is such a popular choice. EnergySaver Homes offer peace of mind knowing your new home in Austin is minimizing your environmental footprint while saving energy. A David Weekley EnergySaver home in Austin averages a 60 on the HERS Index. Square Footage is an estimate only; actual construction may vary.
About this property
Discover the Purpose floor plan, a beautifully designed two-story 1948 sq ft home that combines modern finishes with everyday convenience. The second floor features all three bedrooms, including a private owner’s suite with a generously sized walk-in closet, along with a spacious loft that can be tailored to fit your lifestyle. The main level welcomes you with an open-concept layout and large windows that create a bright and inviting atmosphere. The kitchen is designed to impress with abundant cabinetry, and seamless flow into the dining and family room areas, making it perfect for entertaining or everyday living. Throughout this home, you will find soft neutrals that layer with rich wood accents for a cohesive and elevated look. Outside, the covered patio provides the perfect extension of your living space, whether you’re hosting guests or simply enjoying the outdoors. Come experience everything this home has to offer and see why the Purpose floor plan is such a popular choice. EnergySaver Homes offer peace of mind knowing your new home in Austin is minimizing your environmental footprint while saving energy. A David Weekley EnergySaver home in Austin averages a 60 on the HERS Index. Square Footage is an estimate only; actual construction may vary.
Features and Additional Information
Baths
Presented By Coldwell Banker Commercial Gateway



Area Information
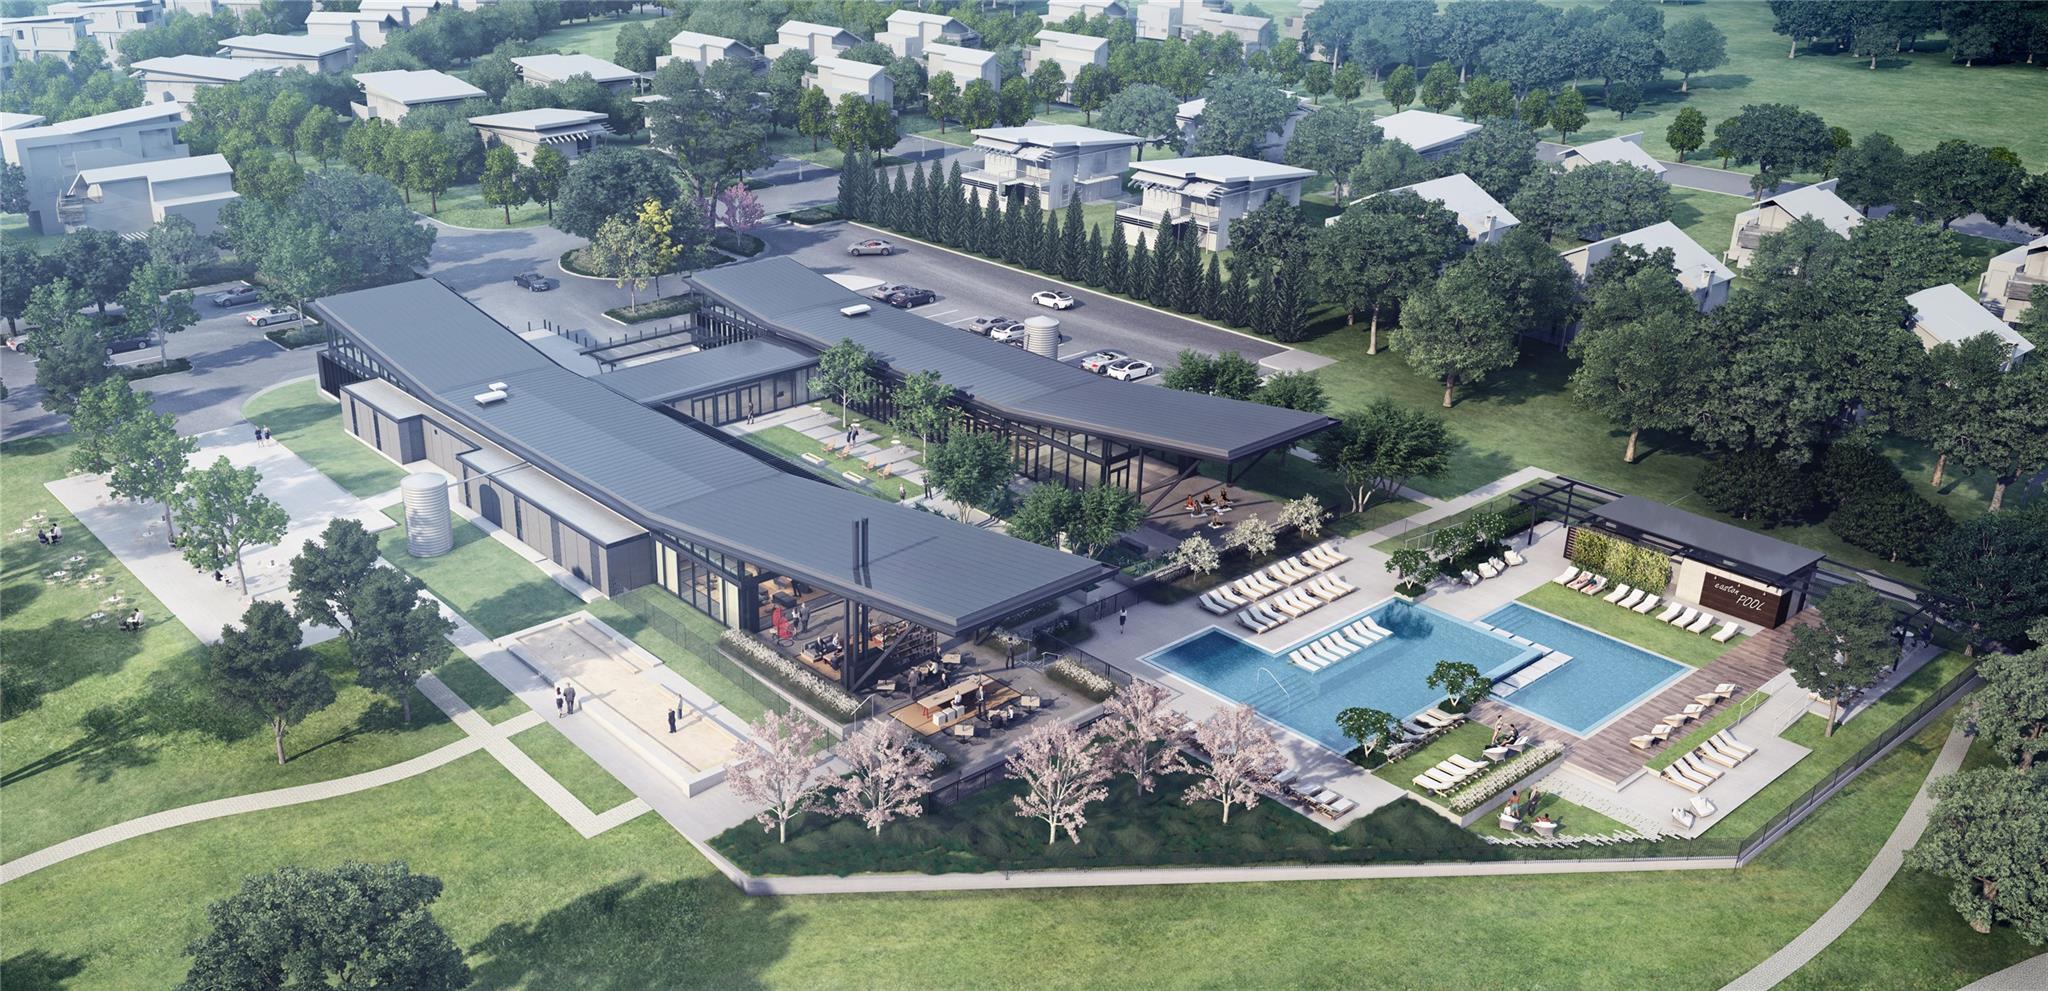
11 | Travis County | Easton Park Nelson Village
Schools in the Area
-
turned_in
Elementary SchoolNewton Collins
-
turned_in
Middle SchoolOjeda
-
turned_in
High SchoolDel Valle
Want to See More Listings in the Area?
Brokerage: David Weekley Homes