10514 Stampede Stead
About this property
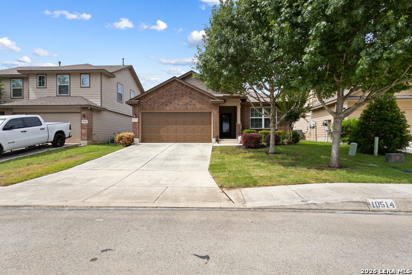
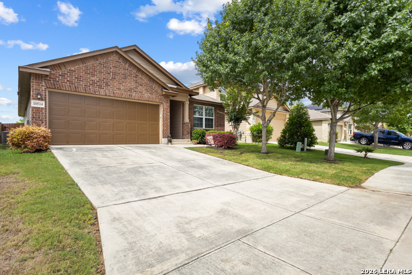
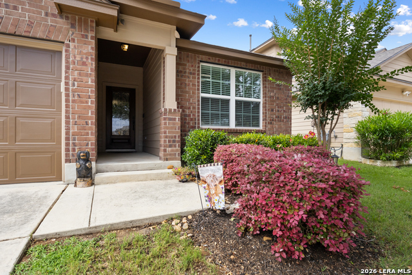
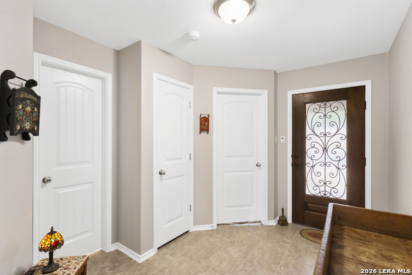
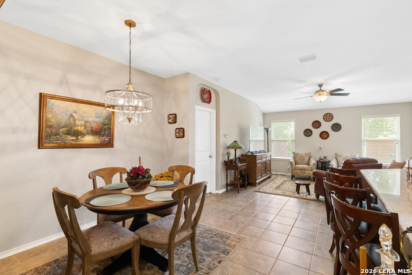
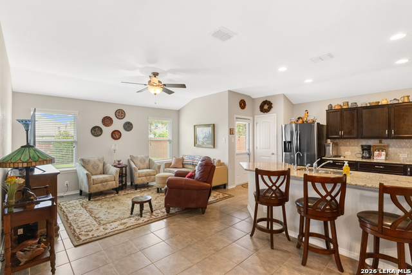
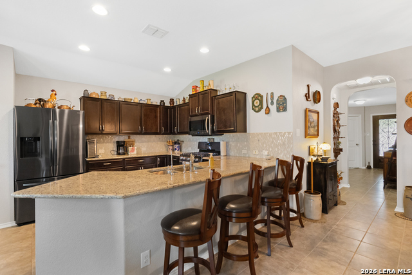
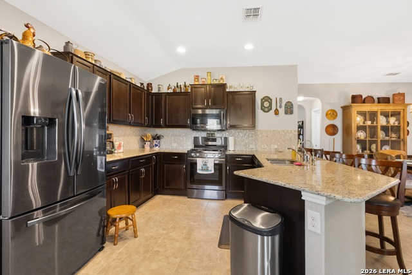
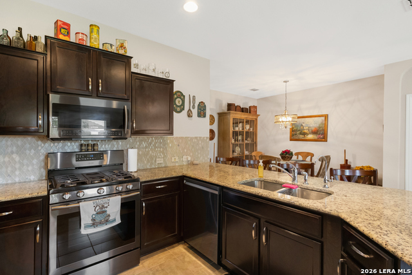
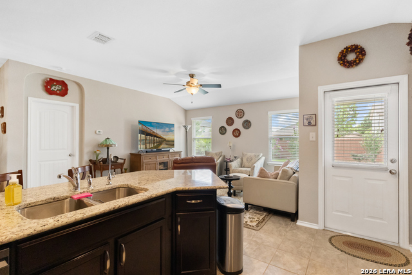
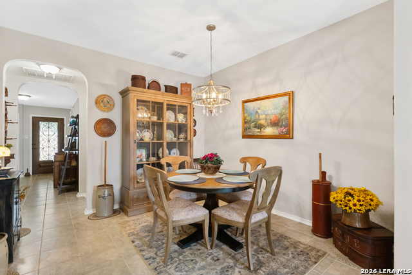
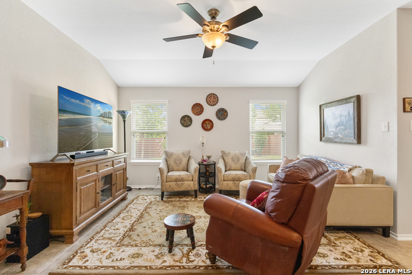
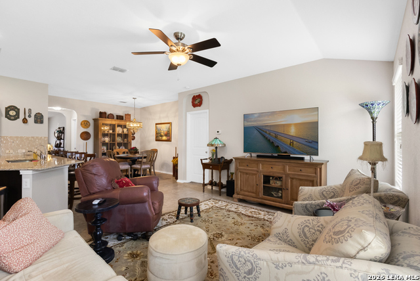
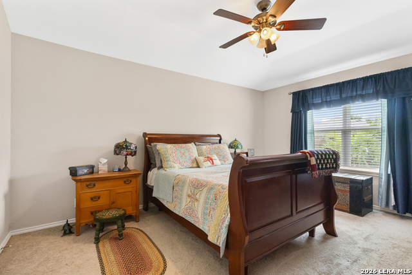
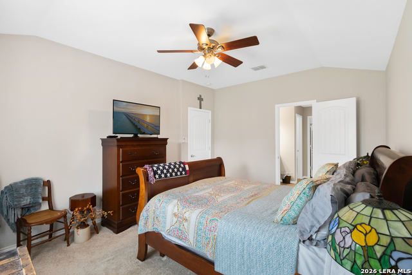
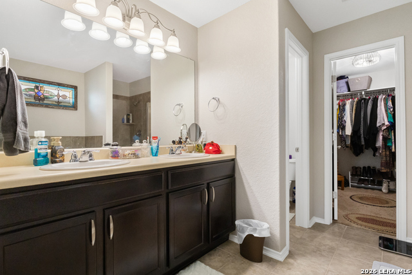
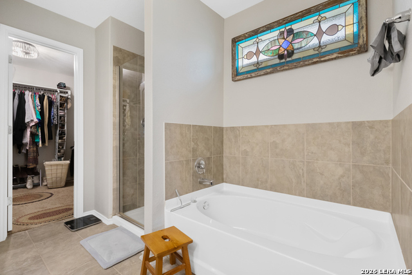
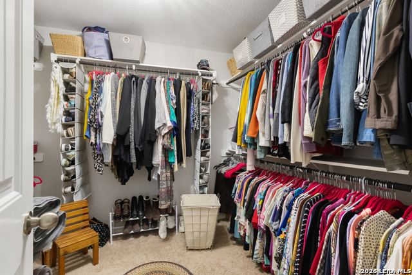
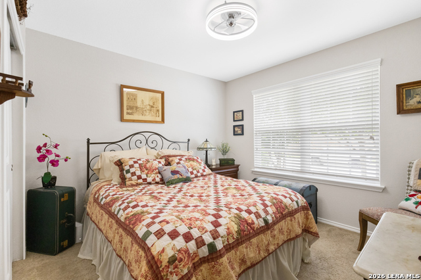
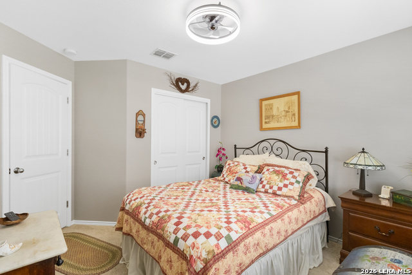
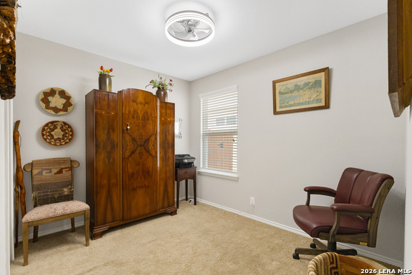
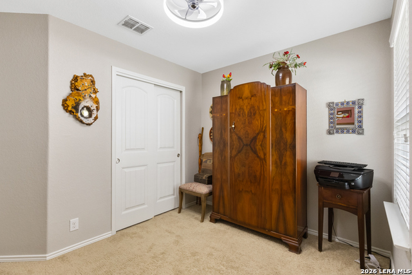
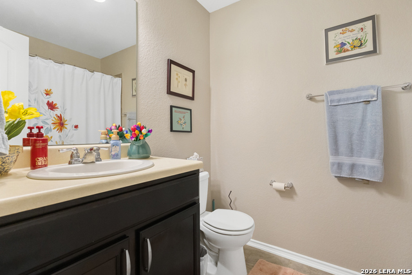
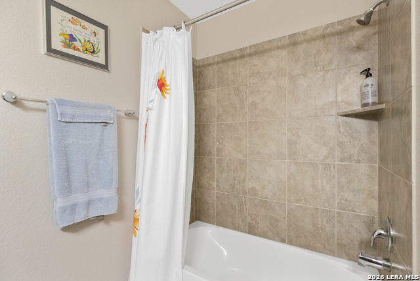
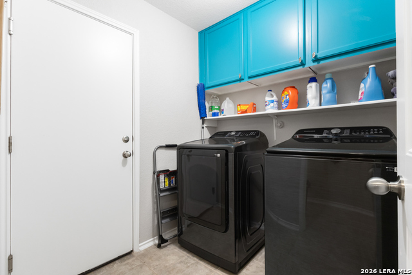
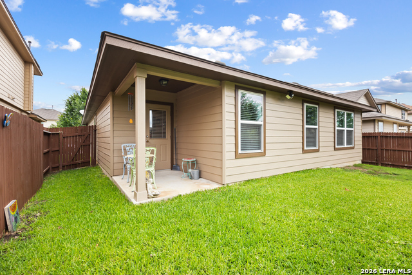
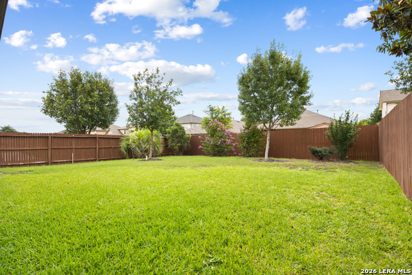
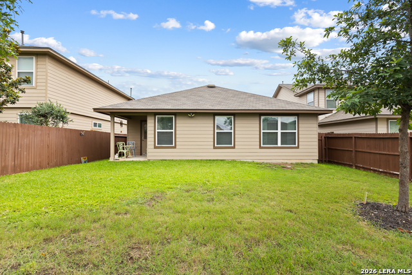
This well-kept single-story home near 1604 offers a great blend of privacy, comfort, and convenience. With 3 bedrooms and 2 bathrooms, it features a bright open layout that creates a welcoming space for both daily living and entertaining. Thoughtful updates, ceramic tile flooring, kitchen backsplash, and a sprinkler system add style and practicality throughout. Recent improvements include a new roof (2024), fresh interior and exterior paint, and matching new kitchen appliances, making the home truly move-in ready. The spacious kitchen features stainless steel appliances, a breakfast nook with a buffet bar, and an opening to the living area with bar seating. The private primary suite is separated from the secondary bedrooms and includes a large bathroom with a garden tub, separate shower, and walk-in closet. The additional bedrooms offer flexible space for guests, a home office, or hobbies. Outside, the backyard provides mature trees and a peaceful, private setting perfect for relaxing or entertaining. Located just minutes from shopping, dining, and entertainment, this home is an excellent opportunity. Schedule your showing today!
About this property
This well-kept single-story home near 1604 offers a great blend of privacy, comfort, and convenience. With 3 bedrooms and 2 bathrooms, it features a bright open layout that creates a welcoming space for both daily living and entertaining. Thoughtful updates, ceramic tile flooring, kitchen backsplash, and a sprinkler system add style and practicality throughout. Recent improvements include a new roof (2024), fresh interior and exterior paint, and matching new kitchen appliances, making the home truly move-in ready. The spacious kitchen features stainless steel appliances, a breakfast nook with a buffet bar, and an opening to the living area with bar seating. The private primary suite is separated from the secondary bedrooms and includes a large bathroom with a garden tub, separate shower, and walk-in closet. The additional bedrooms offer flexible space for guests, a home office, or hobbies. Outside, the backyard provides mature trees and a peaceful, private setting perfect for relaxing or entertaining. Located just minutes from shopping, dining, and entertainment, this home is an excellent opportunity. Schedule your showing today!
Features and Additional Information
Baths
Presented By PJ Clarke, Real Estate Negotiation Expert, Licensed Associate Real Estate Broker, Short Sales and Foreclosure Resource, Accredited Buyer Representative, Certified Luxury Home Marketing Specialist, Certified New Homes Specialist, GRI, MRP



Area Information
Bexar | Bexar County | WILDHORSE AT TAUSCH FARMS
Schools in the Area
-
turned_in
Elementary SchoolFIELDS
-
turned_in
Middle SchoolJefferson Jr High
-
turned_in
High SchoolSotomayor High School
Want to See More Listings in the Area?
Brokerage: Coldwell Banker D'Ann Harper, REALTOR